
Land with Home for Sale in Kalispell, Montana
200 Fieldstone Dr, Kalispell, MT 59901
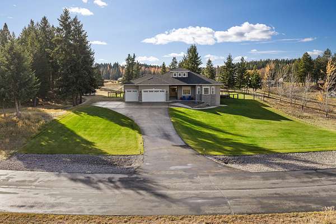
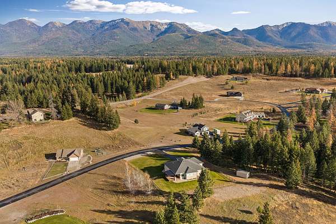
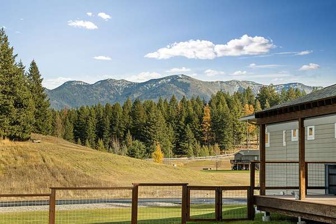
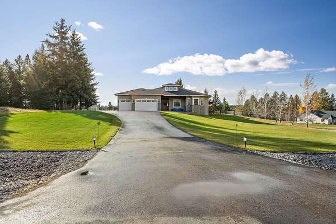
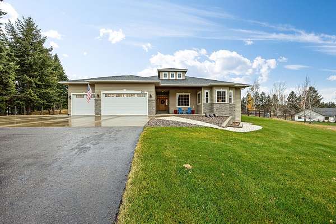
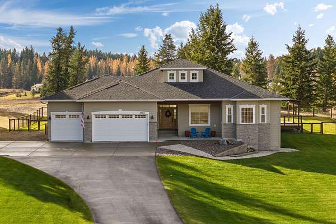
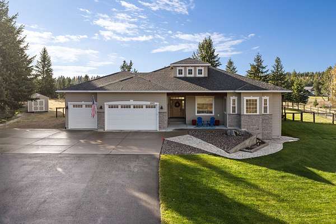
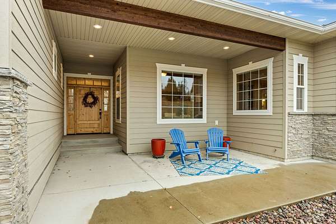
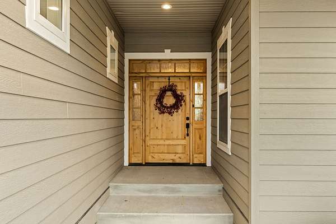
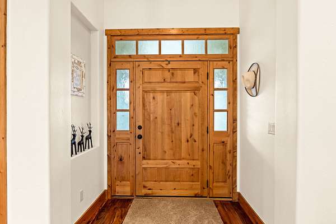
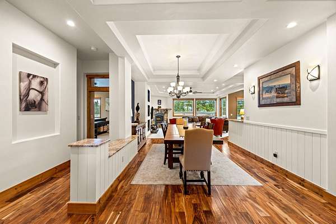
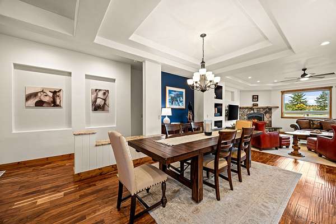
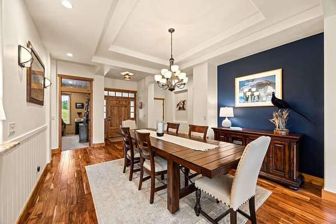
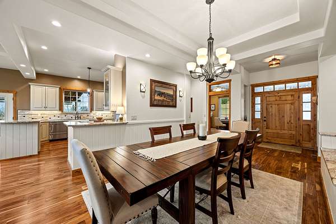
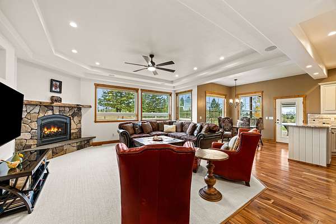
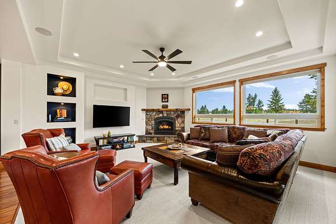
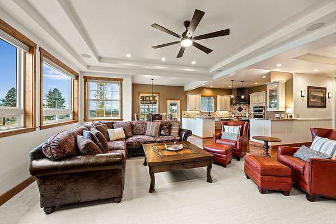
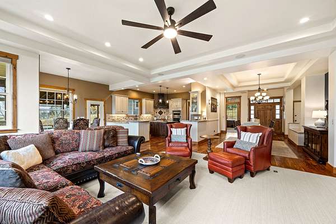
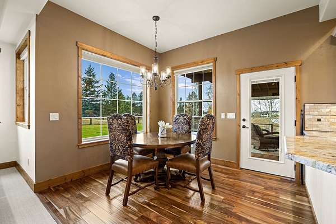
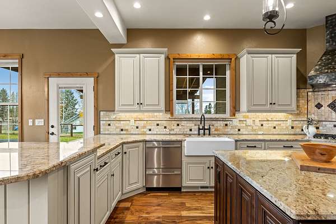
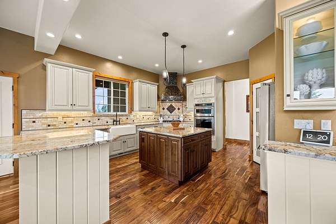
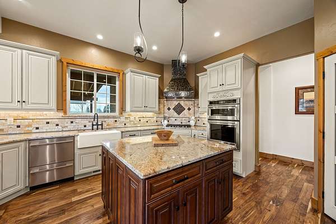
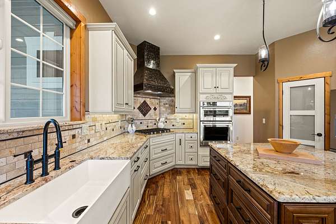
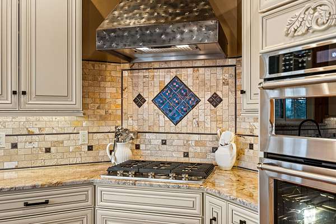
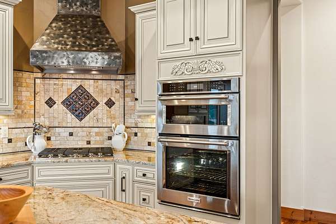
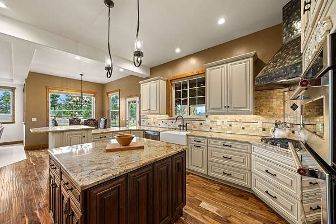
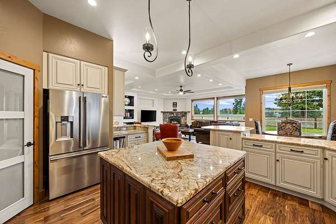
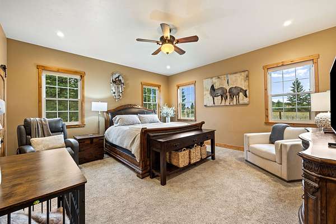
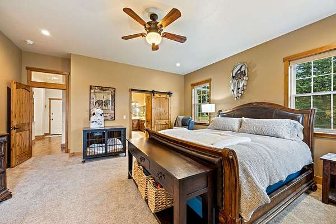
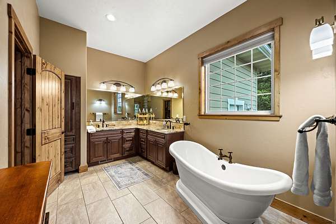
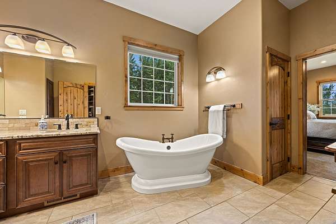
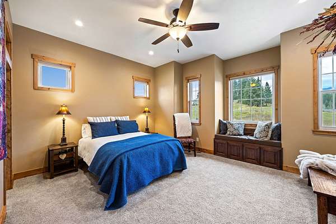
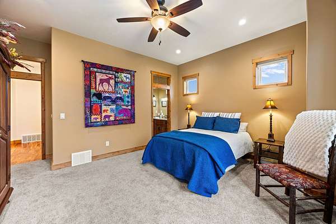
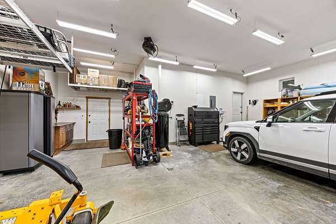
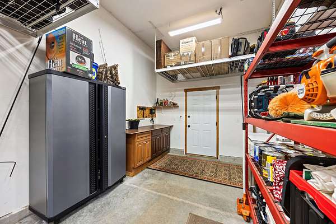
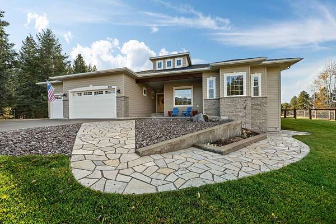
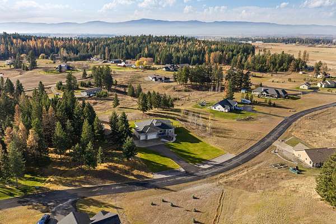
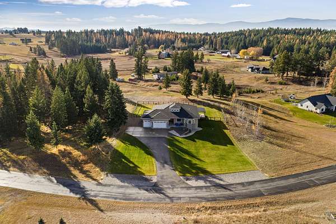
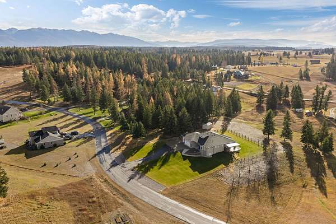
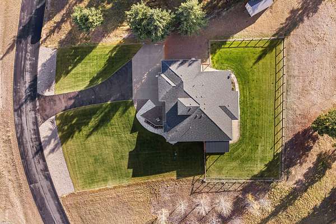
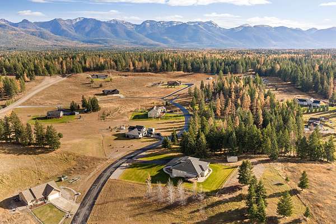
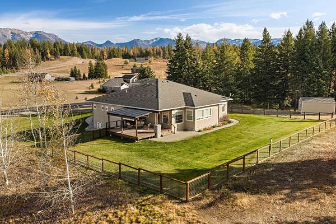
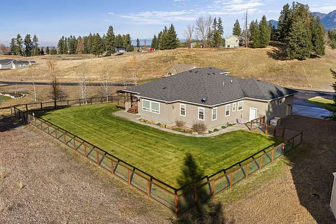
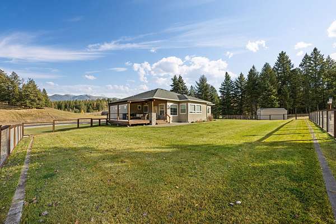
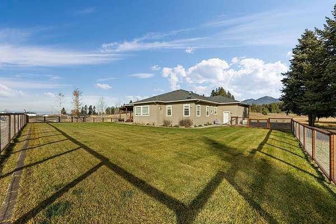
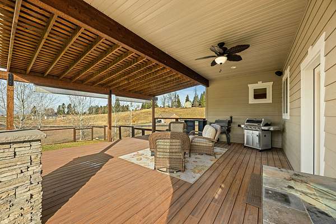
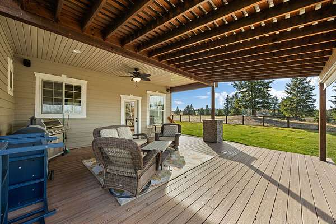
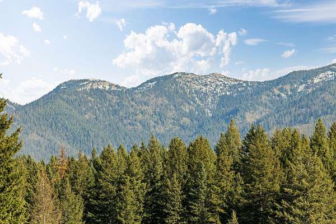
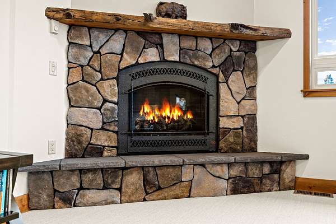
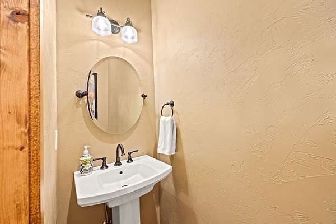
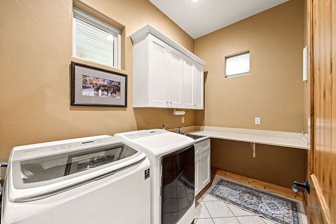
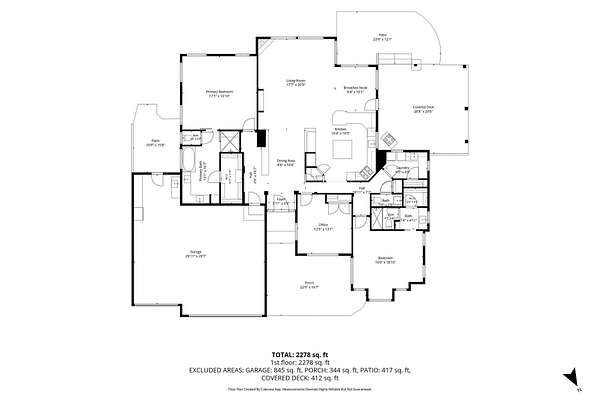
Move right in to this beautifully maintained custom home all on one level located on 2.45 usable acres. Conveniently located between Bigfork and Kalispell, this home has beautiful views of the mountains from the front, and a wonderful fenced yard to the back. 10 foot ceilings throughout along with windows everywhere, bring in the light and a feeling of overall spaciousness. Acacia wood flooring, tray ceilings, gas fire place, knotty alder doors, manufactured hardwood floors along with an amazing kitchen add to the quality. The kitchen offers granite counters, travertine backsplash, cream colored maple cabinets and a gunmetal range hood over the 5 burner gas cooktop along with stainless appliances. The great room opens to the dining, breakfast nook and kitchen with a door to the outside covered Trex deck. Outside you can enjoy the level yard with sprinkler system and the back is completely fenced. Plus, plenty of room for a garden, outdoor games, and entertaining. R.V parking is available if needed. 10 minutes to Bigfork, 20 minutes to Glacier International airport and 30 to Glacier Park. Don't miss this special home.
Location
- Street address
- 200 Fieldstone Dr
- County
- Flathead County
- Zip code
- 59901
- Community
- Fieldstone
- Elevation
- 2,982 feet
Directions
Hwy 35 to Fieldstone to home on south side.
Property details
- Acreage
- 2.45 acres
- MLS #
- MRMLS 30081081
- Posted
Property taxes
- 2026
- $3,024
Expenses
- Homeowner Association Fee
- $500 annually
Parcels
- 07396726204150000
Legal description
Fieldstone sub, S26-T28N-R20W, lot 10
Details and features
Listing
- Type
- Residential
- Subtype
- Single Family Residence
- Franchise
- Sotheby's International Realty
Lot
- View
- Mountains
- Features
- Back Yard, Front Yard, Landscaped, Sprinklers in Ground, Views
Exterior
- Pool
- Deck, Porch
- Structures
- Shed(s)
- Features
- RV Hookup, Rain Gutters
Structure
- Style
- Ranch
- Stories
- 1
- Sewer
- Private Sewer, Septic Tank
- Heating
- Forced Air, Natural Gas, Radiant, Radiant Floor
- Cooling
- Central Air
- Materials
- Masonite
- Roof
- Asphalt
Interior
- Rooms
- Basement, Bathroom x 3, Bedroom x 3, Laundry Room
- Fireplaces
- Yes
- Appliances
- Built In Oven, Cooktop, Dishwasher, Dryer, Microwave, Range, Refrigerator, Washer
- Features
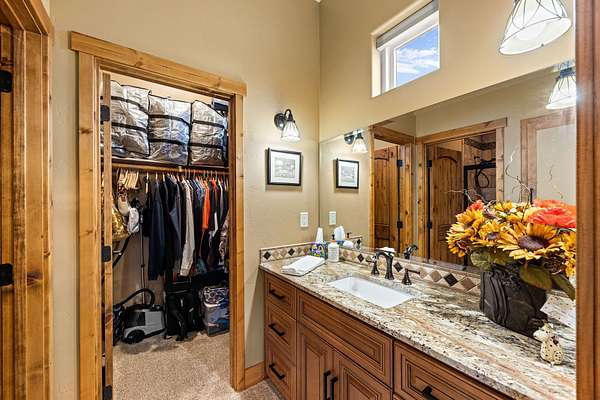
- Fireplace, Main Level Primary, Open Floorplan, Walk In Closets
Property utilities
| Category | Type | Status |
|---|---|---|
| Gas | Natural Gas | Connected |
Listing history
| Date | Event | Price | Change | Source |
|---|---|---|---|---|
| Nov 14, 2026 | New listing | $1,100,000 | — | MRMLS |