
Land with Home for Sale in Decatur, Arkansas
20418 Chicken Dr, Decatur, AR 72722
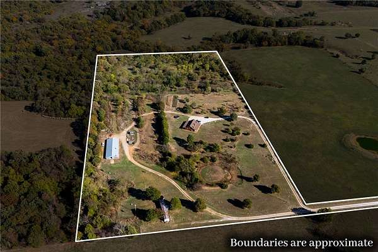
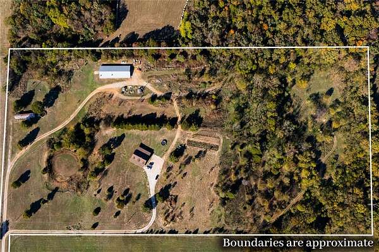
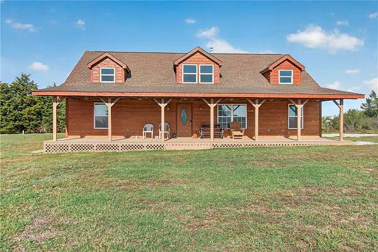
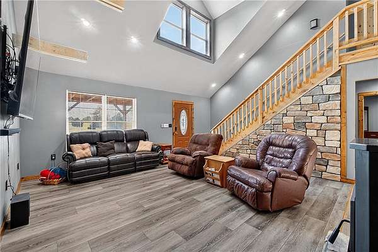
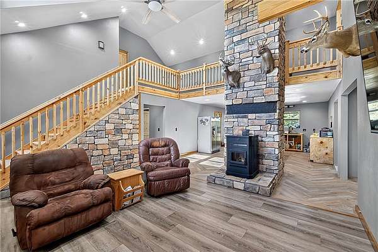
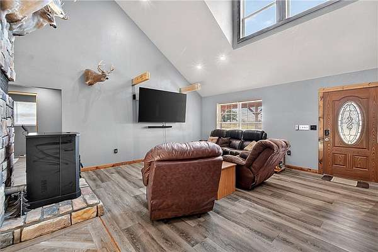
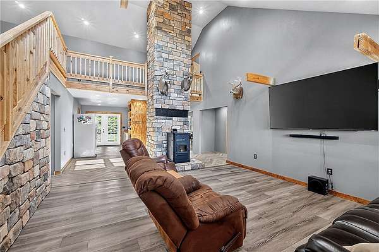
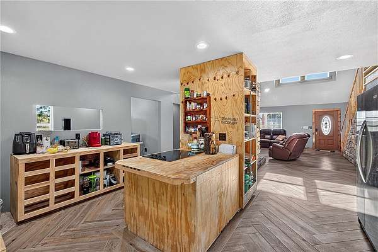
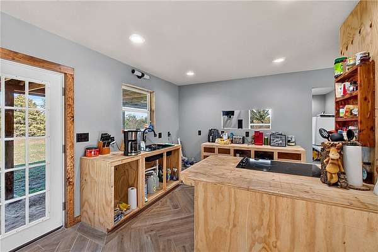
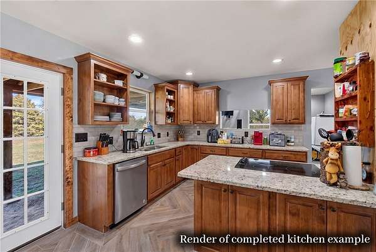
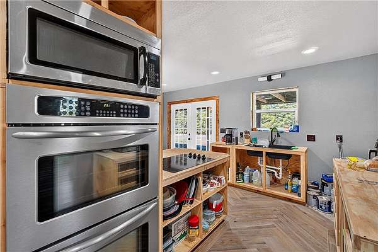
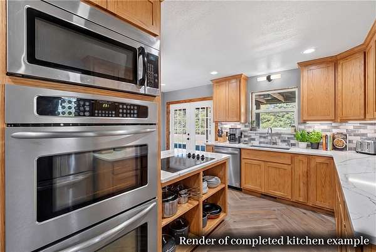
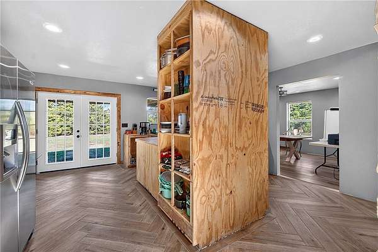
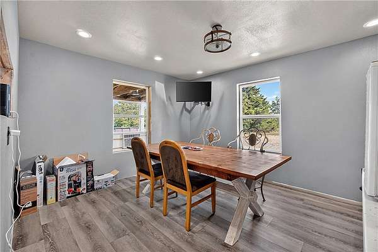
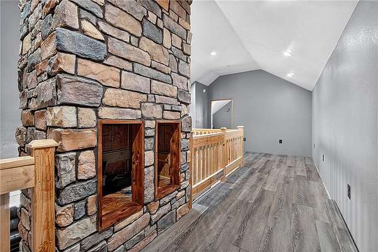
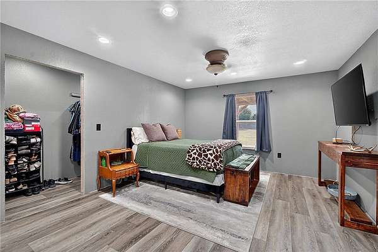
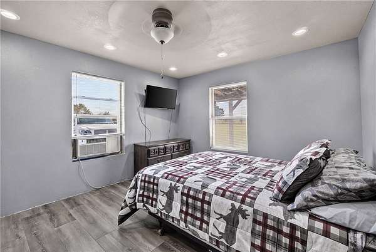
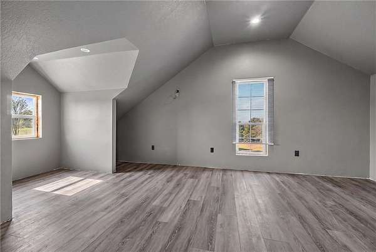
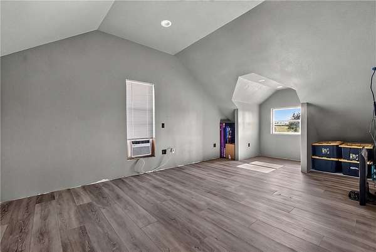
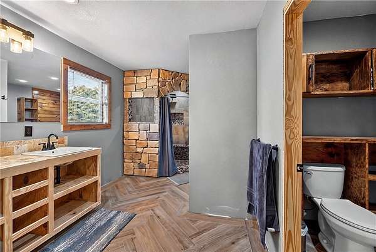
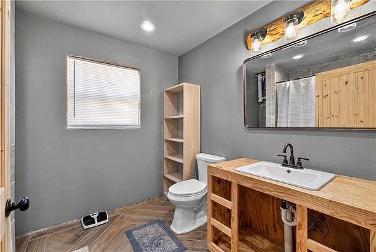
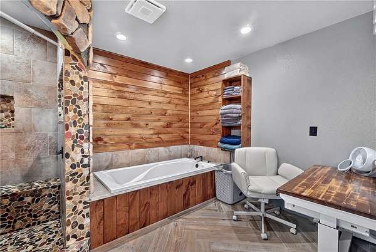
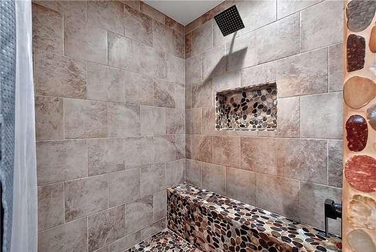
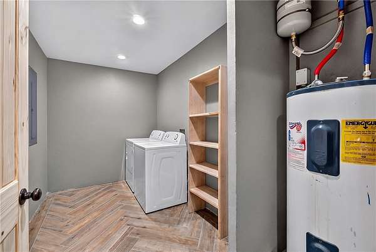
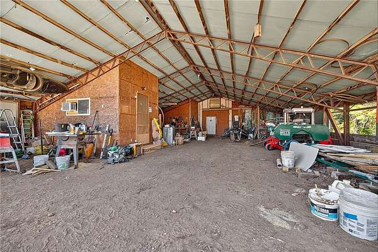
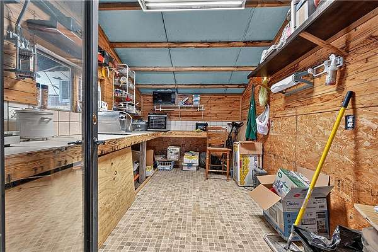
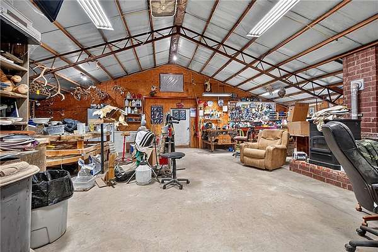
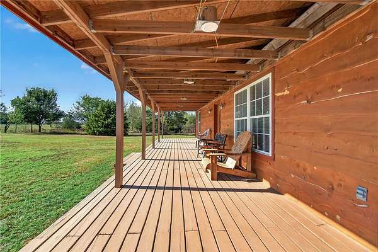
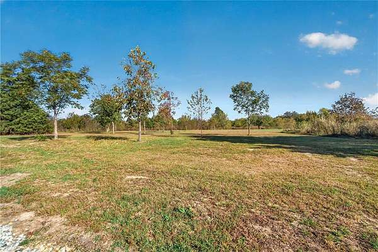
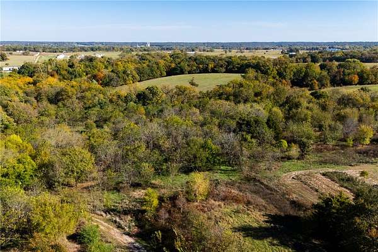
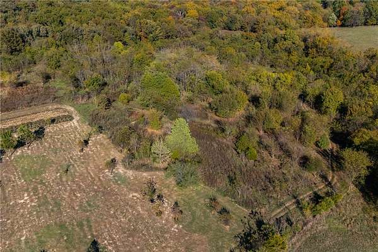
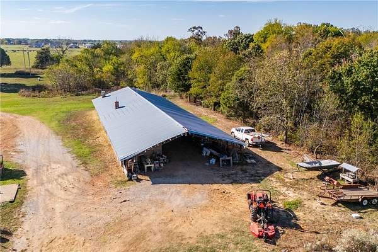
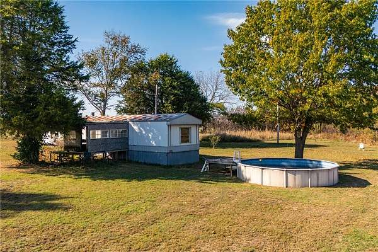
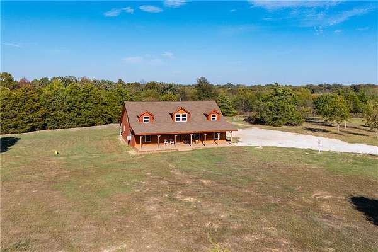
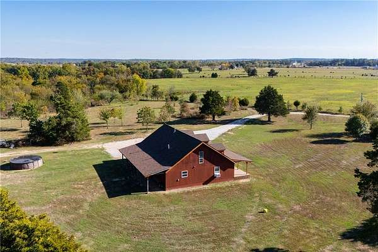
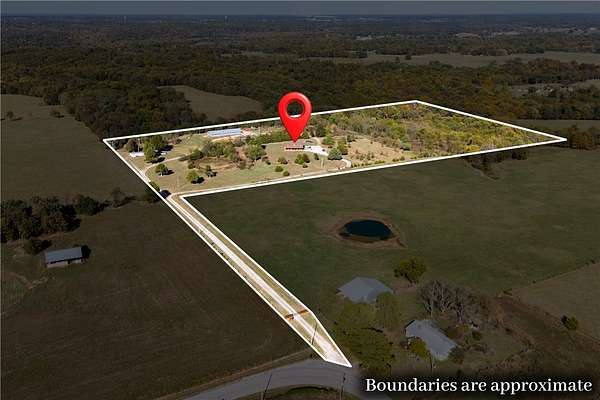
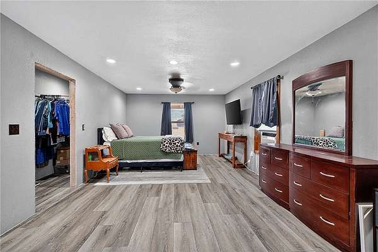
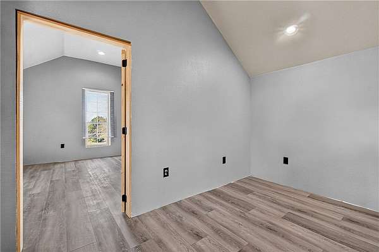
Imagine the possibilities on 19.37 acres of rolling countryside, offering privacy and opportunity just beyond the hustle of NWA! Envision a private estate, hobby farm, or future development potential, with room to bring your ideas to life. The 2024 farmhouse offers 2,900 SF, 4 bedrooms, 2 baths, cathedral ceilings, and wood accents. The main home needs finishing, allowing buyers to complete it with their own custom vision. A separate manufactured home provides additional living quarters for guests, extended family, or potential rental income. Enjoy country views, a porch, above-ground pool, and expansive acreage. A detached shop offers space for hobbies, equipment, or projects, with RV parking for added flexibility. Create your own retreat or explore the property's possibilities, all within convenient reach of NWA shopping, dining, and amenities. Enjoy the freedom to shape this land for tomorrow! Development and rental uses subject to applicable approvals. Please refer to MLS# 1366526 as the land listing.
Location
- Street address
- 20418 Chicken Dr
- County
- Benton County
- Zip code
- 72722
- School district
- Decatur
- Elevation
- 1,206 feet
Directions
Head toward Maple Ave, Turn left onto AR-102 W/N Main St, Turn right onto Mt Olive Rd, Slight left to stay on Mt Olive Rd, Turn left onto Chicken Rd, continue straight, property is on the right side.
Property details
- Acreage
- 19.37 acres
- MLS #
- ARMLS 1366521
- Posted
Property taxes
- Recent
- $2,800
Parcels
- 18-15335-000
Legal description
PART OF THE SW QUARTER OF THE SE QUARTER OF SECTION 34, TOWNSHIP 20 NORTH, RANGE 33 WEST, BENTON COUNTY, ARKANSAS
Details and features
Listing
- Type
- Residential
- Subtype
- Single Family Residence
- Franchise
- Keller Williams Realty
Lot
- Features
- Landscaped, Near Park, Not in Subdivision, Rolling Slope, Rural Lot, Secluded, Views, Wooded
Exterior
- Parking
- RV
- Pool
- Deck, Porch
- Structures
- Outbuilding, Storage
- Features
- Gravel Driveway
Structure
- Style
- Craftsman
- Stories
- 2
- Sewer
- Septic Tank
- Cooling
- Window Unit(s)
- Materials
- Cedar, Wood Siding
- Roof
- Shingle
- Windows
- Vinyl Frames
Interior
- Rooms
- Bathroom x 2, Bedroom x 4
- Flooring
- Laminate, Tile
- Fireplaces
- Yes
- Appliances
- Convection Oven, Double Oven, Electric Cooktop, Electric Water Heater, Microwave, Plumbed For Ice Maker
- Features
- Attic, Built In Features, Cathedral Ceilings, Ceiling Fans, Pantry, Tile Counters, Tile Countertop, Walk In Closets
Listing history
| Date | Event | Price | Change | Source |
|---|---|---|---|---|
| Oct 30, 2026 | New listing | $750,000 | — | ARMLS |