Land with Home for Sale in Charleston, West Virginia
2045 Parkwood Rd, Charleston, WV 25314
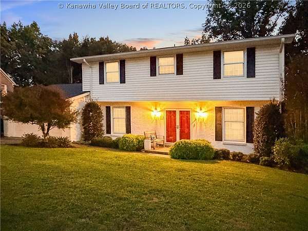
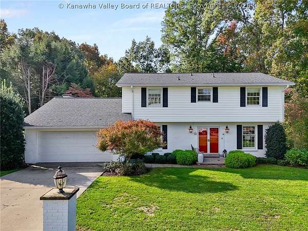
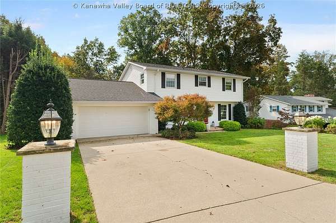
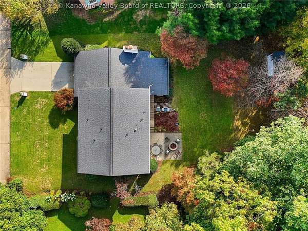
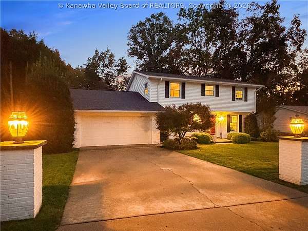
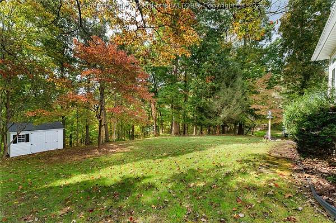
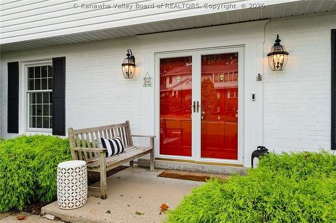
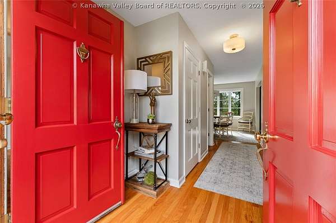
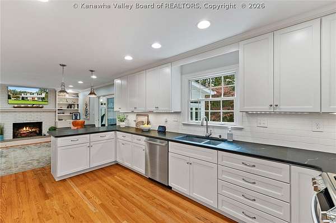
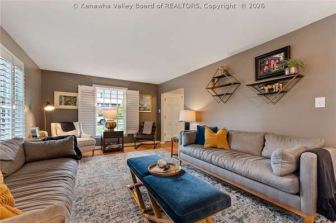
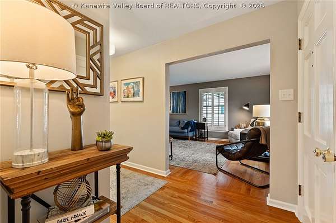
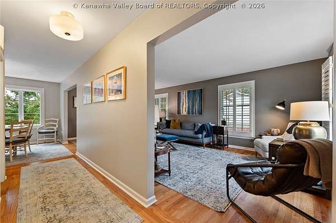
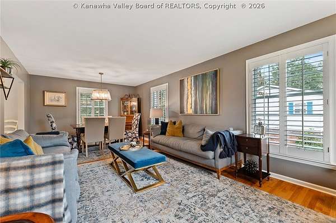
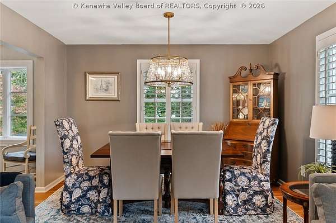
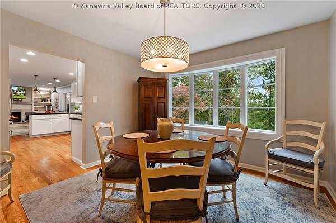
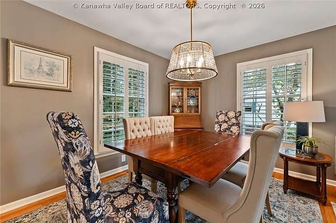
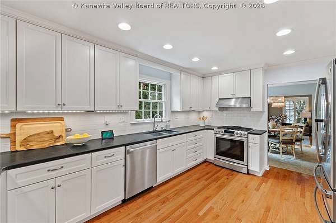
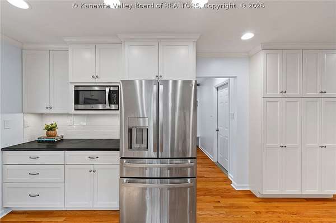
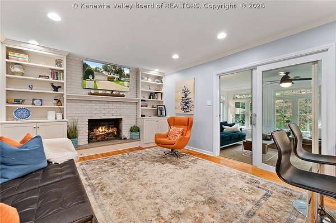
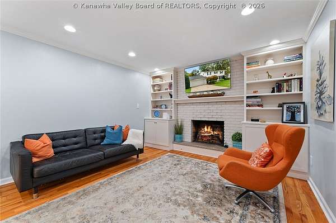
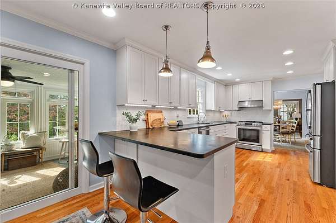
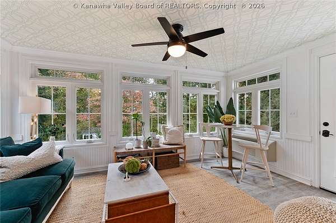
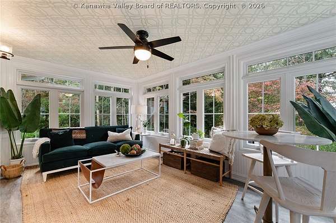
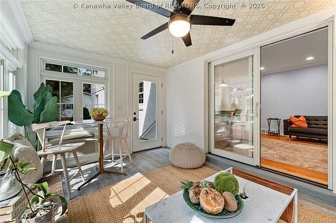
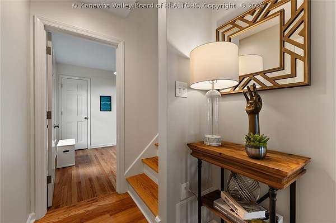
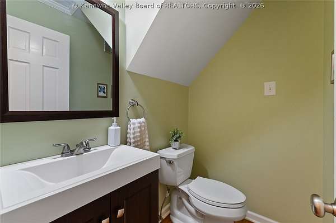
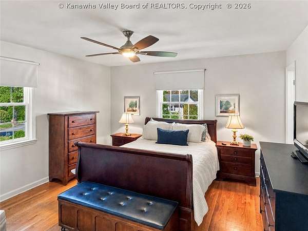
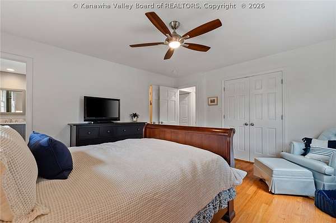
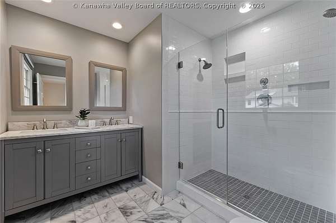
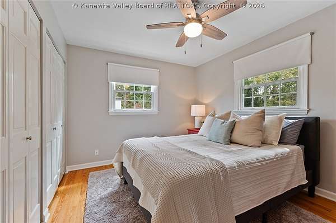
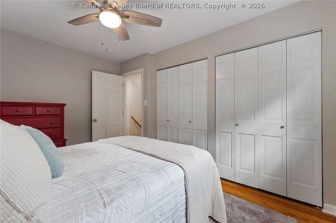
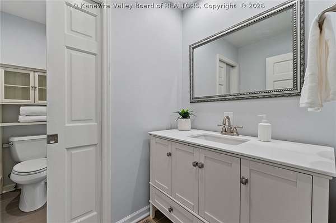
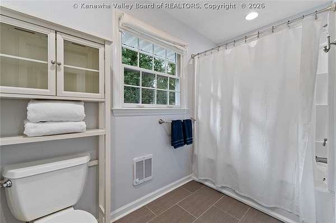
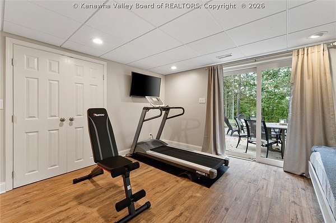
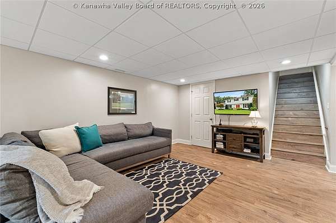
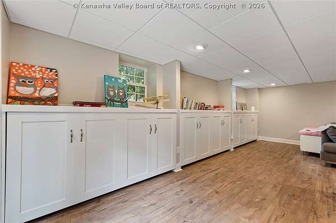
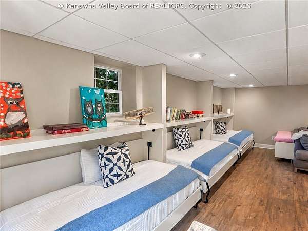
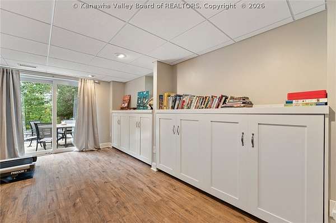
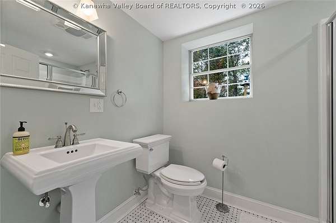
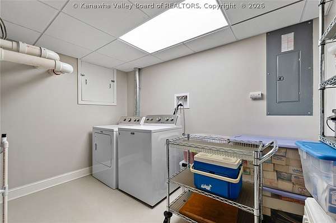
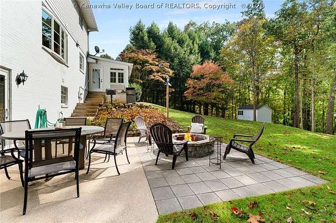
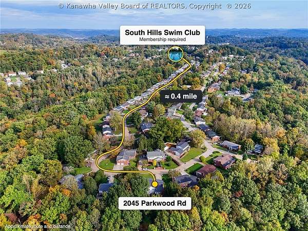
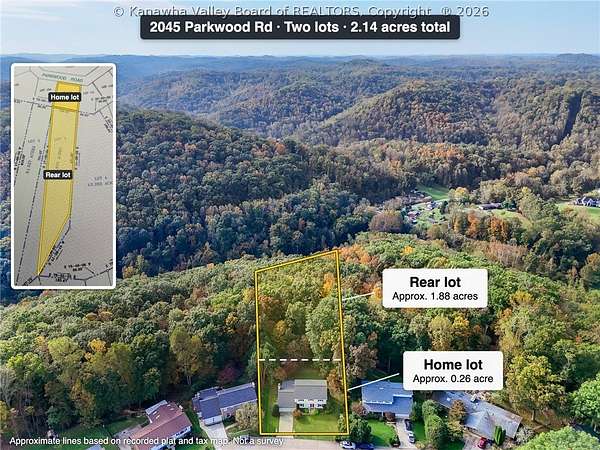
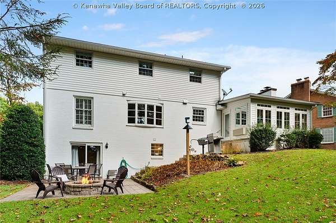
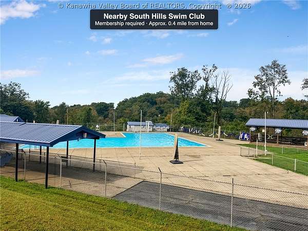
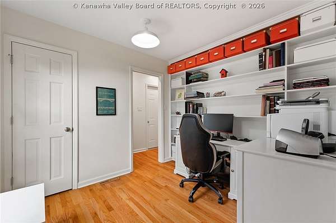
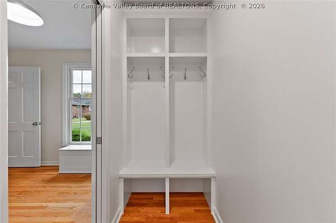
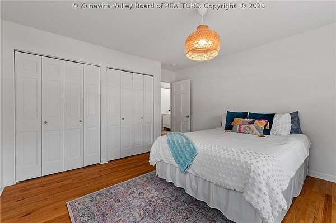
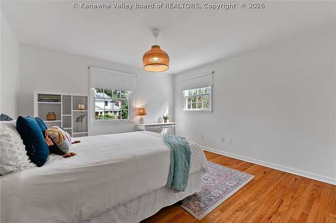
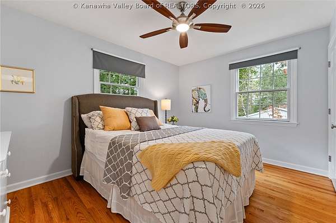
An exceptional opportunity on Charleston's desirable Parkwood Road! Set on 2.141 acres, this beautifully updated 4-bedroom, 3.5-bath home features extensive architect-designed renovations. A stunning, light-filled sunroom, the sellers' favorite retreat, offers walls of windows overlooking wooded grounds. The custom kitchen features soapstone countertops, white shaker cabinetry, a gas range and a floor-to-ceiling pantry wall, and opens to a family room with fireplace and built-ins. Hardwood floors, Lutron lighting controls, a bow window, an updated primary suite, dedicated office and upstairs laundry add comfort and convenience. The finished walk-out lower level offers a recreation room, full bath, second laundry and three ingenious fold-down twin beds. Enjoy a level backyard, expansive wooded acreage and a stone patio with firepit by Peerless Block. Highlights include a two-car garage, 2019 roof and 2026 York HVAC. Near South Hills Pool (membership required), downtown and Southridge.
Location
- Street address
- 2045 Parkwood Rd
- County
- Kanawha County
- Zip code
- 25314
- Community
- Charleston- South Hills
- Elevation
- 948 feet
Directions
From Lucado Road to right on Smith, left on Huber Road, right on Parkwood Road, 2045 Parkwood will be on your left.
Property details
- Acreage
- 2.141 acres
- MLS #
- KVMLS 286135
- Posted
Property taxes
- Recent
- $2,976
Parcels
- 09-0007-0040-0001-0000
Legal description
PT LT 112 SEC 2-C WOODLAND HTS
Details and features
Listing
- Type
- Residential
- Subtype
- Single Family Residence
- Franchise
- Better Homes and Gardens Real Estate
Lot
- Features
- Wooded
Exterior
- Parking
- Garage
- Structures
- Storage
Structure
- Stories
- 2
- Water
- Public
- Sewer
- Public Sewer
- Heating
- Electric, Forced Air, Space Heater
- Cooling
- Central Air
- Materials
- Brick, Drywall, Vinyl Siding
- Roof
- Composition, Shingle
Interior
- Room Count
- 13
- Rooms
- Basement, Bathroom x 4, Bedroom x 4, Dining Room, Family Room, Game Room, Laundry Room, Utility Room
- Flooring
- Hardwood, Marble, Tile
- Fireplaces
- Yes
- Appliances
- Dishwasher, Disposal, Gas Range, Microwave, Refrigerator
- Features
- Breakfast Area, Cable Tv, Fireplace, Great Room
Nearby schools
| Name | Type |
|---|---|
| Overbrook | Elementary |
| John Adams | Middle |
| G. Washington | High |
Listing history
| Date | Event | Price | Change | Source |
|---|---|---|---|---|
| Nov 2, 2026 | Under contract | $515,000 | — | KVMLS |
| Oct 28, 2026 | New listing | $515,000 | — | KVMLS |