Images
Map
Street
Recreational Land with Home for Sale in Kirksville, Missouri
20451 State Hwy N, Kirksville, MO 63501
$339,000
11.3 acres
Active sale
ago
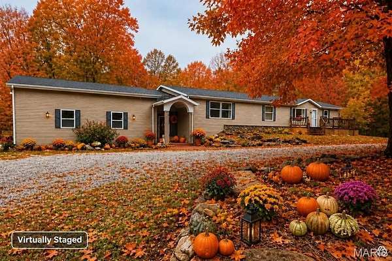
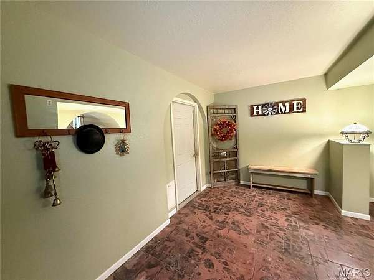
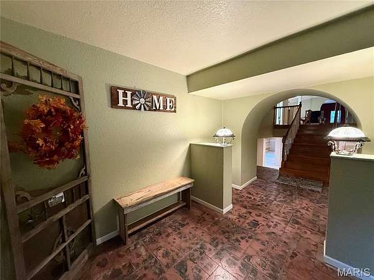
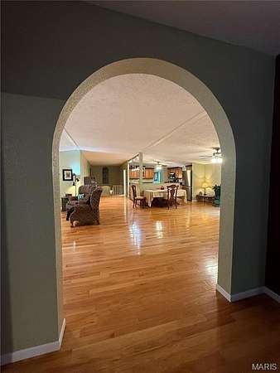
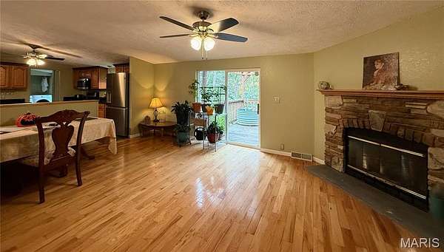
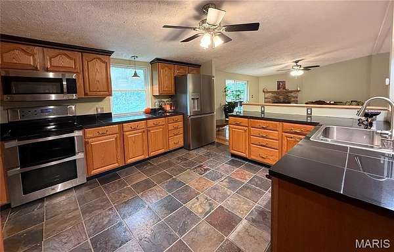
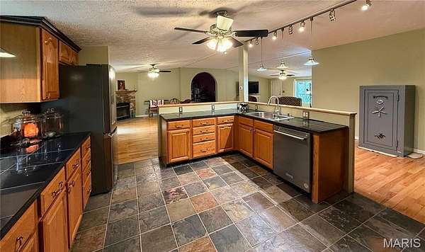
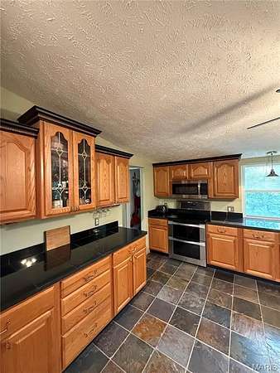
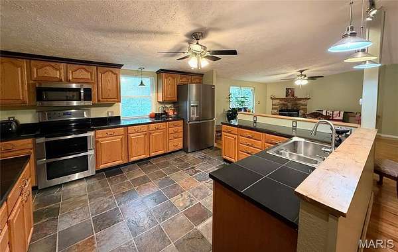
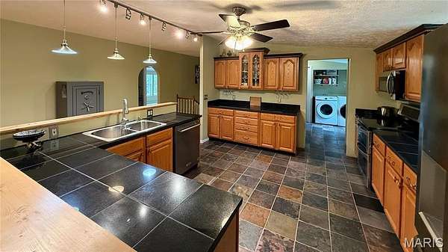
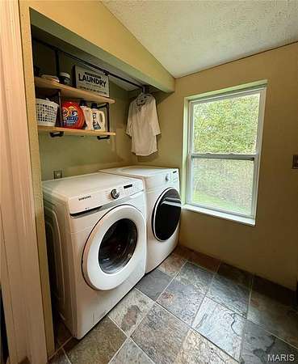
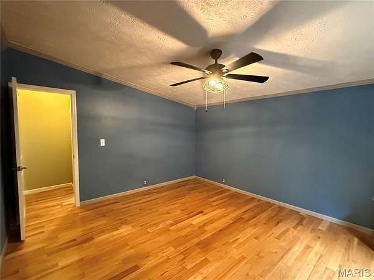
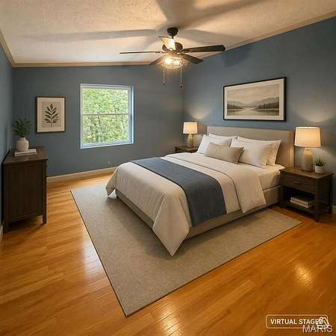
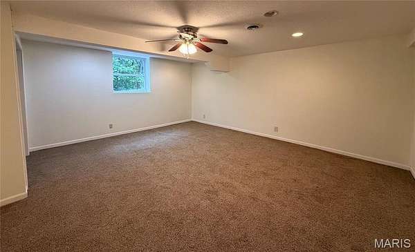
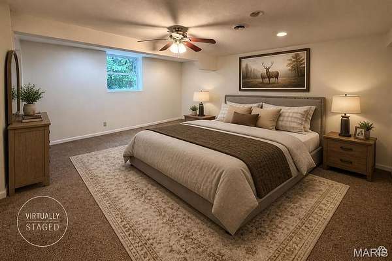
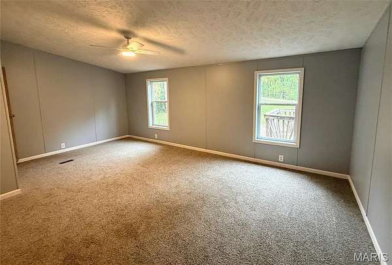
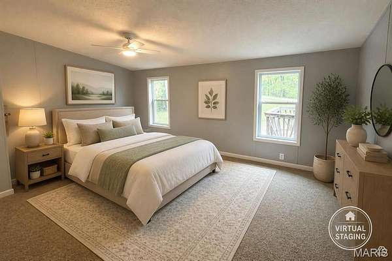
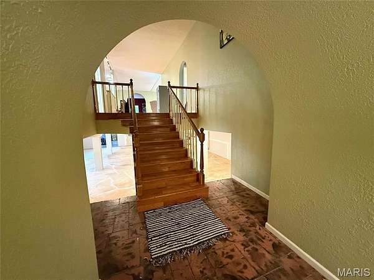
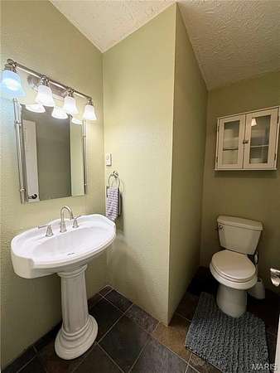
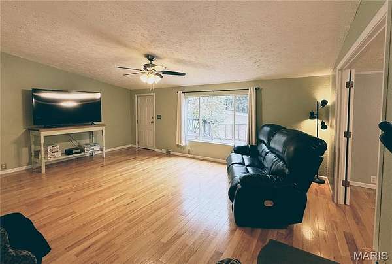
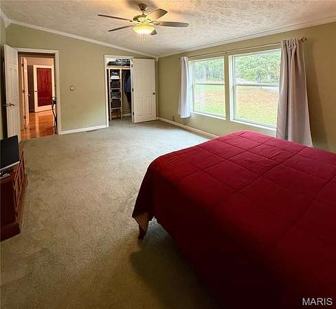
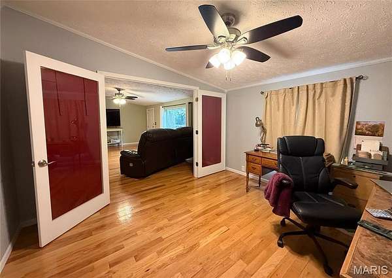
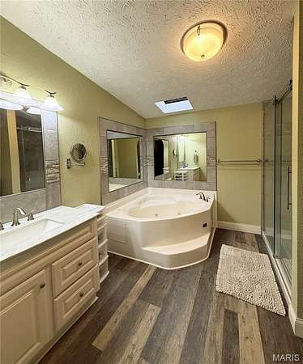
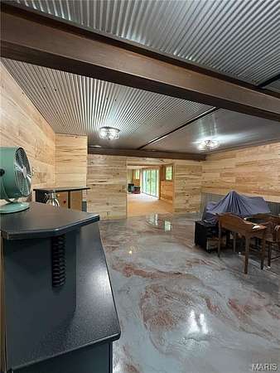
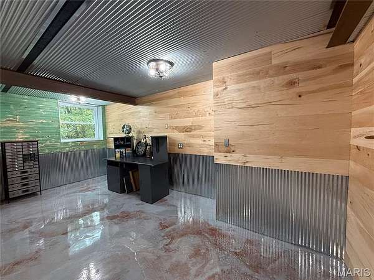
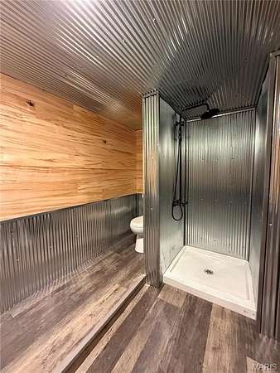
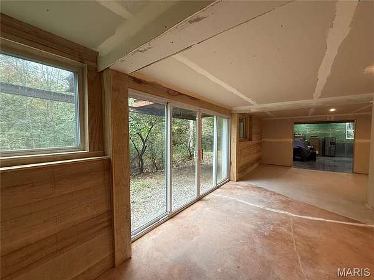
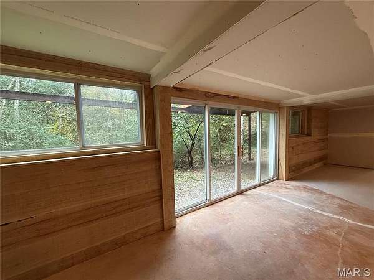
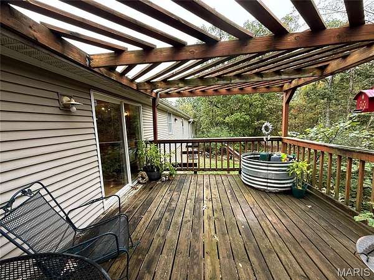
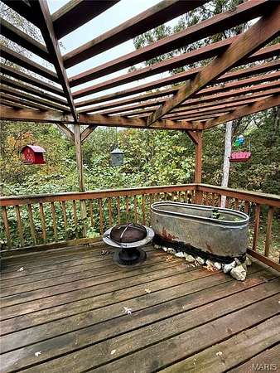
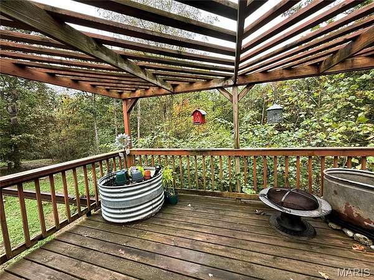
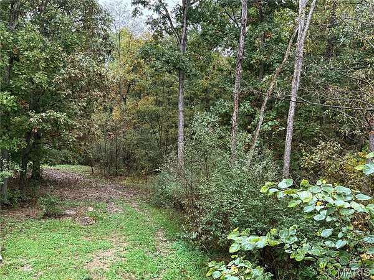
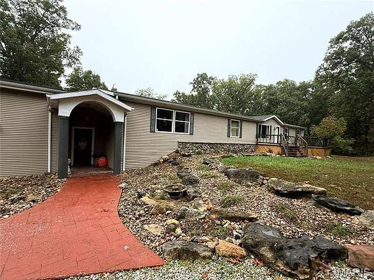
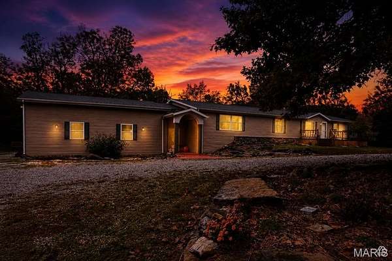
Est $2,012/moEnjoy wooded, secluded privacy on 11.5 acres m/l in Adair County, close to Spring Lake and just 20 minutes from Kirksville on a hard-surface road. This spacious home or hunting lodge features an all-new kitchen, slate and wood floors, vaulted ceilings, four large bedrooms, and a dedicated home office. A maker space with a 220-volt outlet is ready for heavy equipment. The 1,800-square-foot unfinished basement offers room for storage or future possibilities, and the oversized 31-by-31-foot garage provides space for vehicles, equipment, and outdoor gear. End the day around the outdoor firepit-perfect for crisp fall evenings and gatherings. Priced to sell, this home is move-in ready!
5,000
Sq feet
5
Beds
3
Full baths
1
1/2 bath
2002
Built
Location
- Street address
- 20451 State Hwy N
- County
- Adair County
- Zip code
- 63501
- Community
- Northeast Missouri
- School district
- Kirksville R-III
- Elevation
- 891 feet
Property details
- Acreage
- 11.31 acres
- MLS #
- MARIS 26066765
- Posted
Property taxes
- 2025
- $1,836
Parcels
- 17-01.0-11-000-00-04.002000
Details and features
Listing
- Type
- Residential
- Subtype
- Single Family Residence
Lot
- View
- Forest
- Features
- Adjoins Wooded Area, Front Yard, Gentle Sloping, Heavy Woods, Interior Lot, Landscaped, Natural Foliage, Paved, Private, Secluded, Wooded
Exterior
- Parking Spaces
- 2
- Structures
- Storage, Workshop
- Features
- Entry Steps/Stairs, Fire Pit, Private Entrance, Private Yard, Rain Gutters
Structure
- Style
- Ranch
- Stories
- 1
- Basement
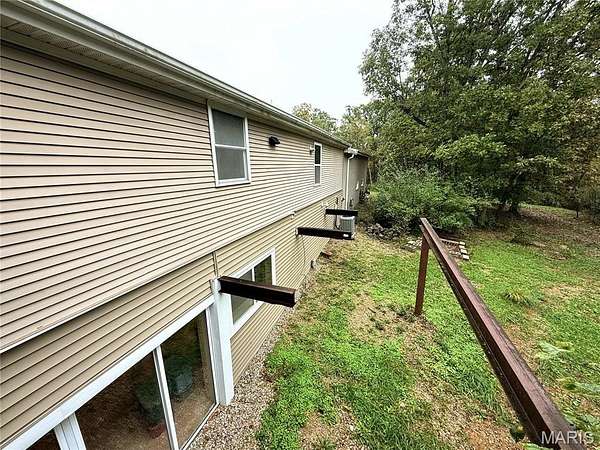
- Concrete, Full, Partially Finished, Storage Space, Walk-Out Access
- Water
- Public
- Sewer
- Septic Tank
- Heating
- Forced Air, Natural Gas, Propane
- Cooling
- Ceiling Fan(s), Central Air
- Materials
- Stone, Vinyl Siding
- Roof
- Composition, Shingle
- Windows
- Insulated Windows
Interior
- Room Count
- 17
- Rooms
- Basement, Bathroom x 4, Bedroom x 5, Dining Room, Family Room x 2, Game Room, Laundry Room
- Flooring
- Carpet, Painted/Stained, Slate, Wood
- Fireplaces
- Yes
- Appliances
- Built-In Electric Range, Dishwasher, Disposal, Double Oven, Microwave, Refrigerator, Washer/Dryer
- Features
- Cathedral Ceiling(s), Ceiling Fan(s), Center Hall Floorplan, Country Kitchen, Dining/Living Room Combo, Entrance Foyer, Granite Counters, High Ceilings, High Speed Internet, In-Law Floorplan, Kitchen/Dining Room Combo, Natural Woodwork, Open Floorplan, Pantry, Separate Dining, Separate Shower, Shower, Soaking Tub, Stone Counters, Tile Counters, Track Lighting, Tub, Vaulted Ceiling(s), Walk-In Closet(s), Walk-In Pantry, Workshop/Hobby Area
Property utilities
| Category | Type | Status |
|---|---|---|
| Gas | Natural Gas | Connected |
| Gas | Propane | Connected |
Nearby schools
| Name | Type | District |
|---|---|---|
| Kirksville / Ray Miller | Elementary | Kirksville R-III |
| Kirksville Middle | Middle | Kirksville R-III |
| Kirksville Sr. High | High | Kirksville R-III |
Listing history
| Date | Event | Price | Change | Source |
|---|---|---|---|---|
| Oct 17, 2026 | New listing | $339,000 | — | MARIS |
Payment calculator
Contact listing agent
By submitting, I agree to the terms of use and to be contacted by . Message and data rates may apply.