Land with Home for Sale in Anderson, Missouri
205 Franklin Rd, Anderson, MO 64831
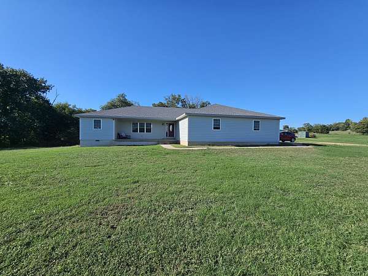
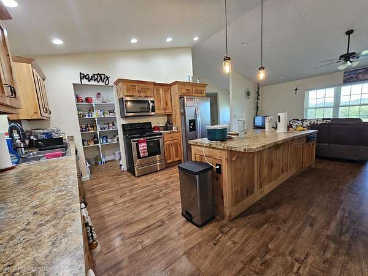
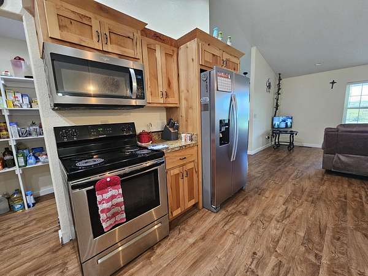
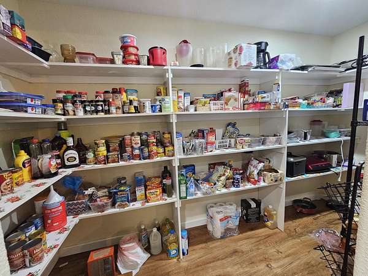
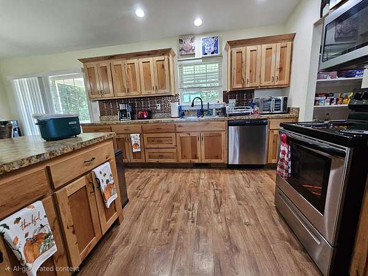
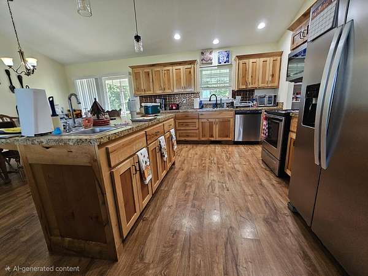
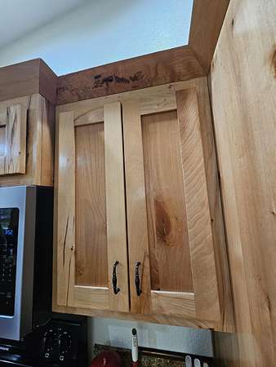
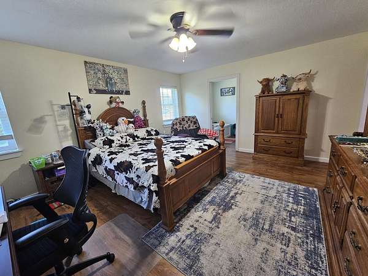
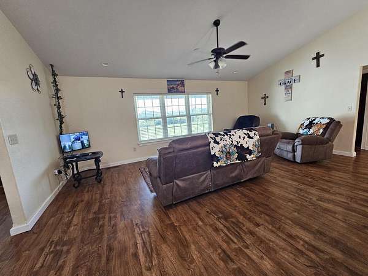
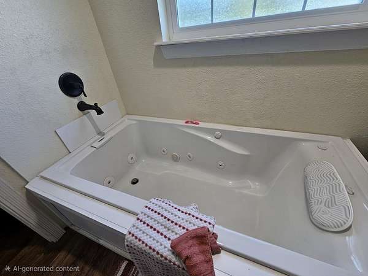
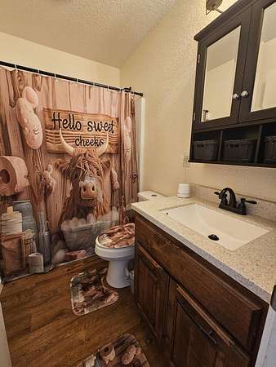
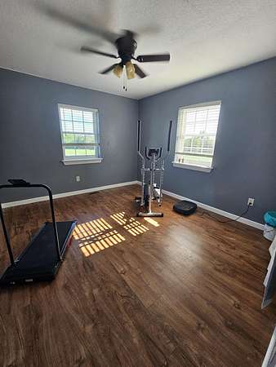
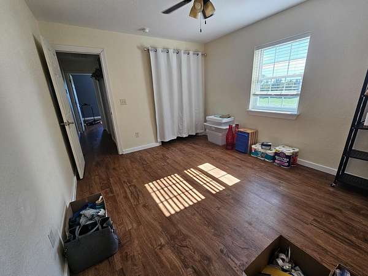
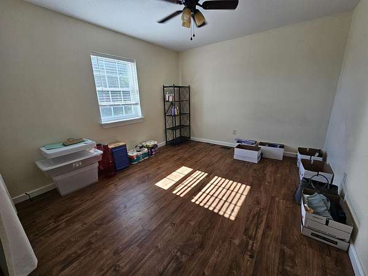
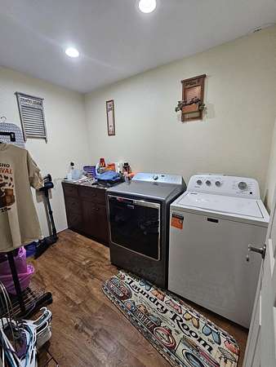
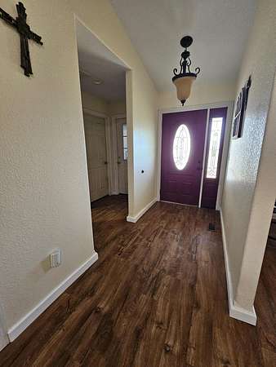
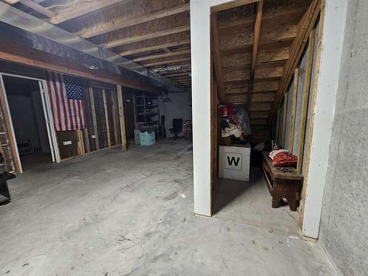
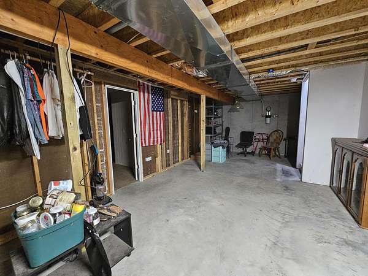
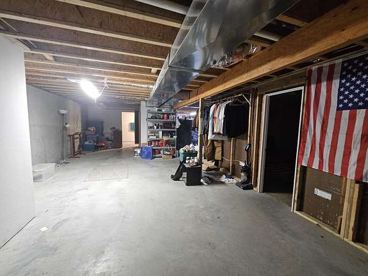
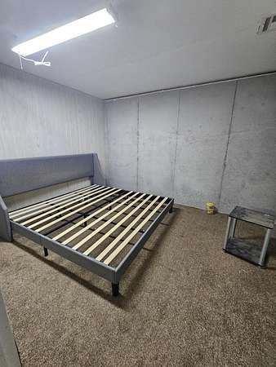
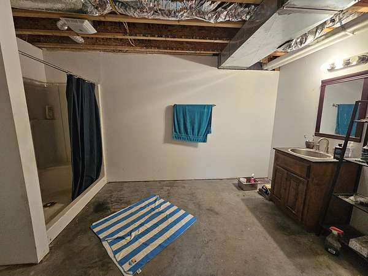
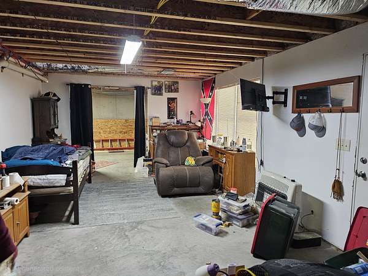
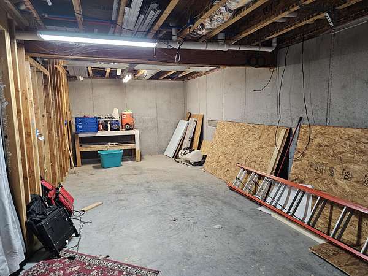
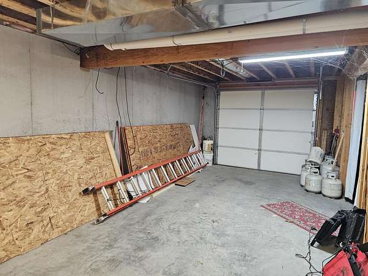
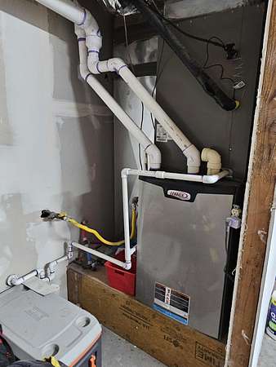
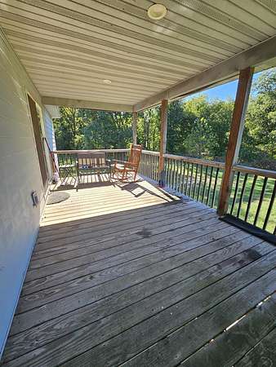
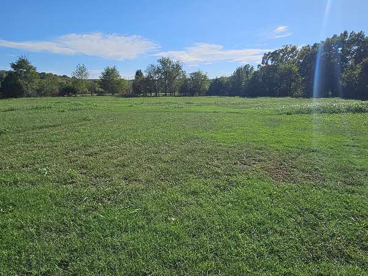
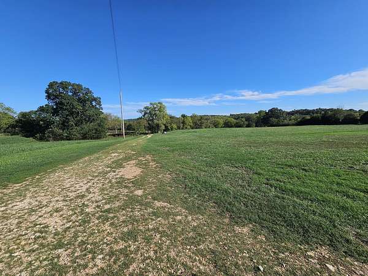
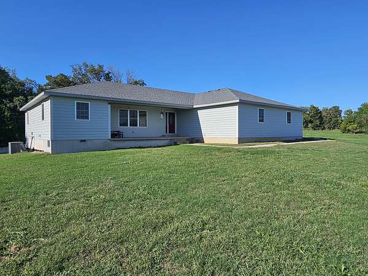
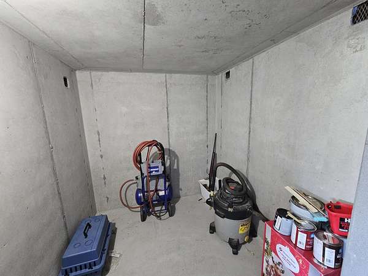
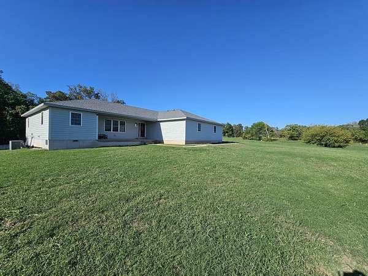
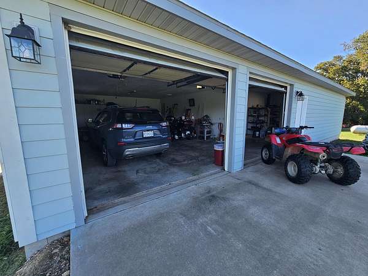
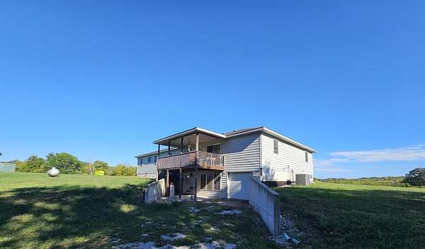
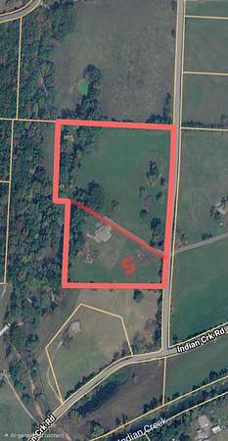
Bring the horses! Just outside Anderson City Limits, in the peaceful countryside, you'll find this charming newer home sitting on 5 m/l acres. It offers plenty of space with over four bedrooms and 3.5 bathrooms, all surrounded by beautiful country views. There's a huge basement and attached three-car garages for all your storage needs. The open floor plan is bright and welcoming, filled with natural light. The kitchen features gorgeous knotty pine cabinets, a large pantry, and is fully stocked with appliances--so you can move right in! On the main level, you'll find three bedrooms and an office, with the main bedroom boasting a luxurious jetted tub, a walk-in shower, and a massive walk-in closet. The full basement has room for two more bedrooms, hobby spaces, or whatever your heart desires. High ceilings and ductwork are already in place, making it easy to finish into bonus rooms or additional bedrooms, with a full bathroom already in place. Completely finished will give the home over 3000 sq feet of living space. For storm safety, there's a stand-up storm shelter in the garage. The beautifully maintained pasture is perfect for keeping a couple of horses or farm animals--ready for your very own mini farm!
Location
- Street address
- 205 Franklin Rd
- County
- McDonald County
- Zip code
- 64831
- Elevation
- 945 feet
Directions
From Hwy 59 at Industrial Park turn right onto Indian Creek rd, drive one mile until paved road ends, turn left onto Franklin rd. First driveway on the left. sign
Property details
- Acreage
- 5 acres
- MLS #
- GSBOR 60335532
- Posted
Property taxes
- 2023
- $2,145
Parcels
- 09-3.0-07-000-000-002.000
Legal description
Beg In Ne Cor Nw1/4Ne1/4 Th S 924' Th W 594' Th N 495' Th E 120' (S) Th N To Pt W Of Beg Th E To Pob
Details and features
Listing
- Type
- Residential
- Subtype
- Single Family Residence
Lot
- Features
- Acreage, Few Trees, Horses Allowed, Level, Pasture
Exterior
- Parking
- Garage, Open
- Pool
- Deck
Structure
- Style
- Contemporary
- Stories
- 1
- Basement
- Concrete, Full, Interior Entry, Partially Finished, Walk-Out Access
- Water
- Private
- Sewer
- Septic Tank
- Heating
- Central
- Cooling
- Central Air
- Materials
- Hardboard Siding
- Roof
- Composition
- Windows
- Double Pane Windows
Interior
- Rooms
- Basement, Bathroom x 4, Bedroom x 4, Bonus Room, Den, Dining Room
- Flooring
- Laminate
- Appliances
- Dishwasher, Dryer, Electric Water Heater, Free-Standing Electric Oven, Microwave, Refrigerator, Washer
- Accessibility
- Accessible Approach With Ramp
- Features
- High Ceilings, Internet-Fiber Optic, Jetted Tub, Laminate Counters, Vaulted Ceiling(s), Walk-In Closet(s), Walk-In Shower
Nearby schools
| Name | Type |
|---|---|
| Anderson | Elementary |
| Anderson | Middle |
| McDonald County | High |
Listing history
| Date | Event | Price | Change | Source |
|---|---|---|---|---|
| Oct 5, 2026 | New listing | $525,000 | — | GSBOR |