Land with Home for Sale in Lewistown, Missouri
20573 250th St, Lewistown, MO 63452
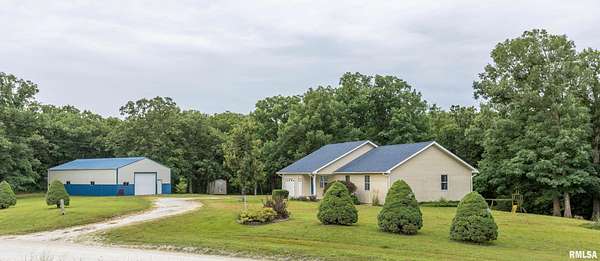
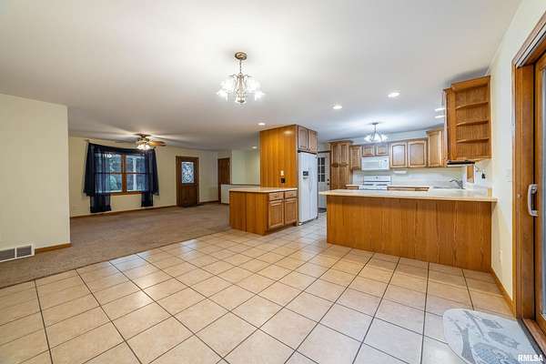
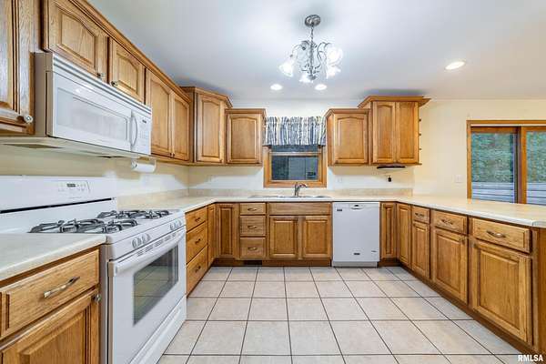
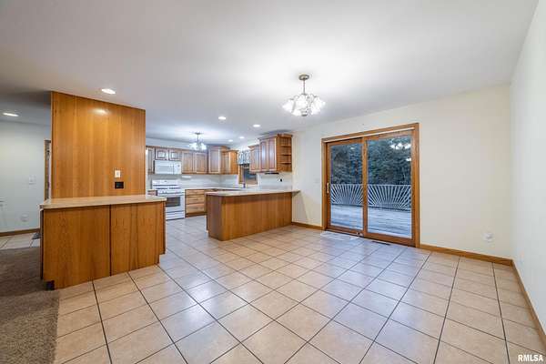
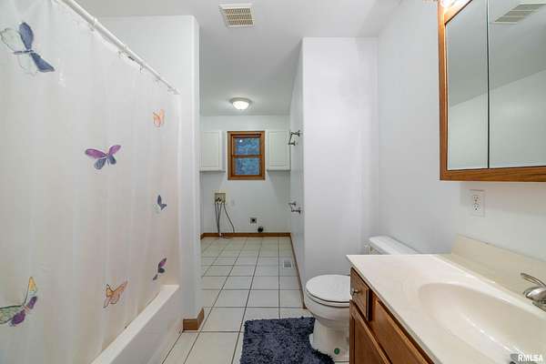
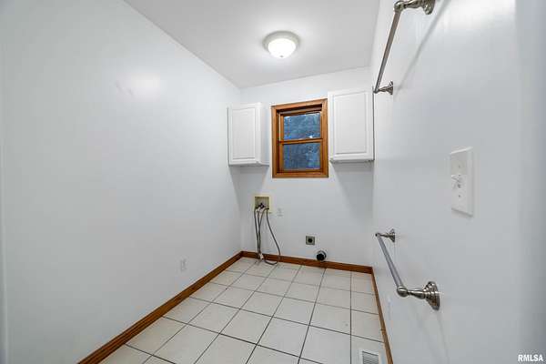
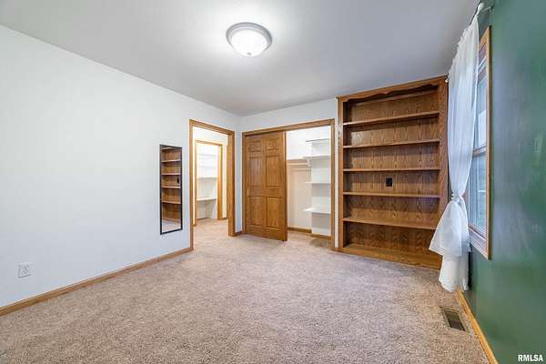
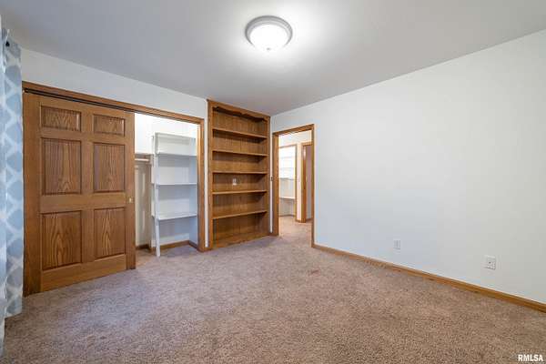
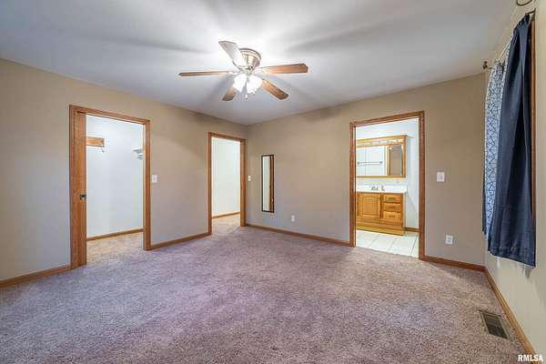
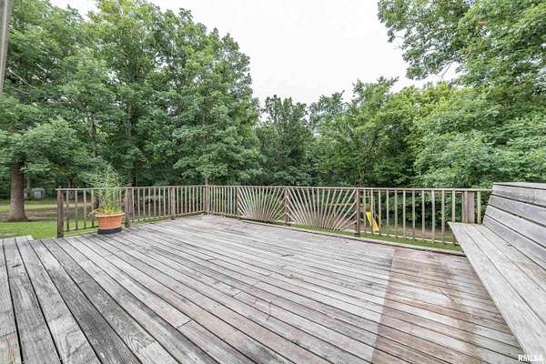
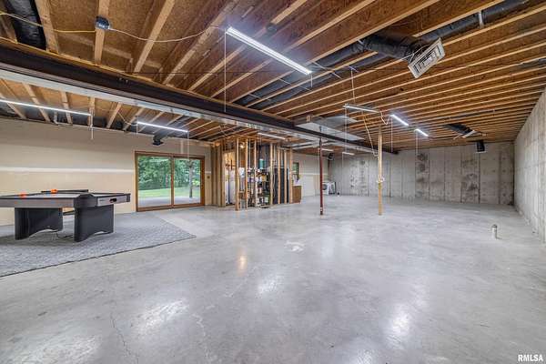
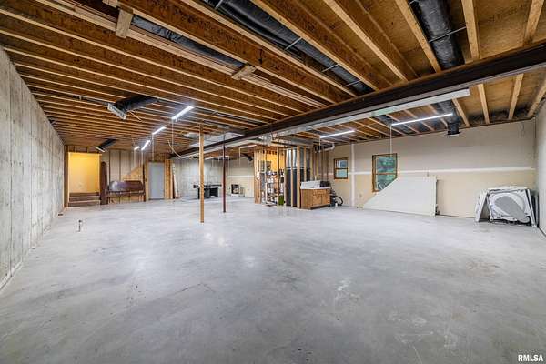
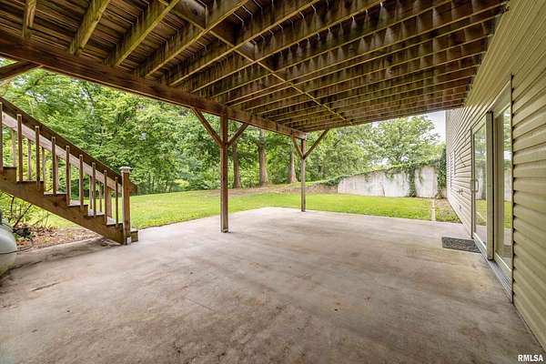
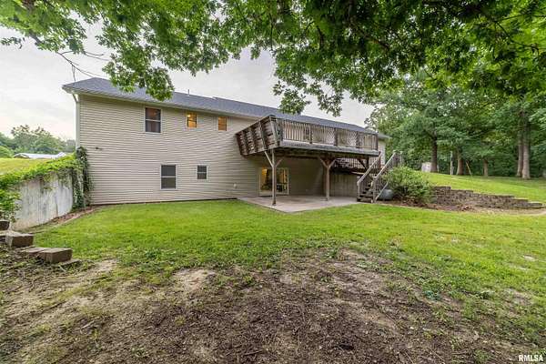
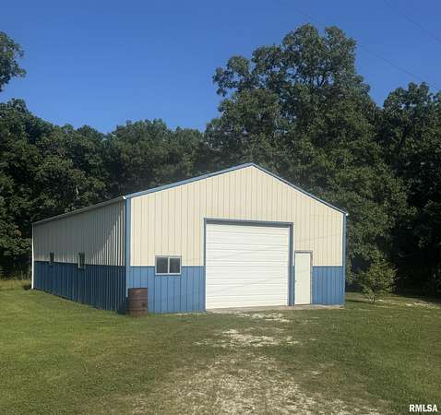
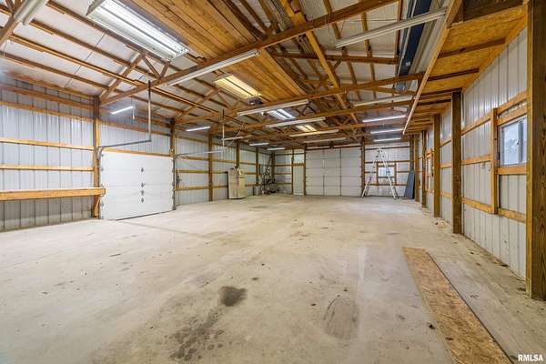
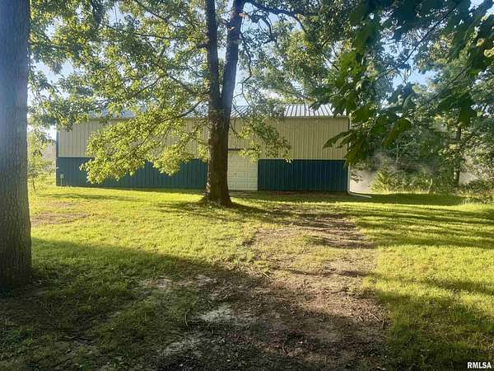
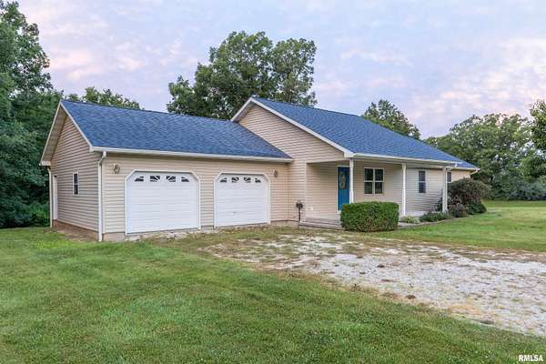
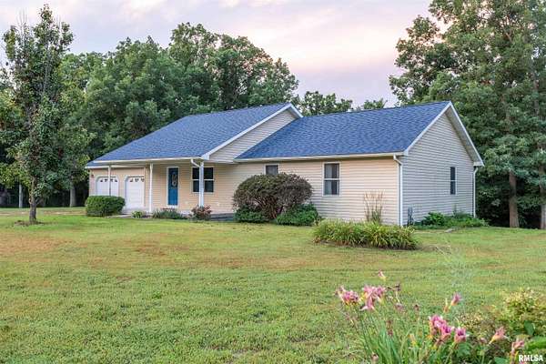
Discover the perfect combination of privacy, space, and convenience with this one-owner ranch home, built in 2007 and situated on approximately 6 wooded acres at the edge of town. Designed for comfortable main-level living, this home offers an attached 2-car garage, main-floor laundry conveniently located off the full bathroom, and a spacious primary suite featuring a private full bath with a walk-in shower. The open and functional floor plan provides a welcoming atmosphere for everyday living and entertaining. Enjoy beautiful sunsets or sunrises from your back deck. The full walkout basement offers endless possibilities for future expansion and is already equipped with a rough-in for an additional bathroom, allowing you to customize the space to fit your needs. Outside, you'll appreciate the impressive 30' x 52' metal outbuilding with two overhead doors, providing exceptional space for vehicles, equipment, hobbies, or workshop use. A new roof installed on the home in 2024 adds additional peace of mind as well as a geothermal system for lower utilities. If you've been searching for acreage, a quality-built home, and the convenience of living on the edge of town, this property is one you won't want to miss!
Location
- Street address
- 20573 250th St
- County
- Lewis County
- Zip code
- 63452
- Elevation
- 684 feet
Directions
North on Hwy 6. Just after Highland High School, turn left (West) onto 250th. Home is a mile down the road on the South side.
Property details
- Acreage
- 6 acres
- MLS #
- PAAR CA1045022
- Posted
Property taxes
- 2025
- $2,014
Parcels
- 08-60-00017.01
Legal description
012-60-8 W 6AC OF N 15AC E1/2 NW NE
Details and features
Listing
- Type
- Residential
- Subtype
- Single Family Residence
Lot
- Features
- Level, Wooded
Exterior
- Parking
- Open
- Pool
- Deck, Patio
- Structures
- Outbuilding
- Features
- Shed(s)
Structure
- Style
- Ranch
- Basement
- Full, Unfinished, Walk-Out Access
- Water
- Public
- Heating
- Electric, Geothermal
- Materials
- Frame, Vinyl Siding
- Roof
- Shingle
Interior
- Rooms
- Basement, Bathroom x 2, Bedroom x 3, Dining Room, Laundry Room x 2
- Appliances
- Dishwasher, Microwave, Range, Refrigerator
- Features
- Ceiling Fan(s), High Speed Internet
Nearby schools
| Name | Type |
|---|---|
| Highland | High |
Listing history
| Date | Event | Price | Change | Source |
|---|---|---|---|---|
| Aug 11, 2026 | Under contract | $365,000 | — | PAAR |
| July 27, 2026 | Price drop | $365,000 | $10,000 -2.7% | PAAR |
| July 9, 2026 | New listing | $375,000 | — | PAAR |