Land with Home for Sale in Linn Creek, Missouri
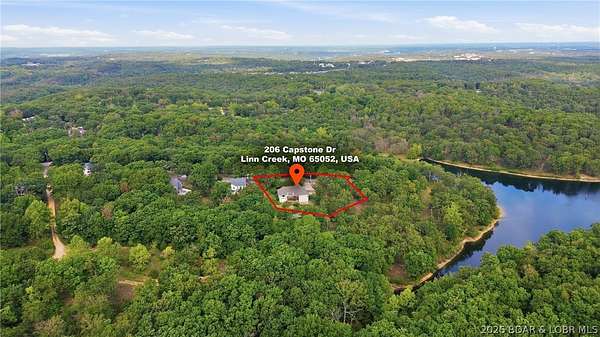
206 Capstone Dr, Linn Creek, MO 65052
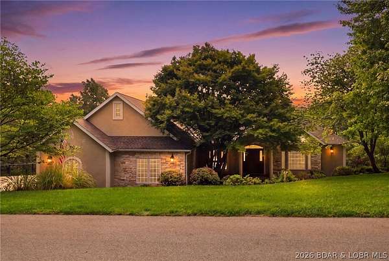
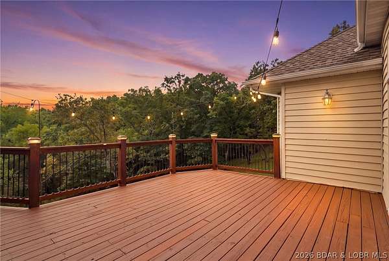
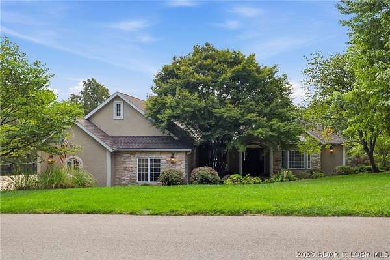
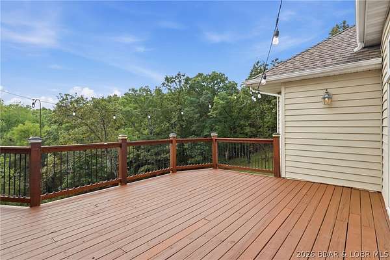
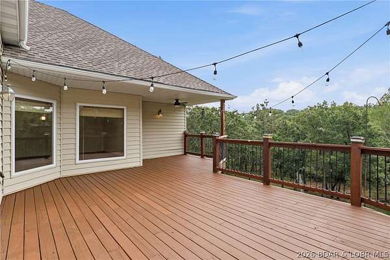
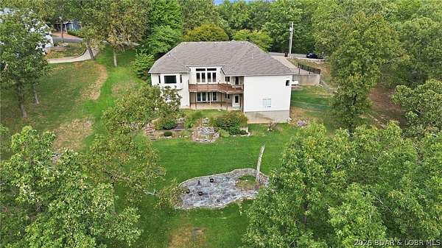
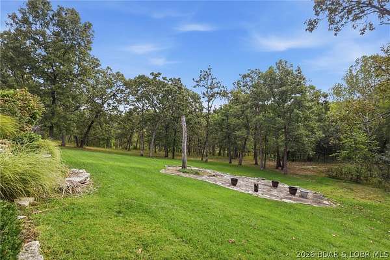
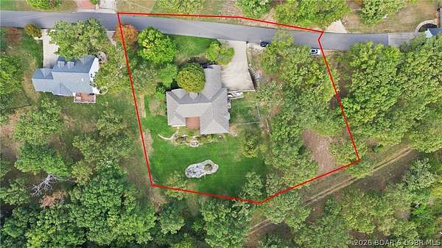
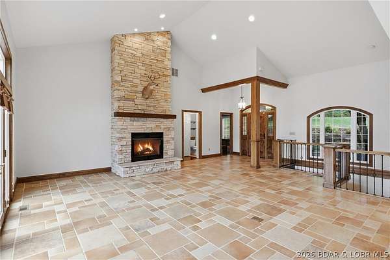
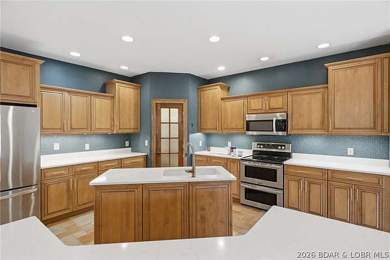
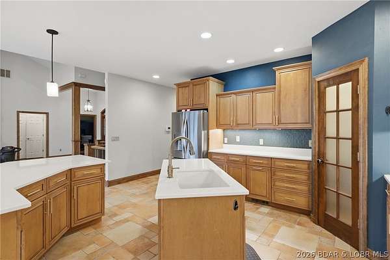
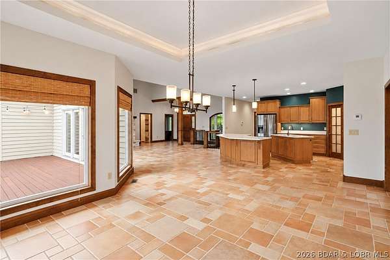
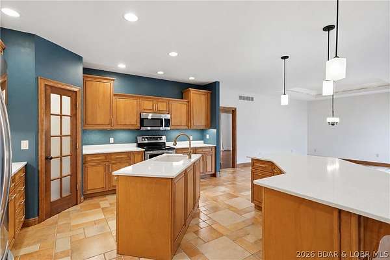
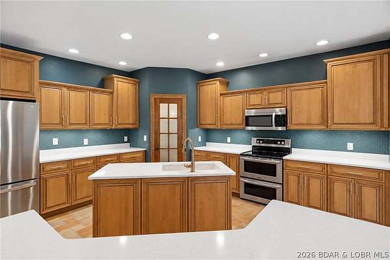
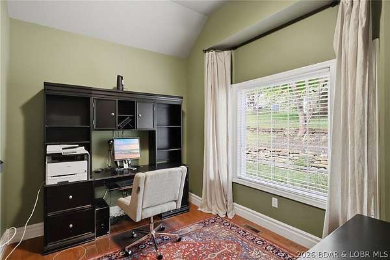
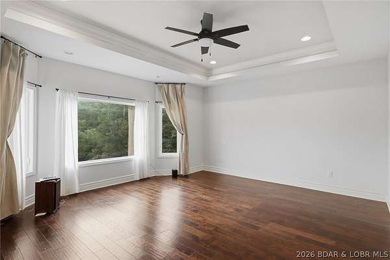
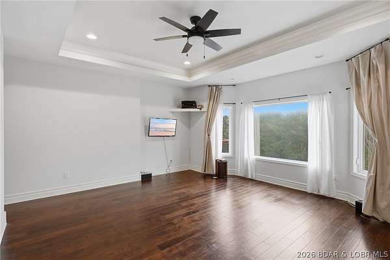
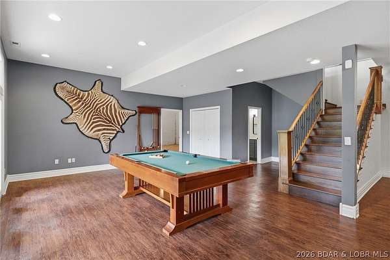
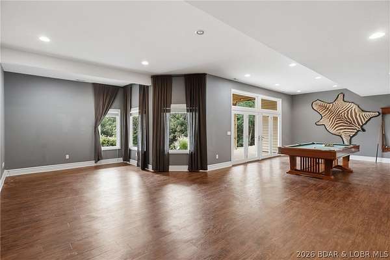
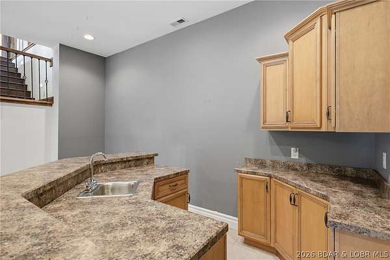
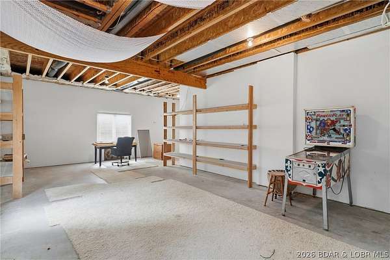
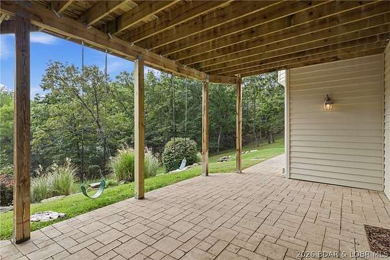
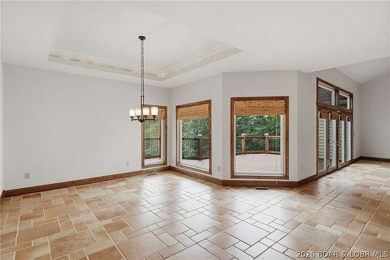
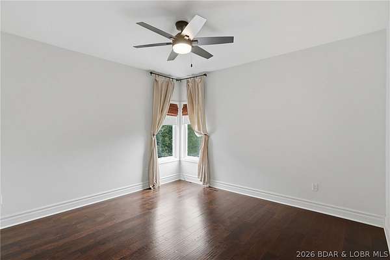
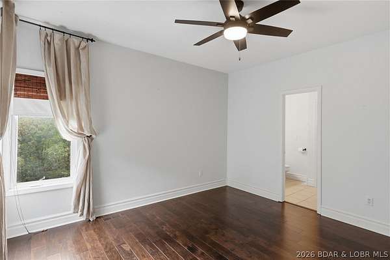
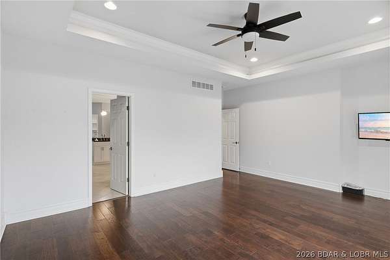
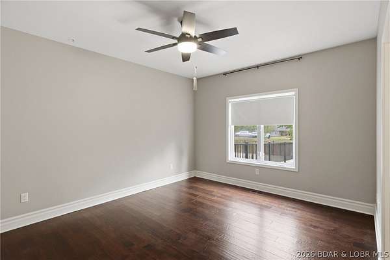
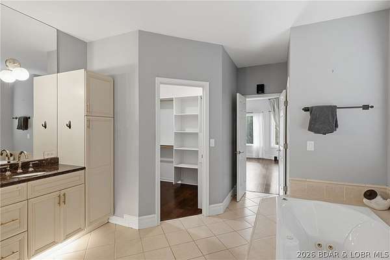
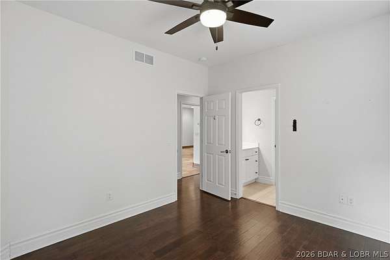
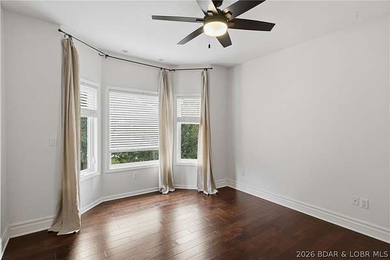
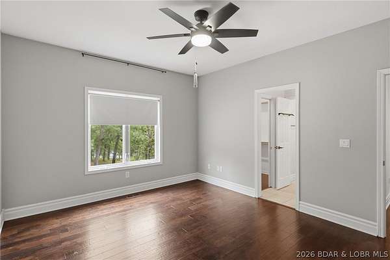
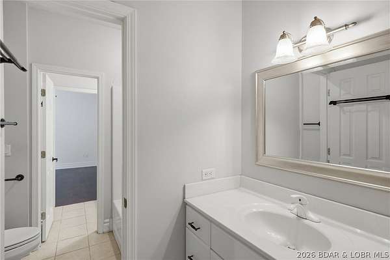
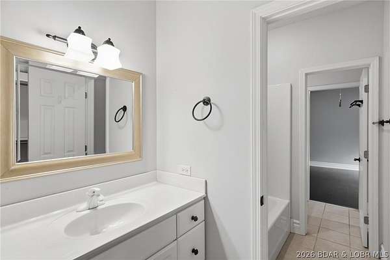
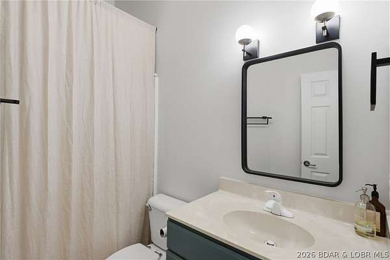
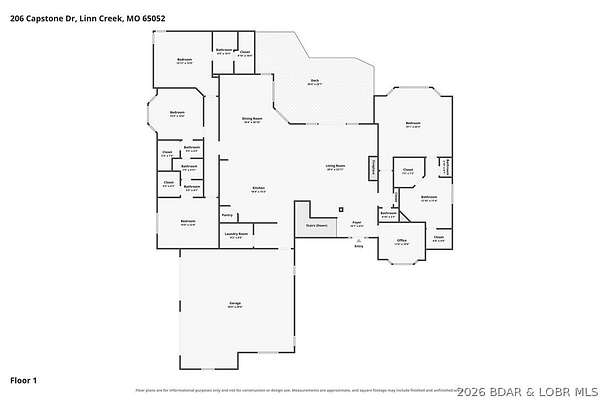
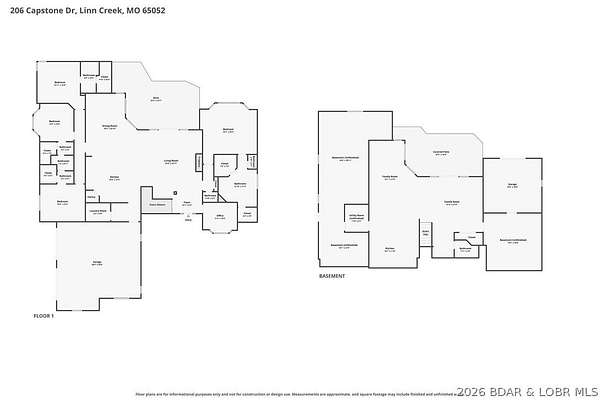
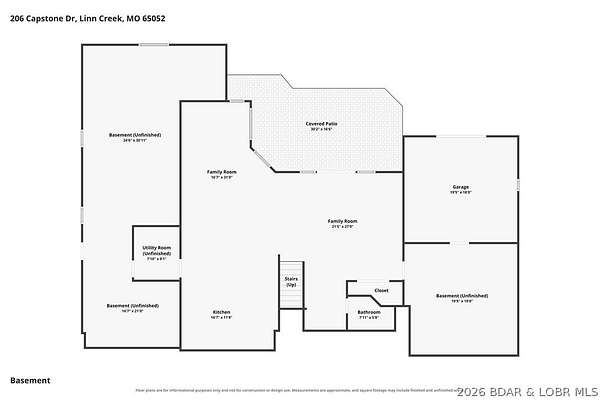
Welcome to this Custom home on appox 1.5 acres located in Whispering Hills. Situated in a peaceful, wooded setting, this property offers privacy, space, and a quiet street while still providing convenient access to both Camdenton and Osage Beach. The home is filled with natural light and features high ceilings with a spacious open layout designed for comfortable everyday living and entertaining. The kitchen is a true centerpiece with dual islands that are positioned to enjoy the wooded view with plenty of room for seating, homework, baking, or gathering with family and friends. The open kitchen, dining, and living areas flow together seamlessly so no one feels left out, whether you're hosting a crowd or enjoying a quiet evening at home. Bedrooms are conveniently located on the same floor, while the lower level features a large recreation room with kitchenette, offering flexible space for guests, entertaining, hobbies, or additional living. Step outside to a large deck surrounded by mature trees and enjoy the peaceful setting. Additional features include a separate lawn/utility garage and an abundance of storage.
Location
- Street address
- 206 Capstone Dr
- County
- Camden County
- Zip code
- 65052
- Community
- Whispering Hills
- School district
- Camdenton
- Elevation
- 899 feet
Directions
Hwy 54 to A Road. A Road to Capstone Drive. Home is located on the right side of the street toward the cul-de-sac.
Property details
- Acreage
- 1.5 acres65,340 sq ft
- Zoning
- Residential
- MLS #
- BDAOR 3590180
- Posted
Property taxes
- 2025
- $2,432 - Legal to Govern
Expenses
- Homeowner Association Fee
- $720 annually
Parcels
- 12200400000000013008
Details and features
Listing
- Type
- Residential
Lot
- Features
- Acreage, Cul de Sac, Outside City Limits, Wooded
Exterior
- Parking
- Garage, Open
- Fencing
- Fenced
- Pool
- Deck, Patio, Porch
- Features
- Concrete Driveway, Covered Patio, Fence
Structure
- Stories
- 1
- Water
- Public
- Sewer
- Septic Tank
- Heating
- Electric, Forced Air
- Cooling
- Central Air
- Materials
- Rock, Stucco, Vinyl Siding
- Roof
- Composition
Interior
- Room Count
- 16
- Rooms
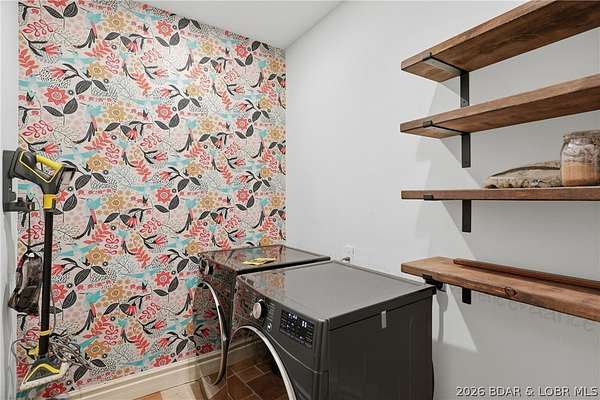
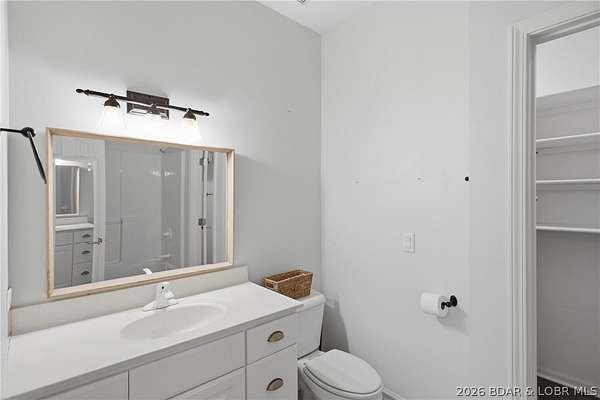
- Basement, Bathroom x 5, Bedroom x 4, Den, Dining Room, Family Room, Laundry Room x 2
- Flooring
- Hardwood, Tile
- Fireplaces
- Yes
- Appliances
- Cooktop, Dishwasher, Disposal, Dryer, Microwave, Range, Refrigerator, Stove, Washer
- Security
- Security
- Features
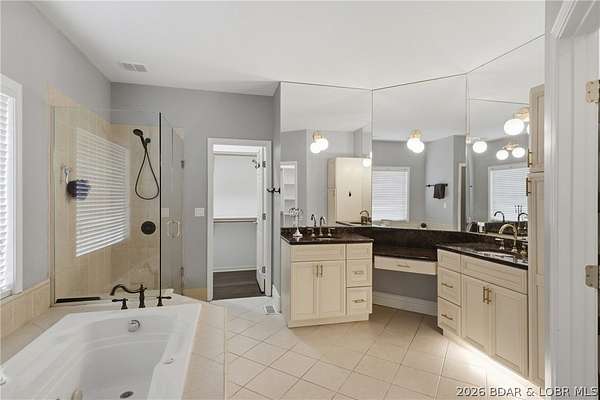
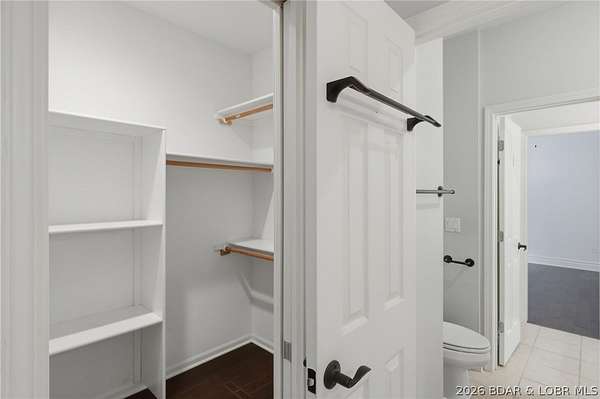
- Built In Features, Ceiling Fans, Coffered Ceilings, Custom Cabinets, Fireplace, Jetted Tub, Pantry, Tray Ceilings, Vaulted Ceilings, Walk In Closets, Wet Bar, Window Treatments, Wired For Sound
Listing history
| Date | Event | Price | Change | Source |
|---|---|---|---|---|
| Oct 2, 2026 | New listing | $775,000 | — | BDAOR |