Land with Home for Sale in Horse Cave, Kentucky
2076 Charlie Moran Hwy, Horse Cave, KY 42749
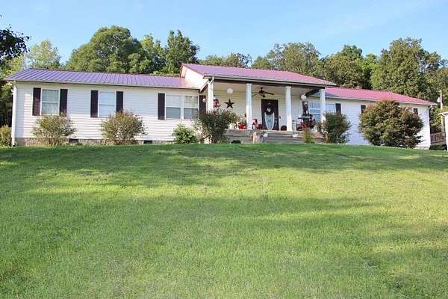
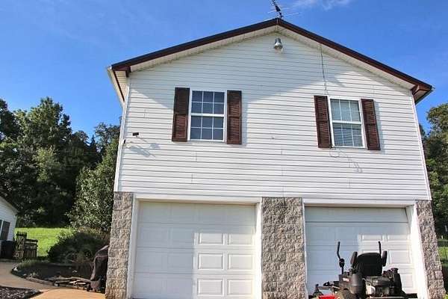
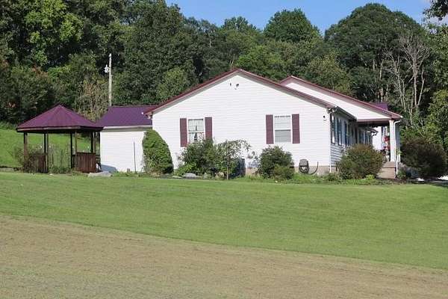
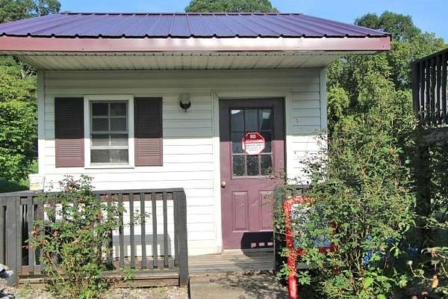
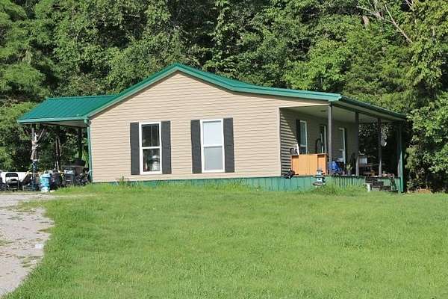
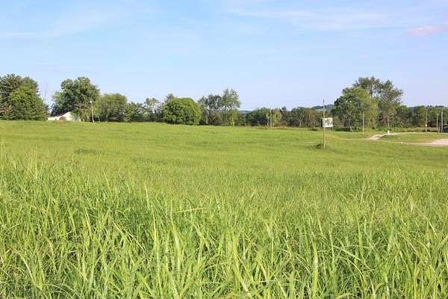
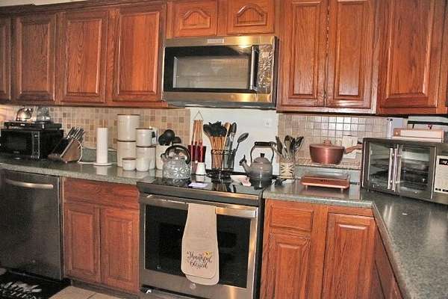
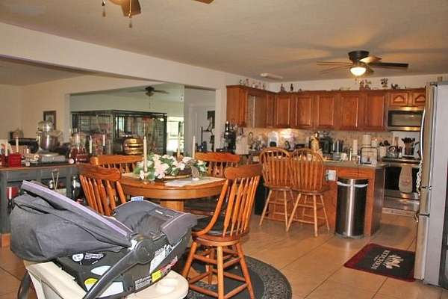
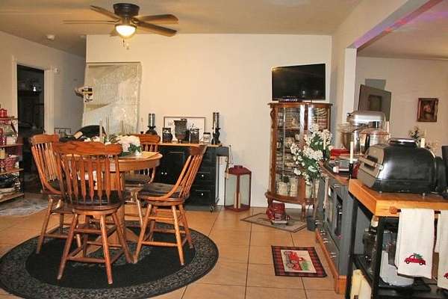
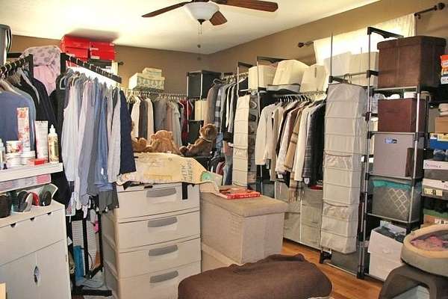
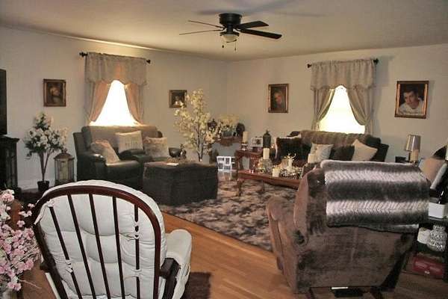
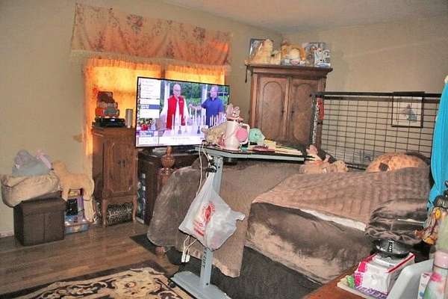
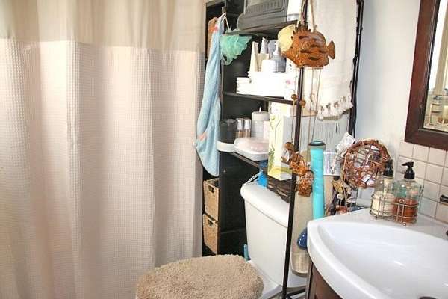
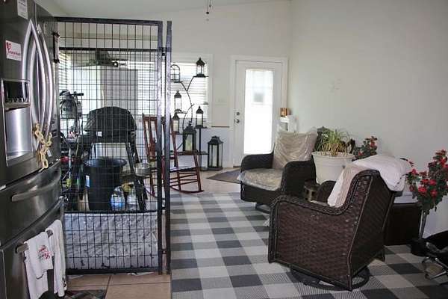
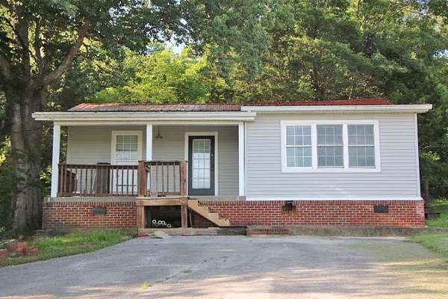
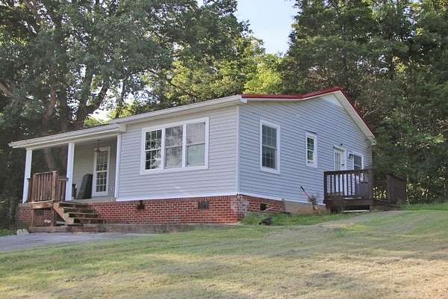
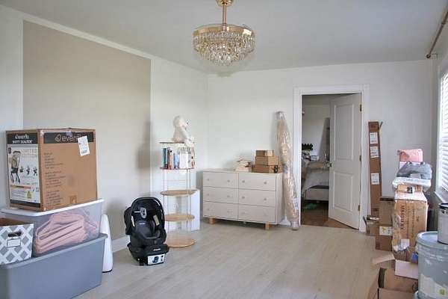
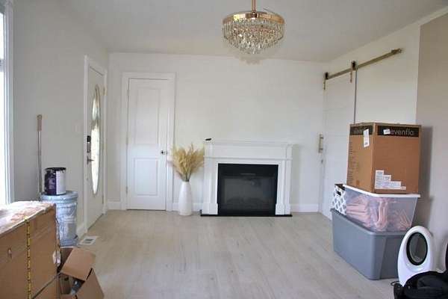
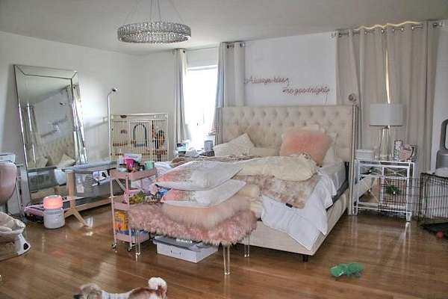
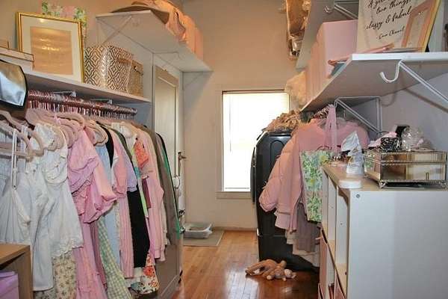
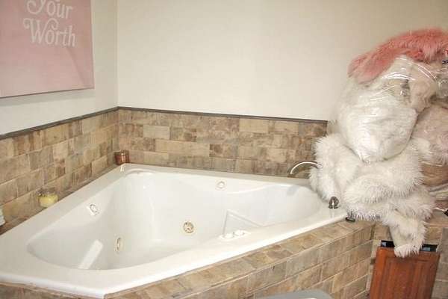
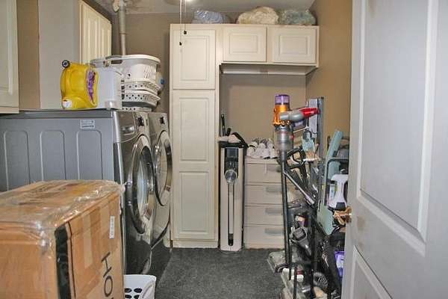
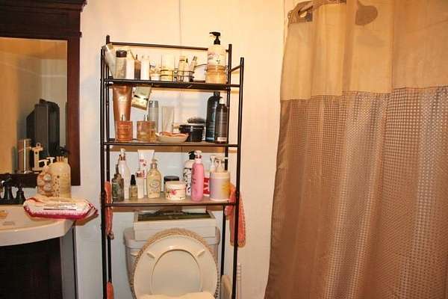
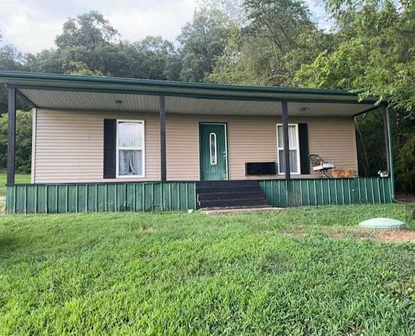
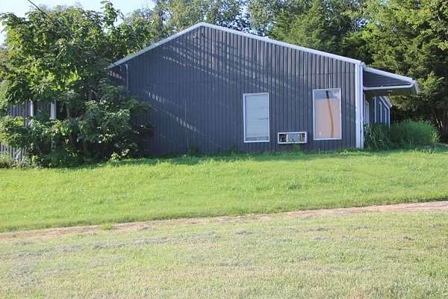
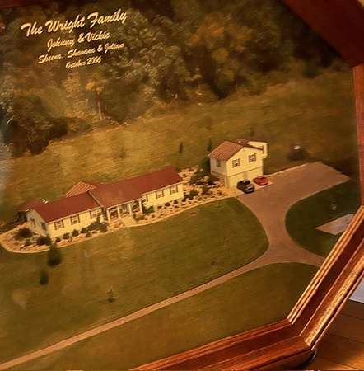
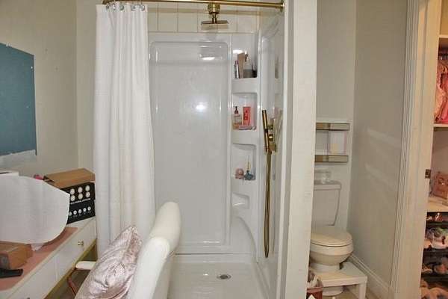
Exceptional Income-Producing Real Estate Opportunity on Charlie Moran Highway Unlock the potential of this unique multi-property investment package featuring residential rentals, development land, and expansion opportunities. 2076 Charlie Moran Hwy Situated on 2 acres, this spacious main residence offers 4 bedrooms, 3 bathrooms, and 4,216 sq. ft., including a 576 sq. ft. garage apartment, creating excellent rental income or multi-generational living potential. 2086 Charlie Moran Hwy A proven rental property on 1/2 acre, featuring 864 sq. ft., 1-2 bedrooms, and 1 bathroom. Perfect for long-term rental income. 6240 Charlie Moran Hwy Located on 1.5 acres, this property includes a 900 sq. ft. home with 1 bedroom and 1 bathroom, plus a large shop with an additional bedroom and bathroom that is ready for finishing. Property requires installation of a septic system and water service, making it an excellent value-add opportunity. Additional Development Potential Included are 5 acres of vacant land that can potentially be subdivided into ten 1/2-acre lots, creating outstanding future development and resale opportunities. Whether you're an investor, developer, or someone seeking multiple income streams, this property package offers limitless possibilities.
Location
- Street address
- 2076 Charlie Moran Hwy
- County
- Hart County
- Zip code
- 42749
- Elevation
- 714 feet
Directions
US-31E N, TURN LEFT ONTO KY-218 W & PROPERTY IS ON THE RIGHT
Property details
- Acreage
- 9 acres
- MLS #
- RASK RA20265059
- Posted
Details and features
Listing
- Type
- Residential
- Subtype
- Single Family Residence
Lot
- Features
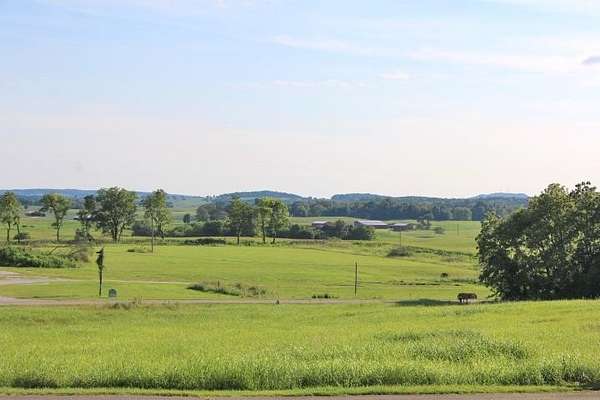
- County, Highway Frontage, Out of City Limits, Rural Property, Sidewalks, Trees
Exterior
- Fencing
- Fenced
- Pool
- Porch
- Structures
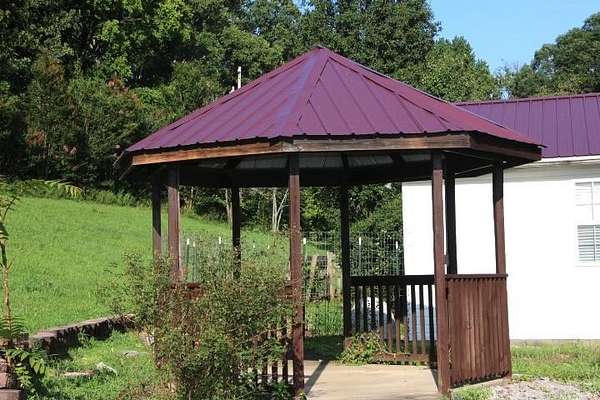
- Gazebo, Storage, Workshop
- Features
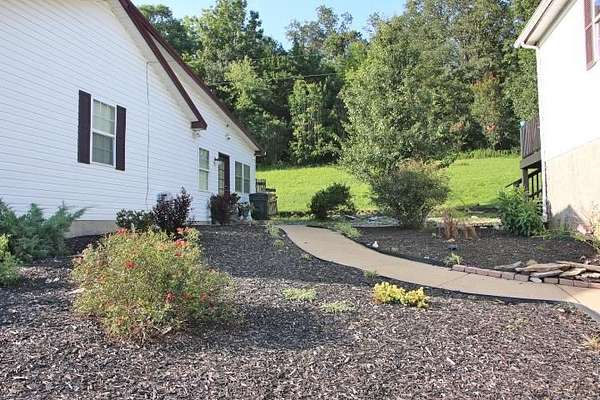
- Basketball Goal, Concrete Walks, Covered Front Porch, Exterior Lights, Garden Area, Landscaping, Out Building, Outdoor Lighting, Storage Building
Structure
- Style
- Ranch
- Heating
- Central
- Cooling
- Central Air, Electric
- Roof
- Metal
- Windows
- Blinds
Interior
- Rooms
- Bathroom x 3, Bedroom x 4, Bonus Room, Laundry Room
- Flooring
- Hardwood, Laminate, Tile
- Appliances
- Security System, Smoke Detector(s)
- Features
- Attic Storage, Catherdral Ceiling(s), Chandeliers, Closet Light(s), Split Bedroom Floor Plan, Walk-In Closet(s)
Nearby schools
| Name | Type |
|---|---|
| Caverna | Elementary |
| Caverna | Middle |
| Caverna | High |
Listing history
| Date | Event | Price | Change | Source |
|---|---|---|---|---|
| Aug 21, 2026 | New listing | $1,150,000 | — | RASK |