Land with Home for Sale in Danby, Vermont
209 Kelley Hill Rd, Danby, VT 05761
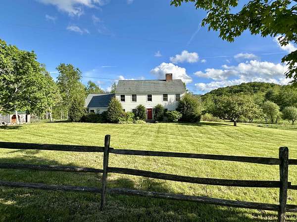
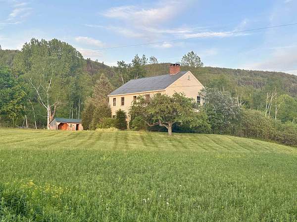
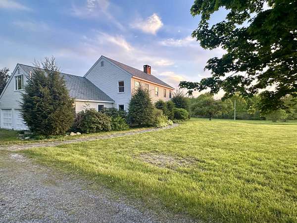
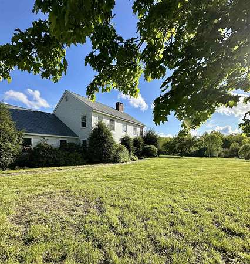
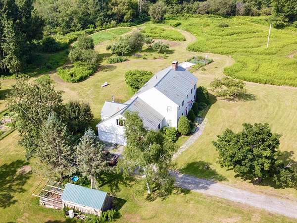
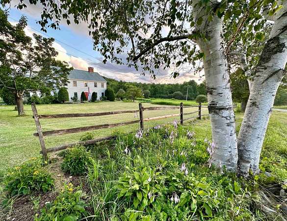
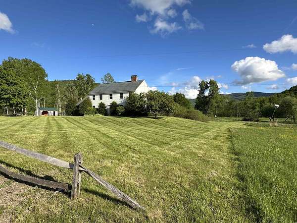
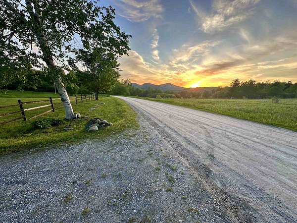
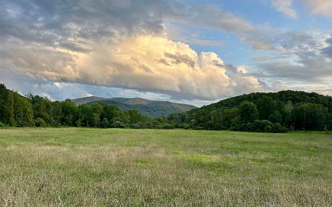
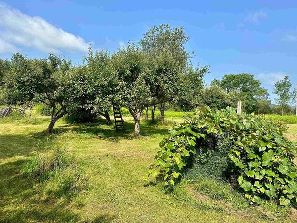
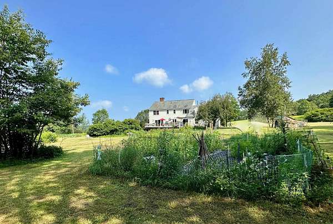
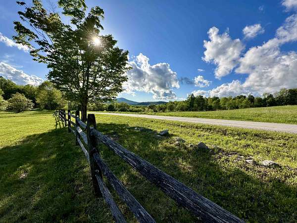
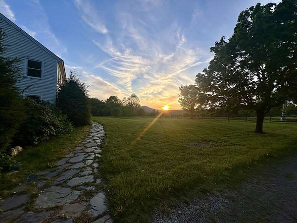
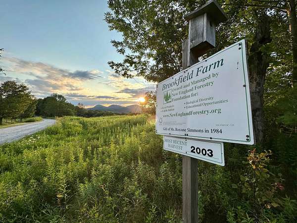
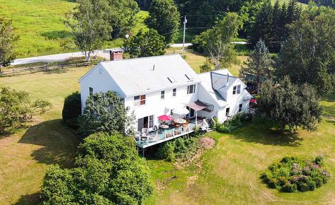
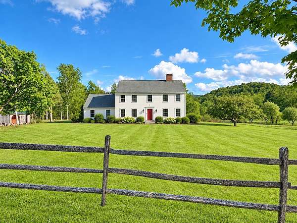
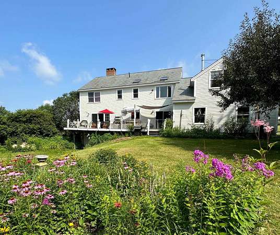
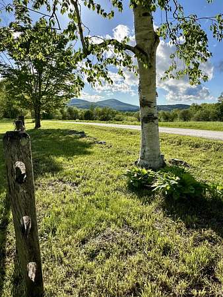
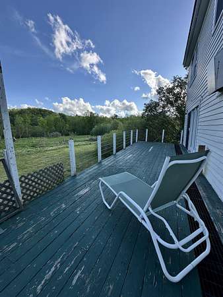
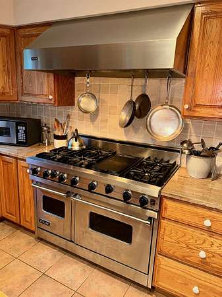
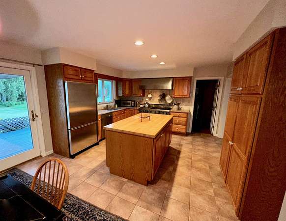
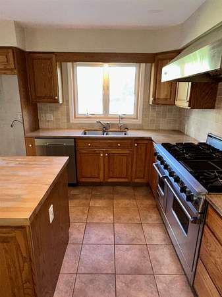
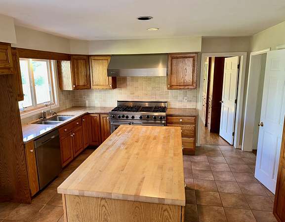
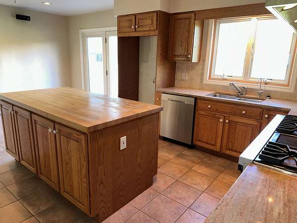
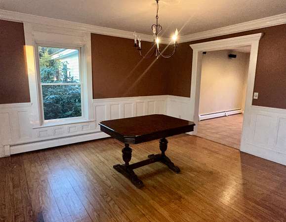
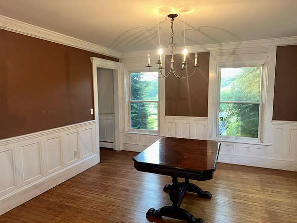
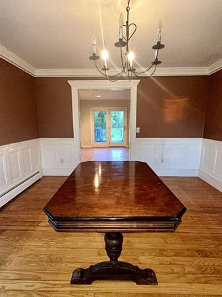
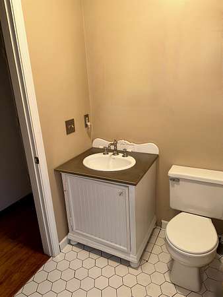
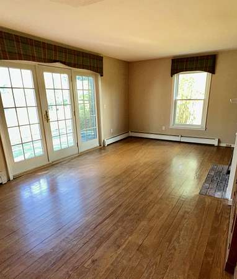
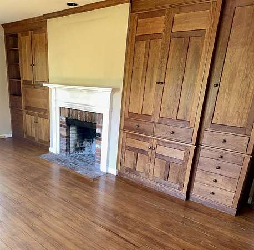
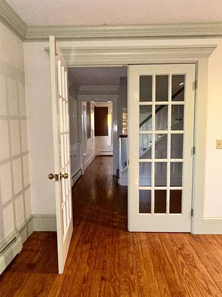
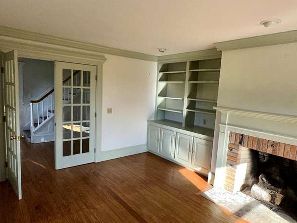
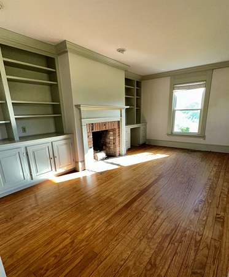
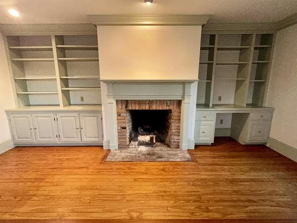
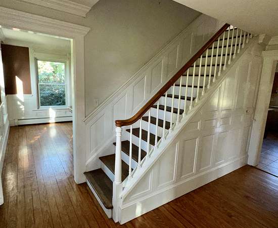
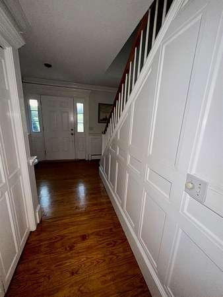
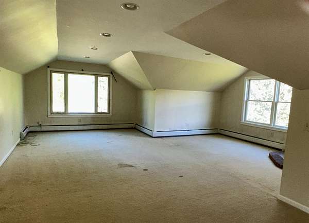
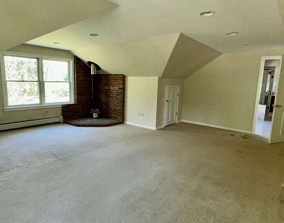
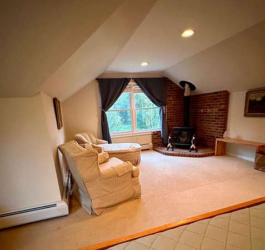
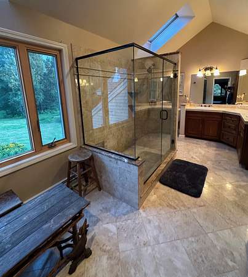
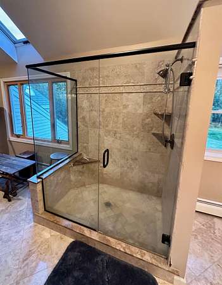
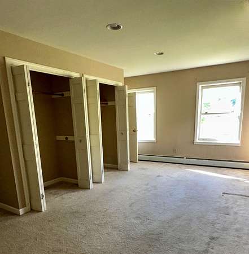
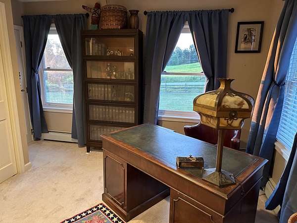
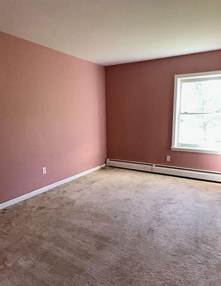
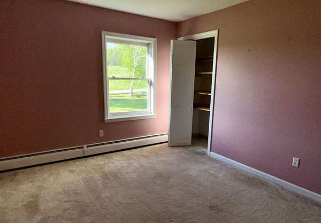
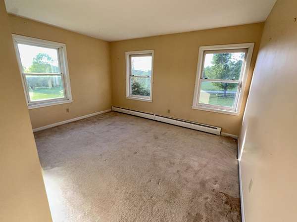
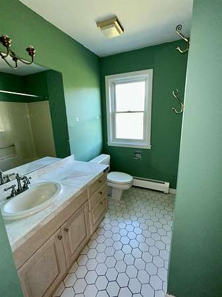
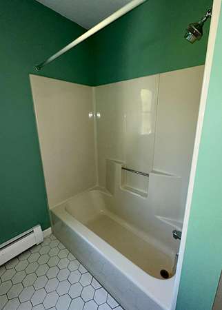
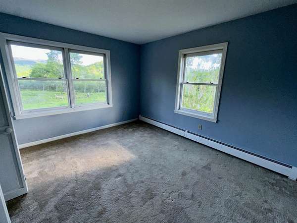
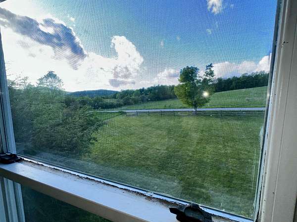
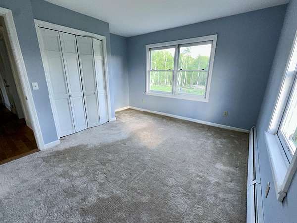
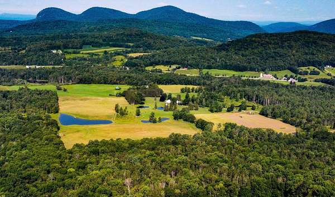
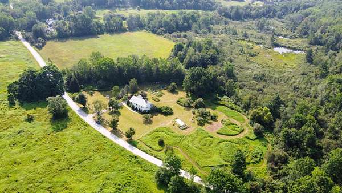
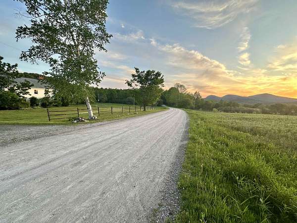
This 1989 elegant center hall colonial reproduction sits proudly along beautiful Kelley Hill Road with gorgeous sunset views over Pawlet's Three Sisters- Haystack, Middle & Bald Mountains (AKA "Sleeping Lady"). Set on almost 12A of beautiful flat meadowland (ideal for equestrian/agricultural use,or possible additional building site) offering total privacy with 80A of protected lands across the road owned by NEFF (New England Forest Foundation). The spacious 4 bedroom, 3 bath home is ideal for entertaining with a "cook's kitchen" - 6 burner/double oven Viking range & large island (butcher block & granite), breakfast nook, huge deck, formal dining room, library & living room both with fireplace... Elegant woodwork throughout- crown molding, chair rail, french doors, gorgeous cherry built-in cabinets/entertainment center, yellow pine & antique oak floors... Upstairs offers incredible primary bedroom suite with cathedral ceiling marble bath, walk-in closet/dressing room and 3 other bedrooms plus a second full bath. Other amenities include 2 car attached garage, walkout basement, and a standby propane generator ... Needs some TLC/deferred maintenance, new bedroom carpeting etc, but well worth it ... Opportunity Knocks! - A Gorgeous property, great location and irreplaceable at this price!
Location
- Street address
- 209 Kelley Hill Rd
- County
- Rutland County
- Zip code
- 05761
- School district
- Taconic and Green Regional
- Elevation
- 1,313 feet
Directions
VT Route 133 North for 2.7 miles from Pawlet Village. right onto Kelley Hill road, +/- 2 miles up Kelley Hill Road. Destination on the right.
Property details
- Acreage
- 11.87 acres
- MLS #
- NNEREN 5090966
- Posted
Property taxes
- 2025
- $8,564
Details and features
Listing
- Type
- Residential
Lot
- Features
- Agricultural, Country Setting, Field/Pasture, Horse/Animal Farm, Landscaped, Level, Major Road Frontage, Mountain View, Open, Orchards, Rural, View
Exterior
- Pool
- Deck
- Structures
- Outbuilding
- Features
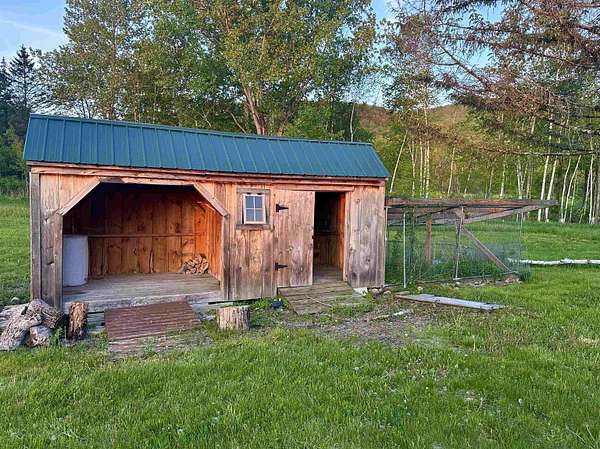
- Double Pane Window(s), Garden Space, Natural Shade, Shed
Structure
- Style
- Colonial
- Stories
- 2
- Water
- Well
- Heating
- Baseboard, Hot Water, Oil
- Materials
- Clapboard Exterior, Wood Frame, Wood Siding
- Roof
- Slate
Interior
- Room Count
- 11
- Rooms
- Basement, Bathroom x 3, Bedroom x 4, Bonus Room, Dining Room
- Flooring
- Carpet, Hardwood, Softwood, Tile-Ceramic
- Fireplaces
- Yes
- Appliances
- Dishwasher, Double Oven, ENERGY STAR Qual Dishwshr, Electric Water Heater, Exhaust Fan, Gas Range, Owned Water Heater, Range Hood
- Features
- 1st Floor Laundry, 2 Fireplaces, Cathedral Ceiling, Kitchen Island, Natural Light, Natural Woodwork, Primary BRW/BA, Skylight, Wood Fireplace
Property utilities
| Category | Type | Status |
|---|---|---|
| Gas | Propane | Connected |
Nearby schools
| Name | Type | District |
|---|---|---|
| Assigned | Elementary | Taconic and Green Regional |
| Assigned | Middle | Taconic and Green Regional |
| Choice | High | Taconic and Green Regional |
Listing history
| Date | Event | Price | Change | Source |
|---|---|---|---|---|
| July 25, 2026 | Price drop | $599,000 | $50,000 -7.7% | NNEREN |
| July 14, 2026 | New listing | $649,000 | — | NNEREN |