Land with Home for Sale in Barre Town, Vermont
210 McLeod Rd, Barre Town, VT 05654
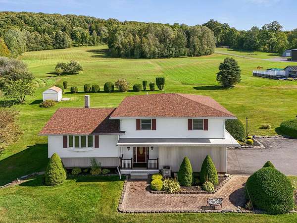
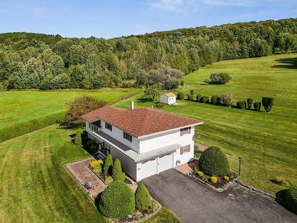
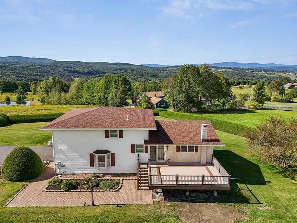
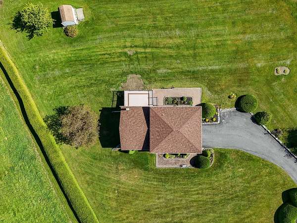
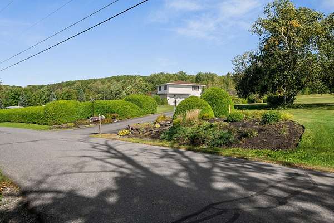
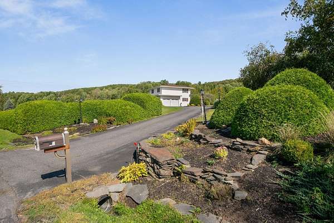
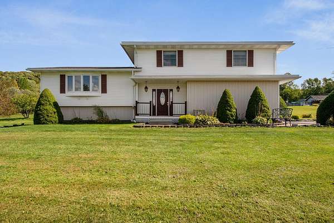
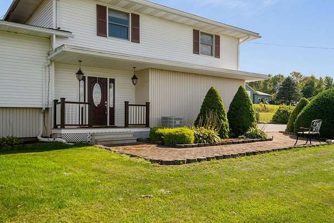
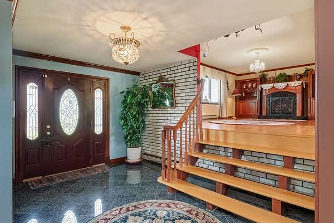
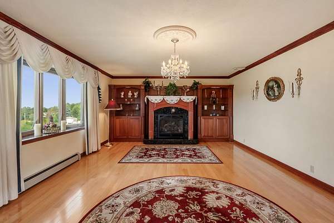
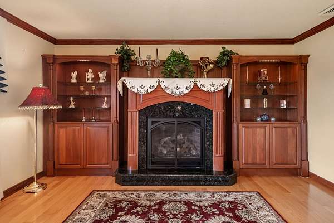
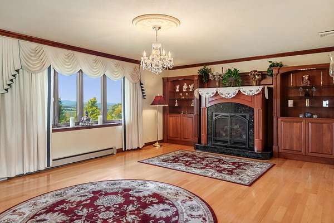
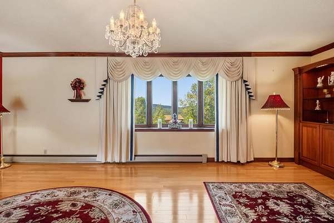
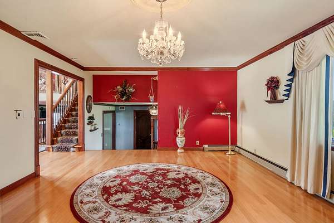
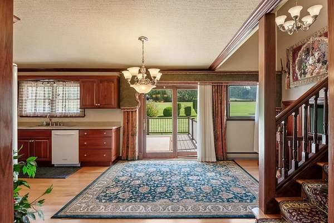
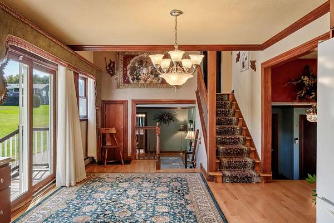
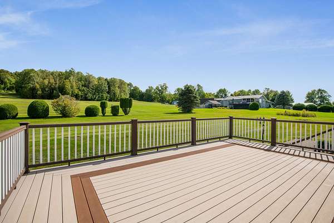
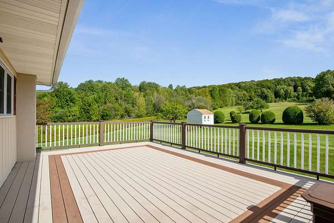
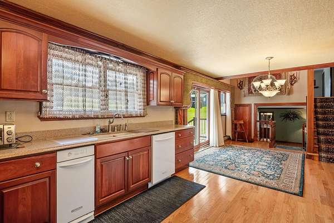
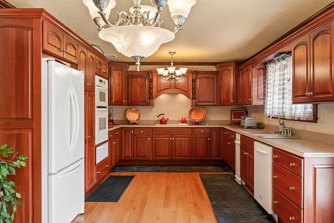
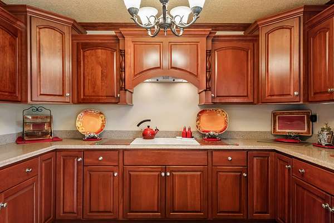
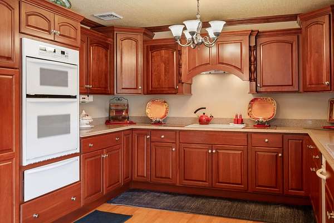
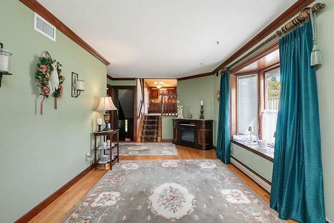
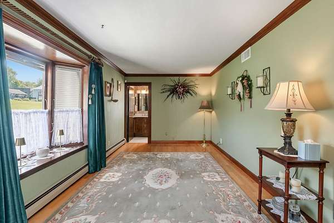
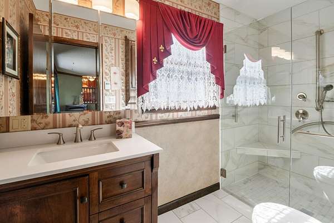
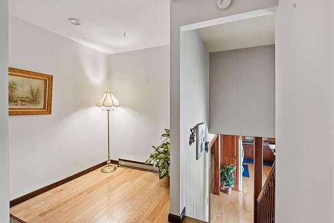
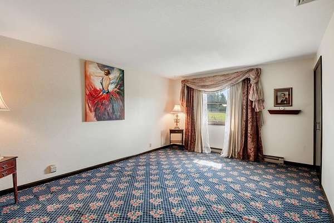
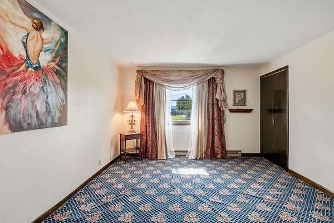
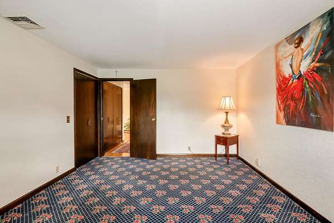
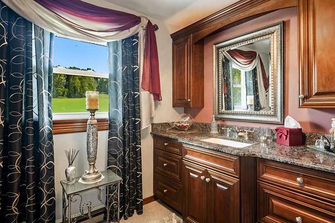
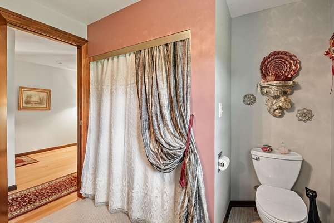
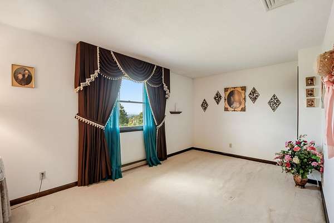
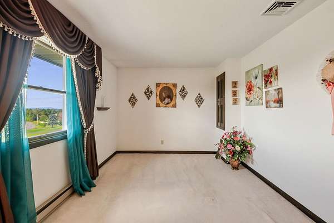
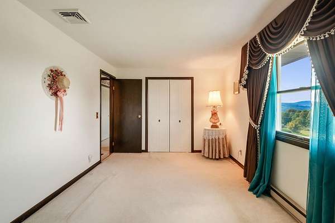
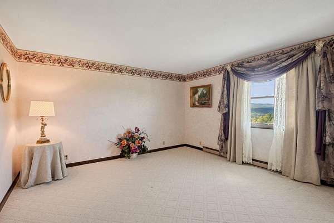
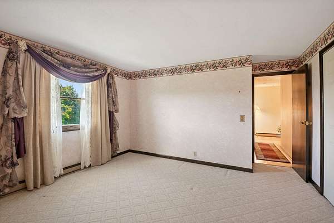
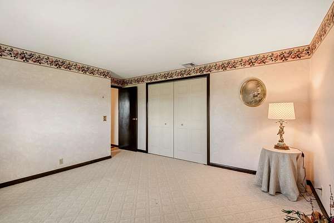
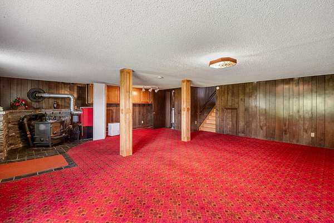
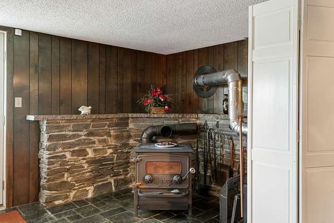
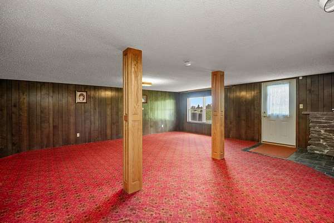
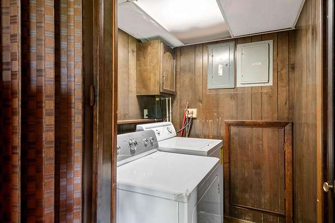
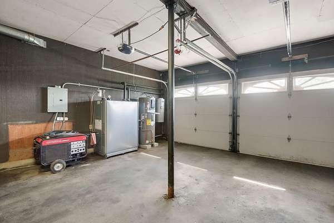
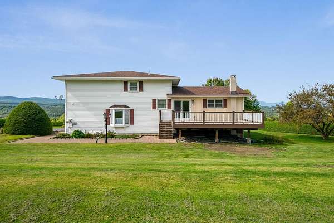
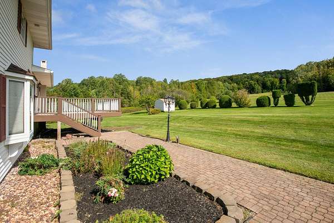
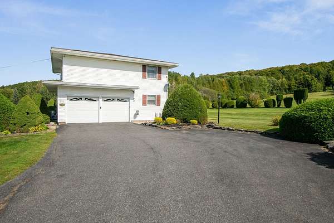
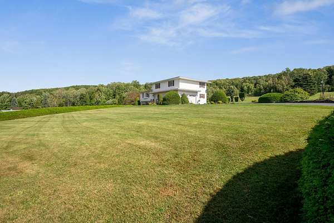
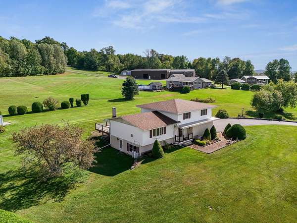
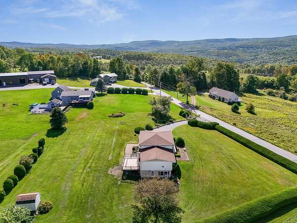
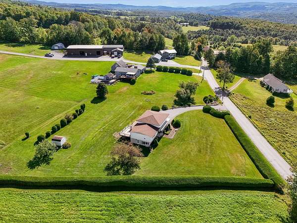
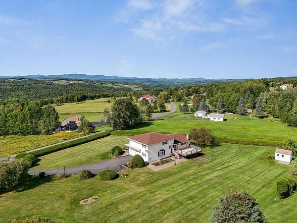
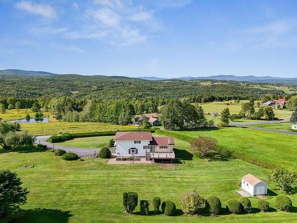
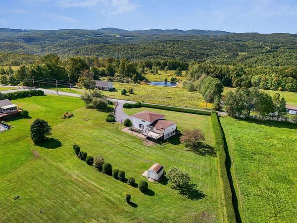
Mountain views have a way of changing the rhythm of a day. Here, they become part of everyday life, stretching across the horizon from a peaceful 2.45+/- acre setting in a quiet Vermont country neighborhood. Morning coffee feels better with a view like this. So do dinners on the 16'x22' Trex deck, afternoons in the sprawling lawn, and evenings gathered around the gas fireplace. Inside, the multi-level layout gives the home a sense of movement and personality. Large windows bring the landscape into the spacious living room, while the adjoining dining area flows naturally into a well-appointed kitchen with cherry cabinetry, Corian countertops, and updated appliances. Upstairs, three comfortable bedrooms and a full bath create a private retreat from the main living spaces. A few steps down, a welcoming entry leads to a cozy den and custom tiled three-quarter bath with radiant floor heat, an especially nice touch on crisp Vermont mornings. The lower-level recreation room adds another place to spread out, with generous windows and direct access to the yard. Laundry and the newer Trio boiler are also located here. Outside, the landscaped property offers room to garden, play, entertain, or simply enjoy the stillness. A rear shed keeps tools and outdoor gear tucked away. This is comfortable Vermont country living with space, scenery, and a mountain backdrop that never gets old.
Location
- Street address
- 210 McLeod Rd
- County
- Washington County
- Zip code
- 05654
- Community
- Graniteville
- School district
- Barre Unified Union School District
- Elevation
- 1,203 feet
Property details
- Acreage
- 2.45 acres
- Zoning
- Res High Density
- MLS #
- NNEREN 5109697
- Posted
Property taxes
- 2026
- $4,810
Parcels
- 03901212909
Details and features
Listing
- Type
- Residential
Lot
- Features
- Country Setting, Landscaped, Mountain View, Open, View
Exterior
- Parking
- Driveway, Garage, Off Street
- Pool
- Deck, Patio, Porch
- Features
- Covered Porch, Garden Space, Shed
Structure
- Style
- Split Level
- Stories
- 3
- Water
- Well
- Heating
- Baseboard, Hot Water, Oil
- Cooling
- Central Air
- Materials
- Clapboard Exterior, Vinyl Exterior, Wood Frame
- Roof
- Shingle
Interior
- Room Count
- 8
- Rooms
- Basement, Bathroom x 2, Bedroom x 3, Den, Dining Room, Family Room
- Flooring
- Carpet, Hardwood, Tile
- Fireplaces
- Yes
- Appliances
- Dishwasher, Disposal, Dryer, Electric Cooktop, Heat Pump Water Heater, Microwave, Owned Water Heater, Range Hood, Refrigerator, Trash Compactor, Wall Oven, Washer
- Features
- Basement Laundry, Dining Area, Gas Fireplace
Nearby schools
| Name | Type | District |
|---|---|---|
| Barre Town Elem & Middle SCH | Elementary | Barre Unified Union School District |
| Barre Town Elem & Middle SCH | Middle | Barre Unified Union School District |
| Spaulding High School | High | Barre Unified Union School District |
Listing history
| Date | Event | Price | Change | Source |
|---|---|---|---|---|
| Sept 14, 2026 | New listing | $579,900 | — | NNEREN |