Land with Home for Sale in Ozark, Missouri
210 Whispery Ln, Ozark, MO 65721
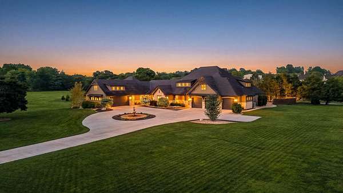
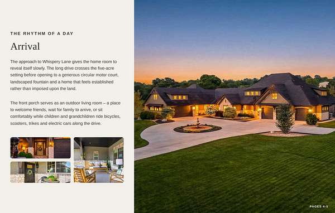
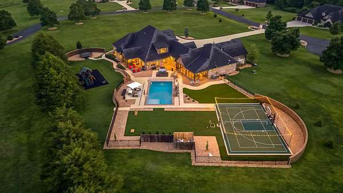
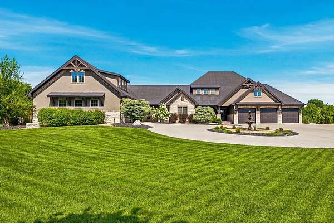
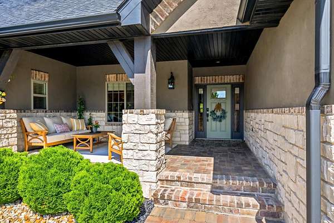
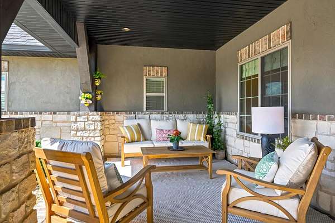
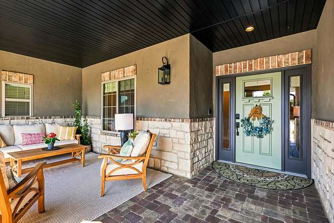
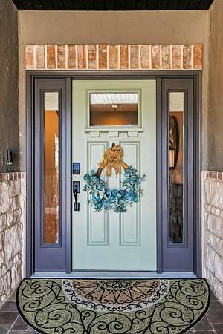
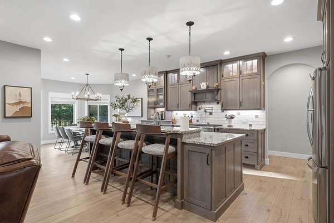
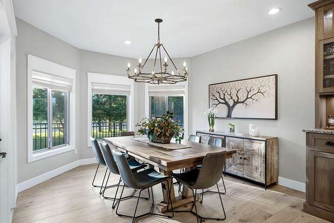
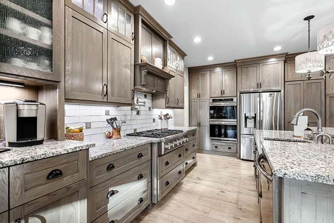
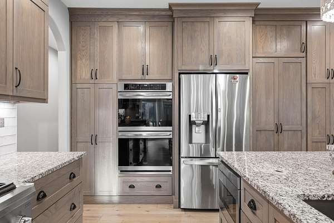
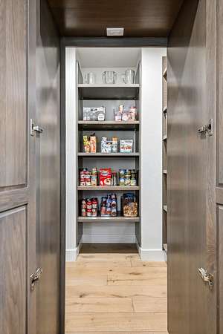
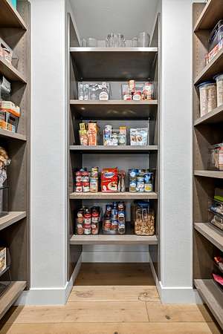
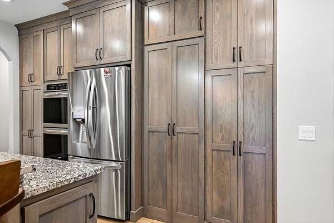
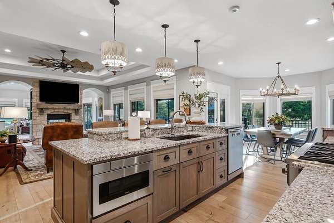
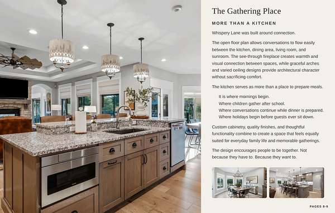
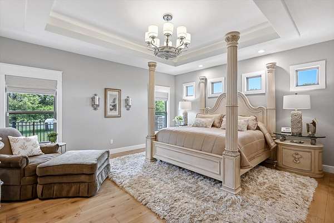
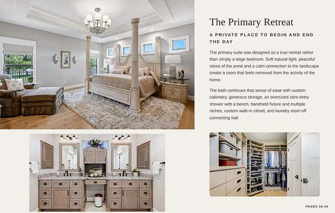
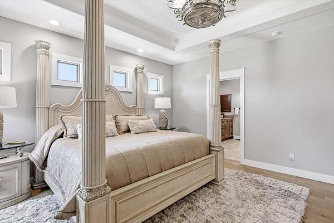
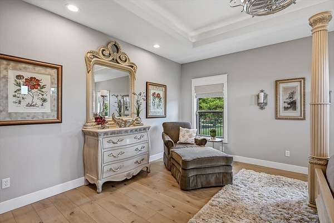
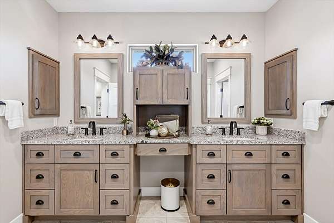
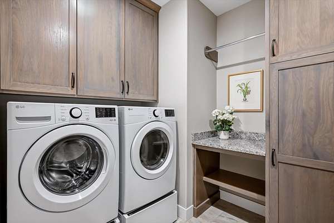
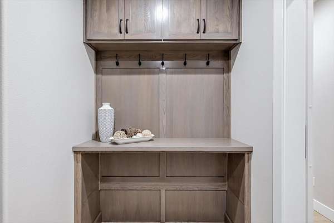
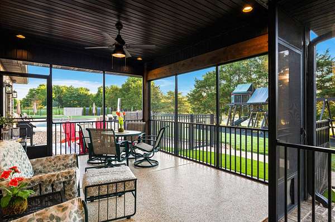
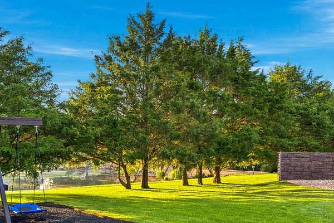
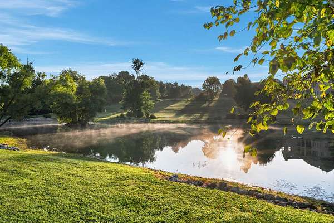
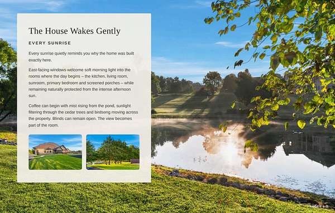
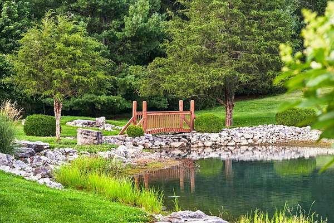
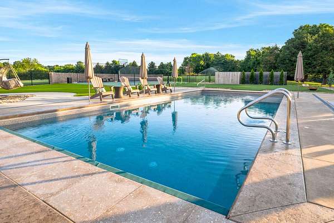
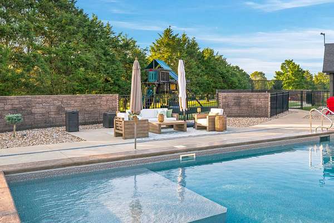
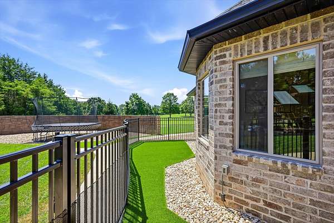
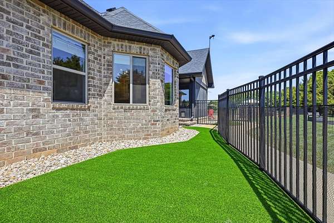
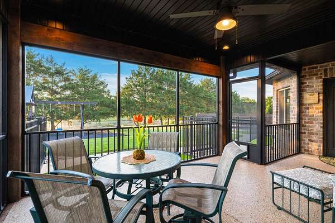
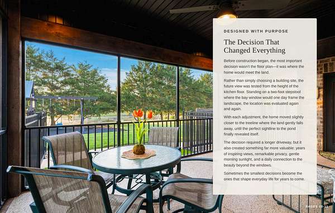
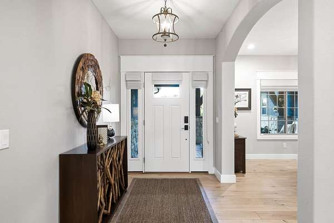
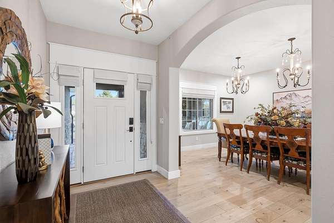
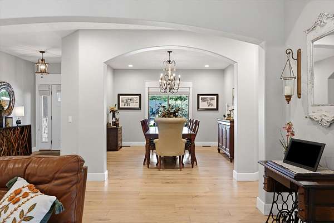
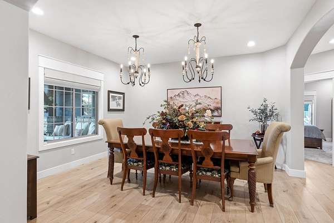
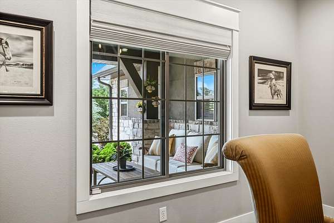
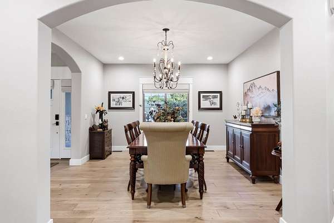
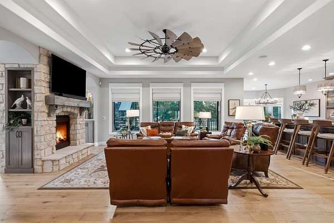
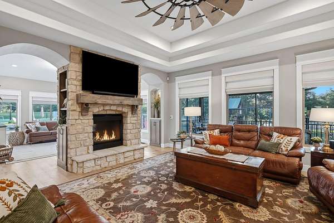
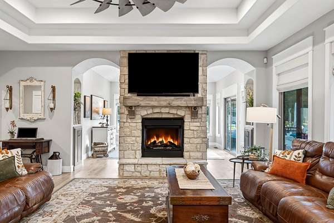
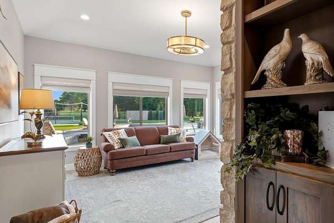
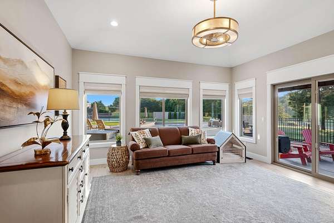
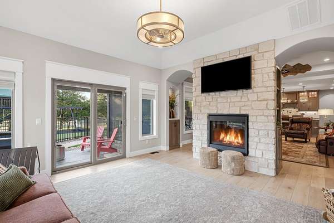
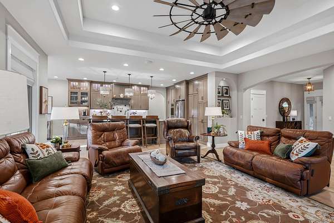
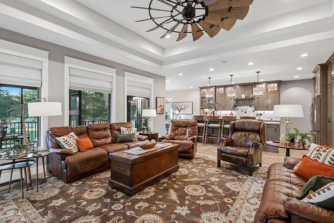
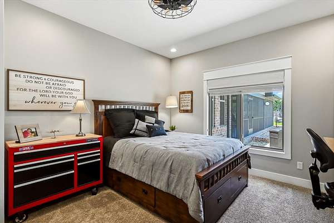
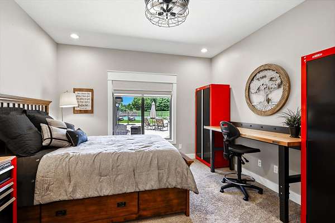
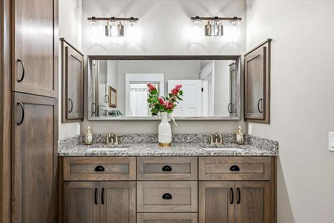
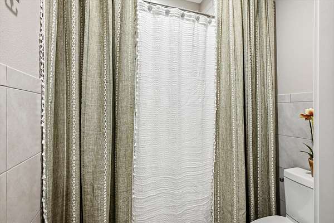
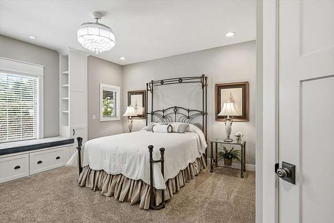
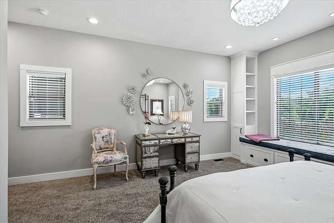
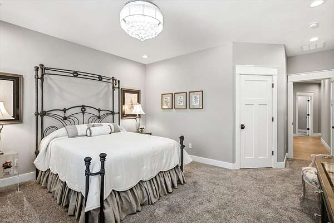
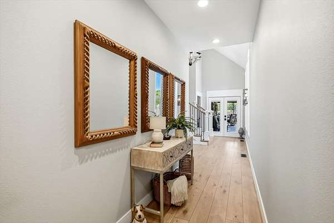
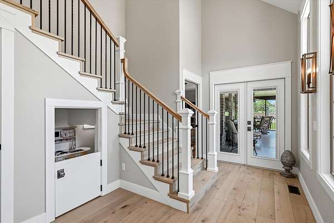
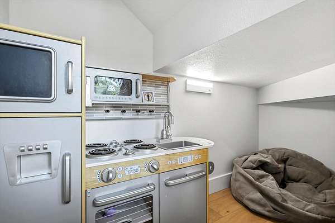
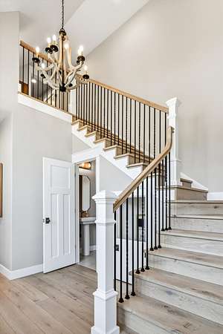
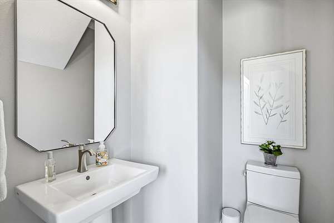
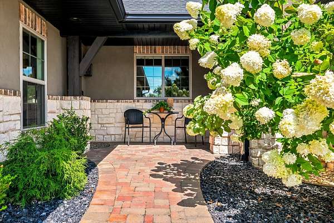
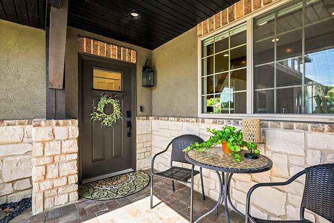
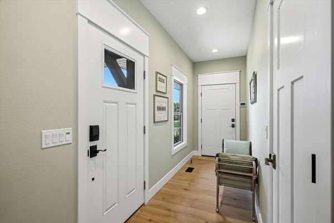
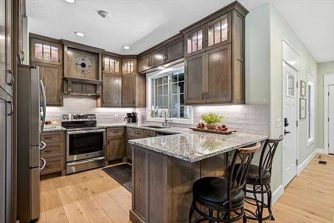
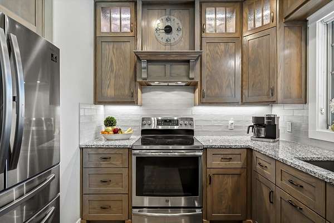
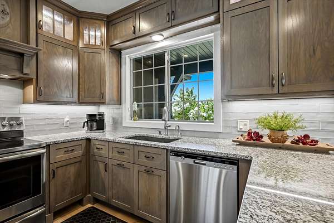
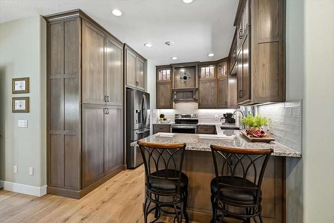
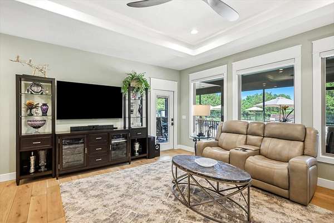
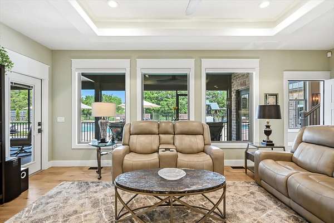
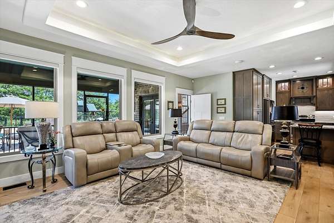
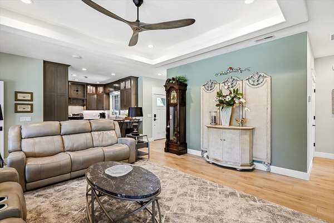
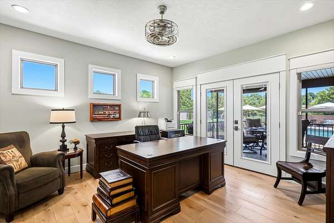
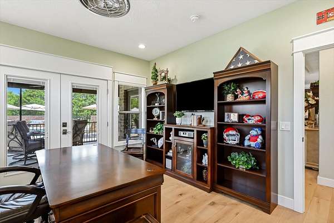
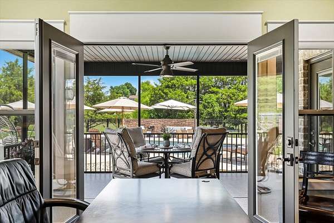
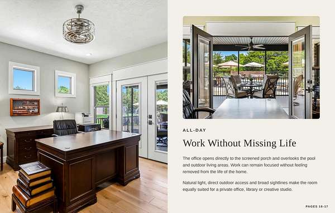
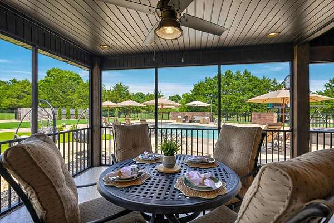
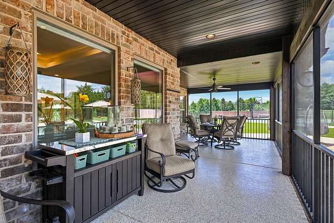
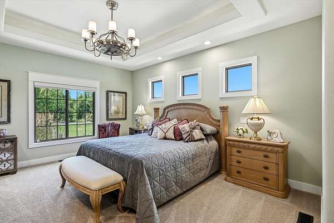
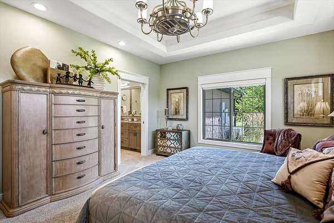
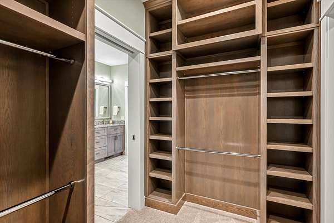
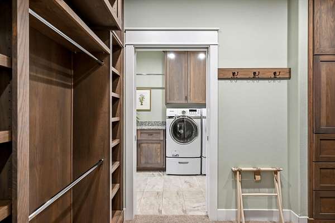
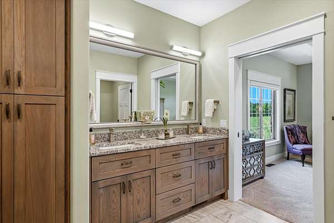
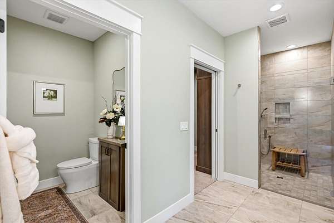
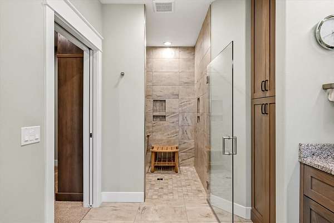
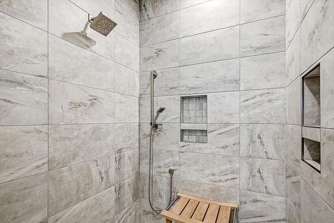
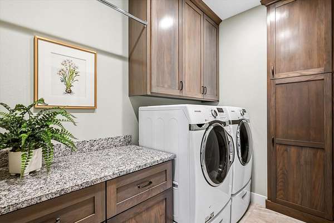
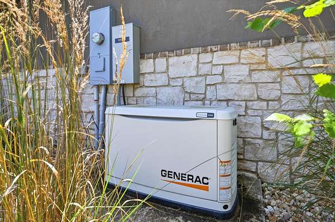
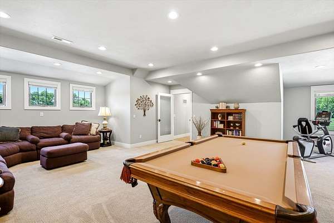
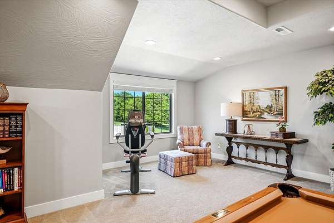
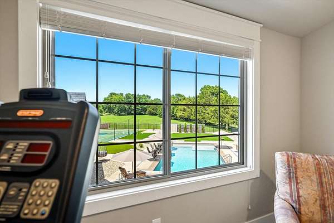
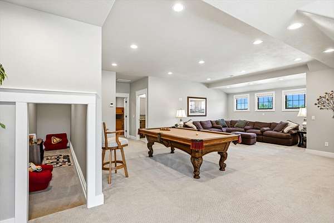
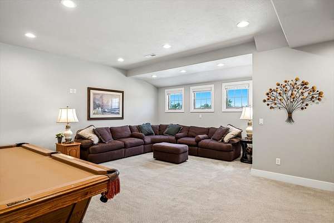
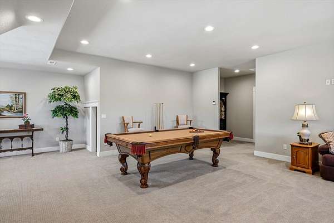
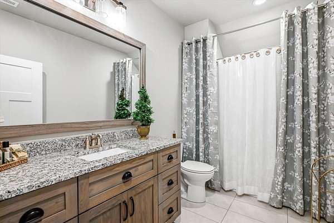
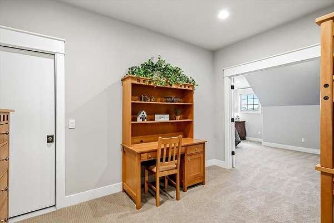
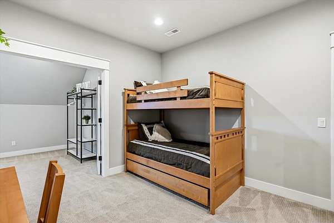
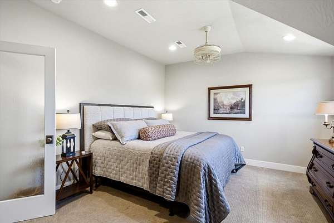
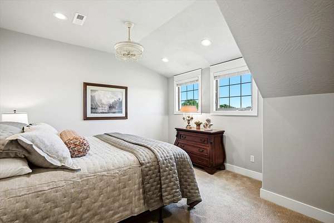
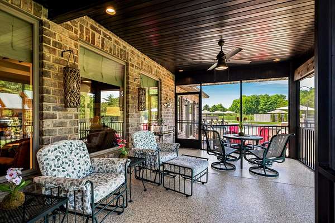
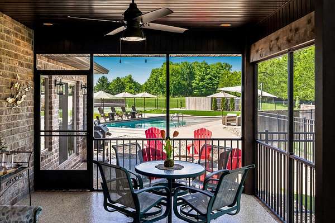
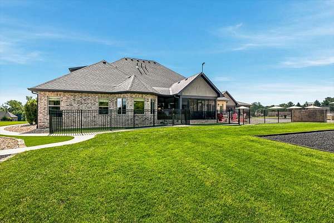
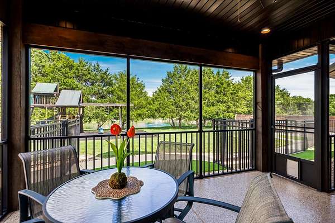
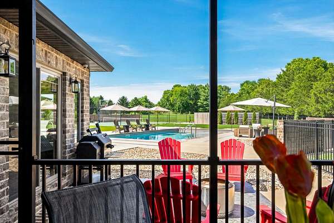
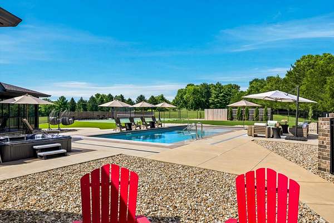
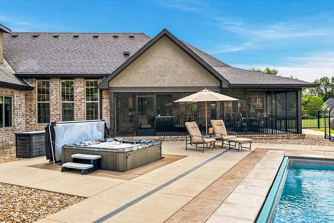
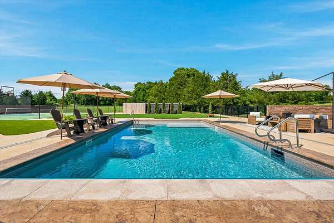
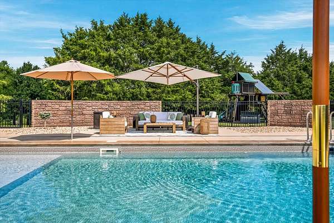
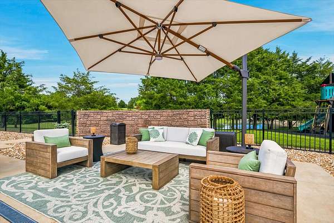
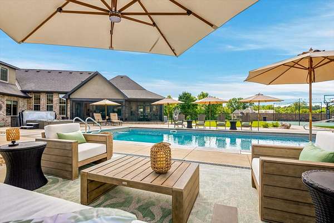
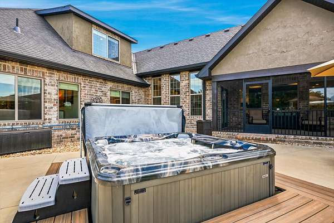
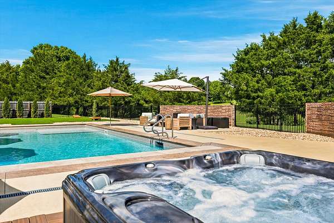
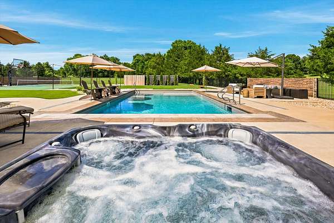
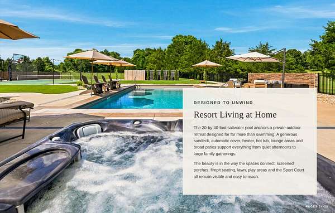
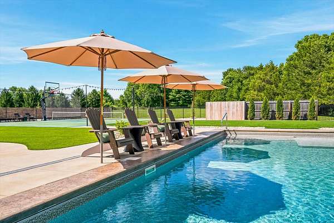
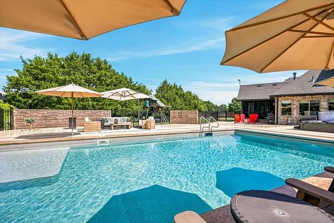
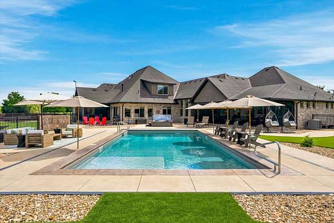
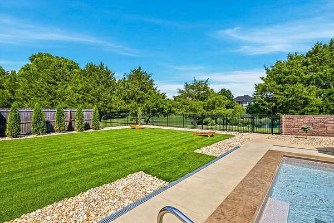
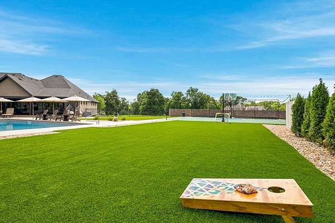
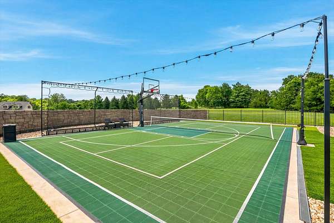
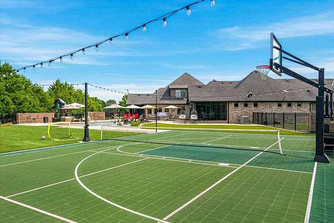
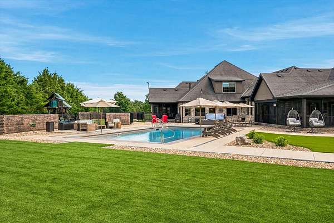
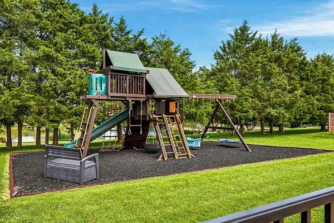
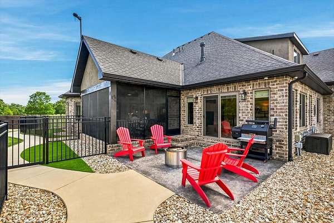
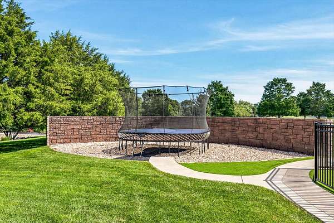
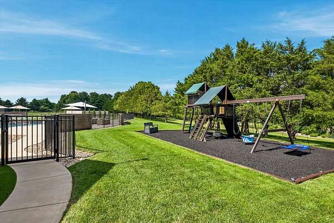
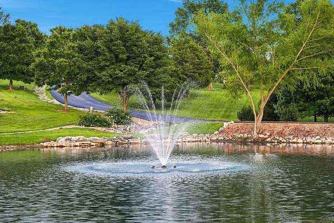
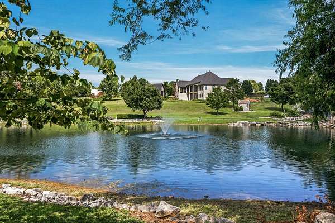
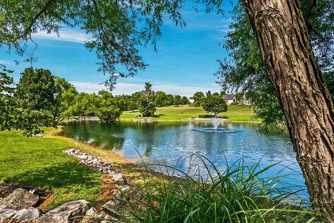
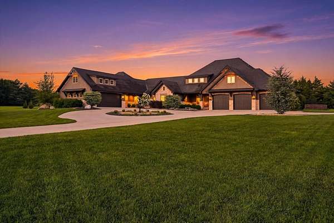
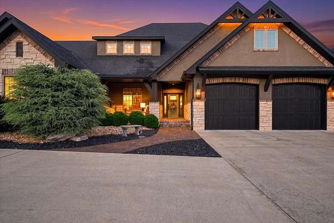
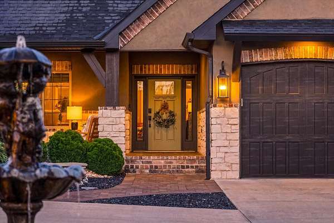
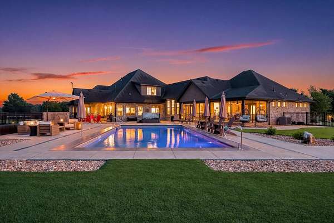
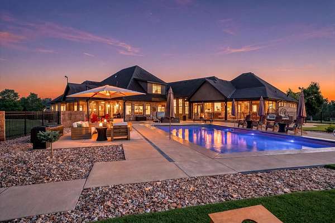
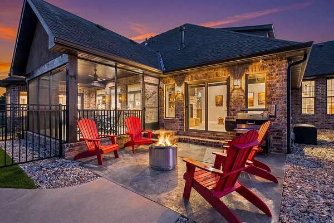
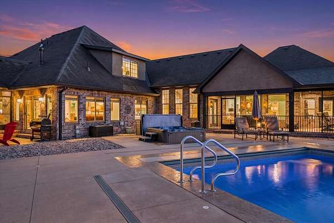
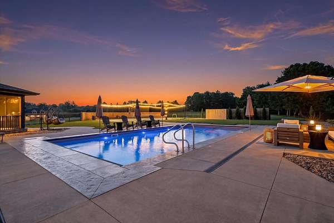
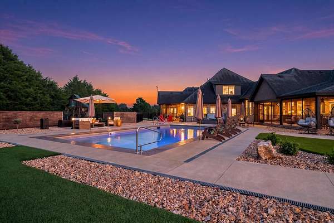
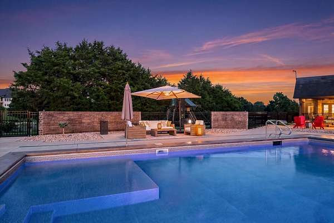
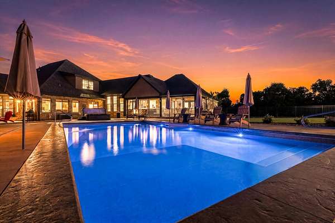
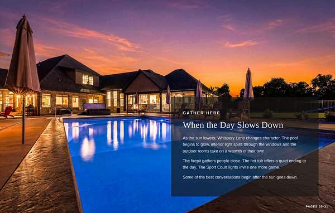
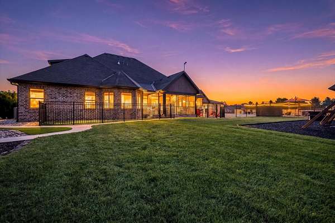
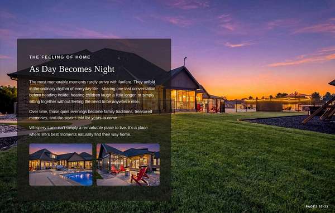
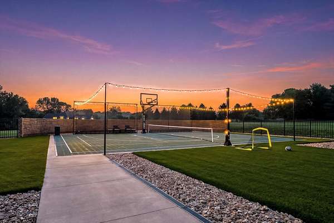
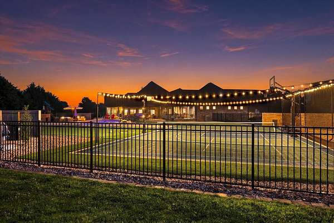
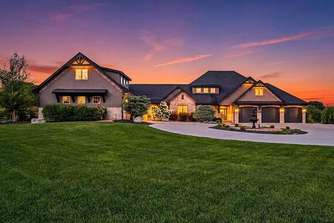
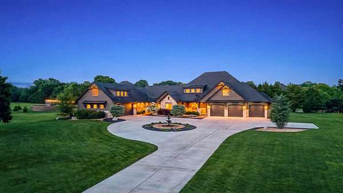
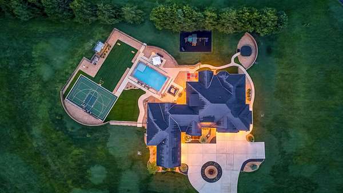
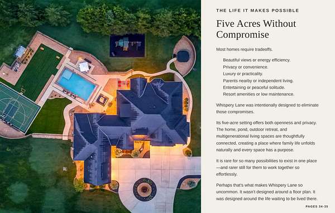
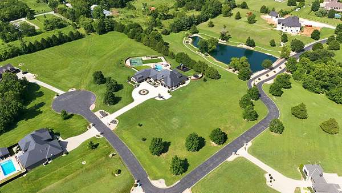
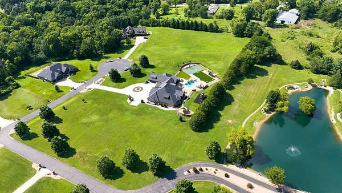
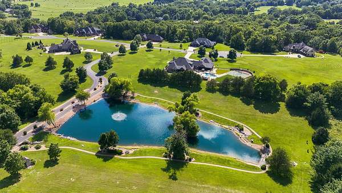
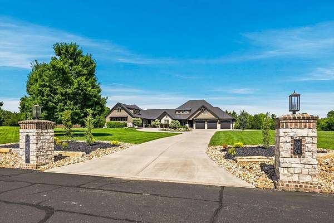
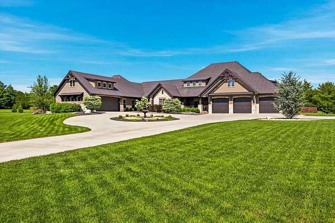
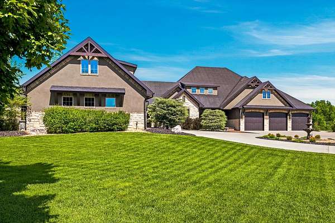
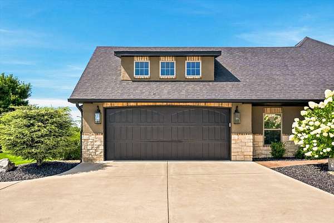
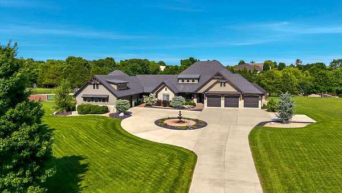
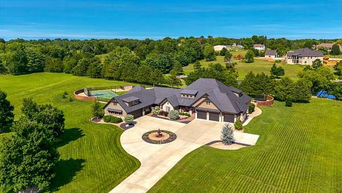
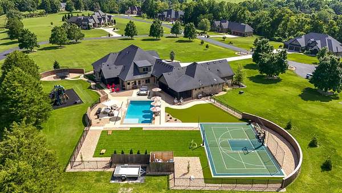
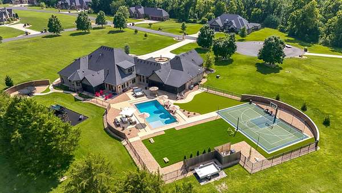
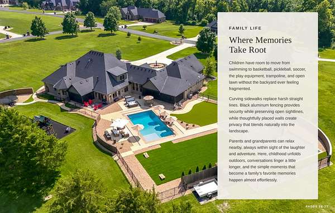
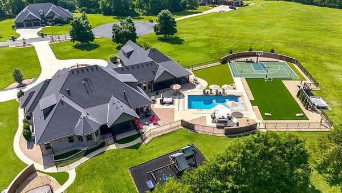
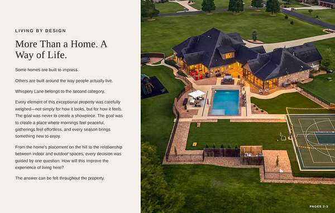
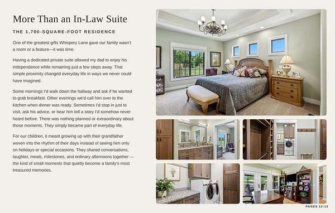
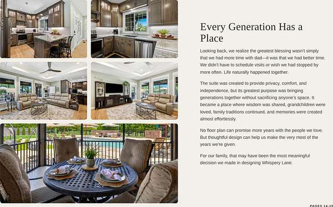
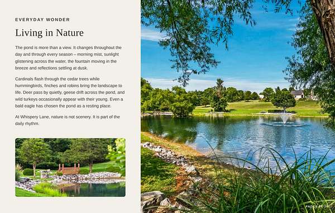
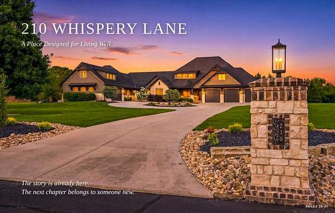
Some homes are built to impress. Whispery Lane was built to enrich everyday living. Nestled on five private acres overlooking a scenic pond, this extraordinary 6,154 SF custom estate includes a 1,700 SF private living suite beneath the same roofline, creating a rare opportunity for multigenerational living without compromise. Long before construction began, every major decision centered on one question: How will this improve the experience of living here? That philosophy shaped everything--from the home's placement overlooking the pond to the east-facing windows that welcome gentle morning light while shielding living spaces from the hot sun, the seamless connection between indoor and outdoor living, and spaces thoughtfully designed for gathering, privacy, and everyday life. The private 1,700 SF living suite features its own zero-entry front door and oversized garage, whole house generator, full kitchen, living room, office/second bedroom, laundry, screened porch, generous storage, wide doorways, and accessible zero-entry bath. The home uniquely offers two custom kitchens, two primary suites, two living rooms, two laundry rooms, three HVAC systems, two ERV systems, two tankless water heaters, two oversized garages (3 & 2 car), two screened back patios, two front porches/front doors, office, and beautiful views of the outdoors from nearly every living space.Outdoor living is equally exceptional with a heated 20'x40' saltwater (or optional chlorine) pool, automatic cover, sun shelf, hot tub, Sport Court, Rainbow Play System (with acceptable offer), expansive patios, screened porches, and beautifully landscaped grounds designed so every space works together naturally. Throughout the seasons, deer, songbirds, geese, wild turkeys, and even an occasional bald eagle become part of everyday life here. Whispery Lane offers something increasingly rare--a home intentionally designed around family, connection, nature, and the life lived here.
Location
- Street address
- 210 Whispery Ln
- County
- Christian County
- Zip code
- 65721
- Community
- Vintage Springs
- Elevation
- 1,287 feet
Directions
From Hwy 60/65 take Hwy 60 East for 2.5mi to NN Exit. Turn Right (South) on NN & follow for 2.0mi. Turn Left (East) on Farm Road 194 (County Line Rd) & follow for 1.7mi. Turn Right (South) on Cottonwood Rd & follow for 1.7mi to Meadowview Way & turn Right (West) into Vintage Springs. Follow Meadowview Way to ''T'' in road & turn Right (North) on Whispery Lane. Property sign in yard.
Property details
- Acreage
- 5 acres
- MLS #
- GSBOR 60329422
- Posted
Property taxes
- 2024
- $12,886
Expenses
- Homeowner Association Fee
- $1,200 annually
Parcels
- 120306000000006034
Legal description
LOT 10 VINTAGE SPRINGS
Details and features
Listing
- Type
- Residential
- Subtype
- Single Family Residence
Lot
- View
- Lake
- Features
- Acreage, Cleared, Corner Lot, Cul-De-Sac, Easements, Few Trees, Landscaping, Level, Pond(s), Sloped, Sprinklers in Front, Sprinklers in Rear, Water View
Exterior
- Parking
- Driveway, Garage, Open, Oversize
- Pool
- Deck, Patio, Porch
- Features
- Accessory Dwelling Unit, Rain Gutters, Water Access
Structure
- Style
- Craftsman, Ranch
- Stories
- 1
- Water
- Private
- Sewer
- Septic Tank
- Heating
- Central, Fireplace(s), Forced Air, Heat Pump
- Cooling
- Ceiling Fan(s), Central Air, Zoned
- Materials
- Cultured Stone, Frame, Stucco
- Roof
- Composition, Shingle
- Windows
- Blinds, Double Pane Windows, Window Treatments
Interior
- Rooms
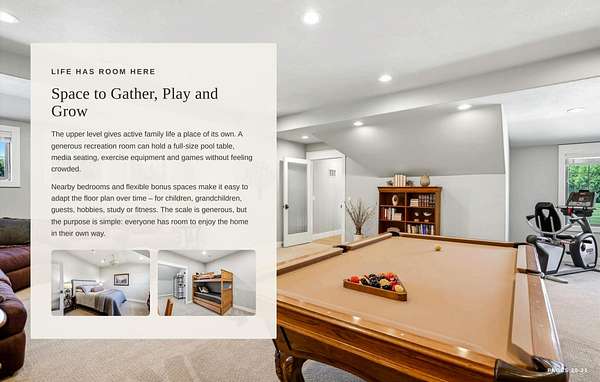
- Bathroom x 5, Bedroom x 5, Bonus Room, Den, Family Room, Game Room
- Flooring
- Carpet, Hardwood, Tile
- Fireplaces
- Yes
- Appliances
- Additional Water Heater(s), Built-In Electric Oven, Convection Oven, Dishwasher, Disposal, Exhaust Fan, Free-Standing Electric Oven, Humidifier, Instant Hot Water, Microwave, Pot Filler, Propane Cooktop, Propane Water Heater, Tankless Water Heater, Water Softener Owned
- Security
- Security System
- Features
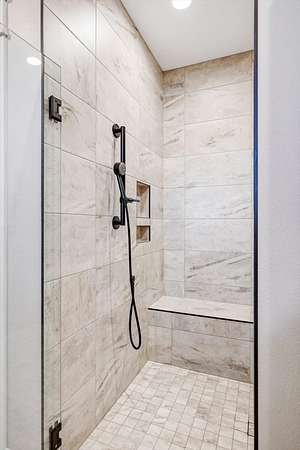
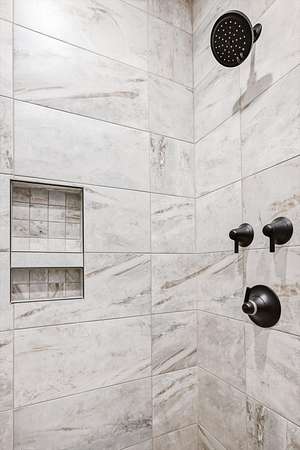
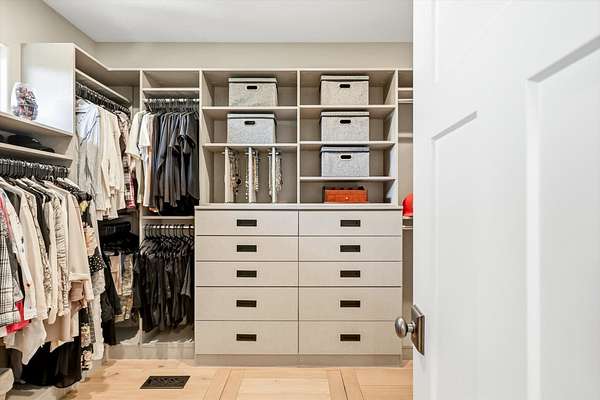
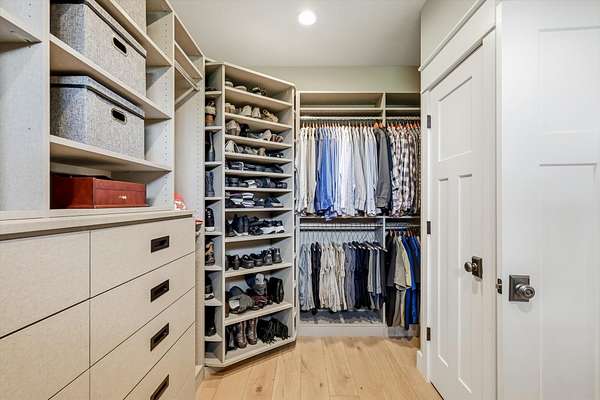
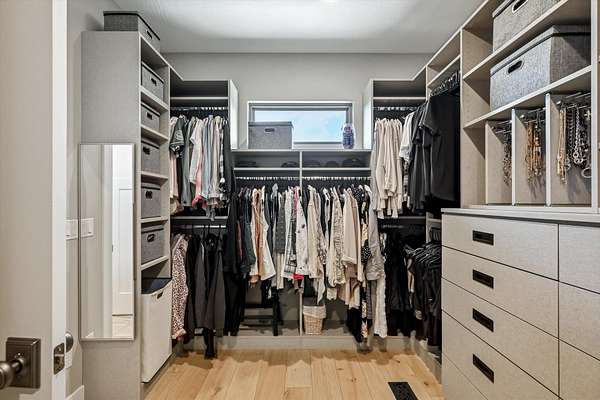
- Central Vacuum, Granite Counters, High Ceilings, High Speed Internet, In-Law Floorplan, Internet-Satellite, Raised or Tiered Entry, Tray Ceiling(s), Vaulted Ceiling(s), W/D Hookup, Walk-In Closet(s), Walk-In Shower
Nearby schools
| Name | Type |
|---|---|
| OZ North | Elementary |
| Ozark | Middle |
| Ozark | High |
Listing history
| Date | Event | Price | Change | Source |
|---|---|---|---|---|
| Sept 23, 2026 | Under contract | $1,995,000 | — | GSBOR |
| Sept 14, 2026 | Price drop | $1,995,000 | $105,000 -5% | GSBOR |
| July 22, 2026 | New listing | $2,100,000 | — | GSBOR |