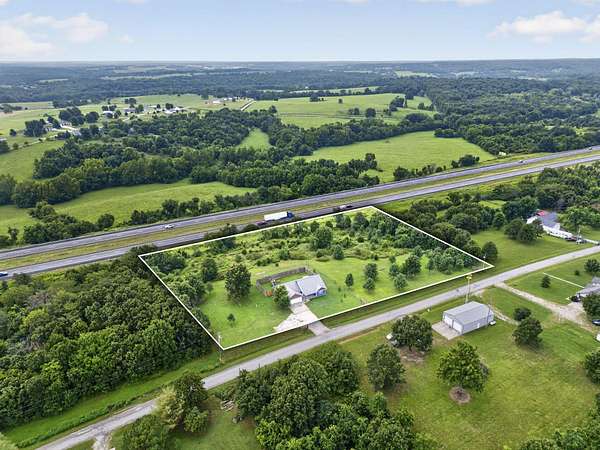
Land with Home for Sale in Ash Grove, Missouri
21005 Lawrence 2074, Ash Grove, MO 65604
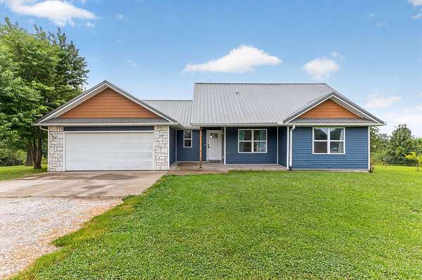
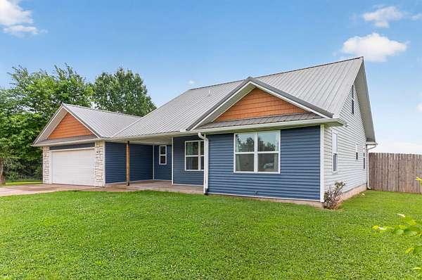
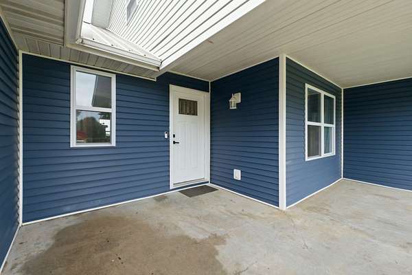
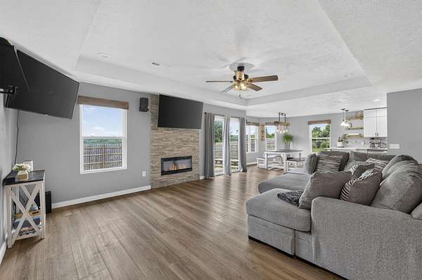
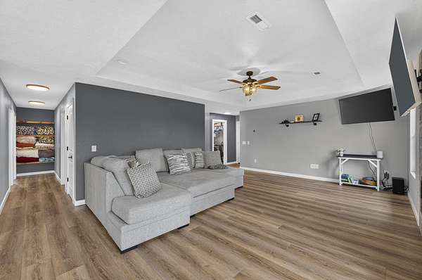
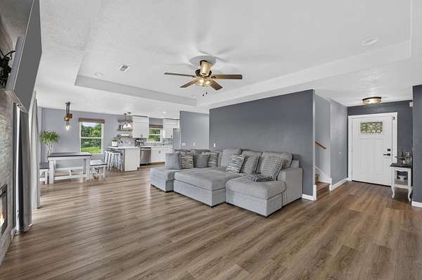
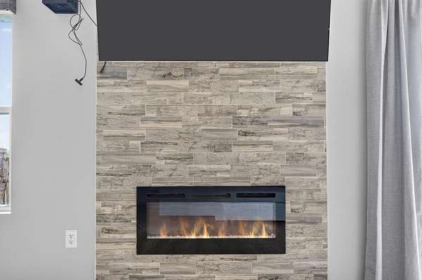
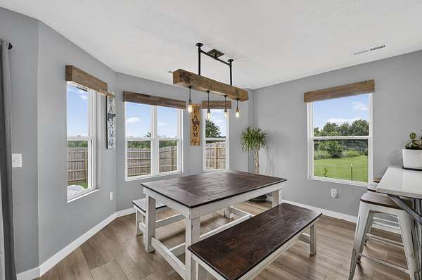
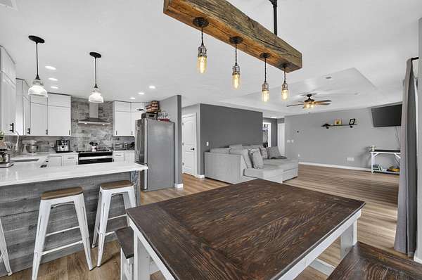
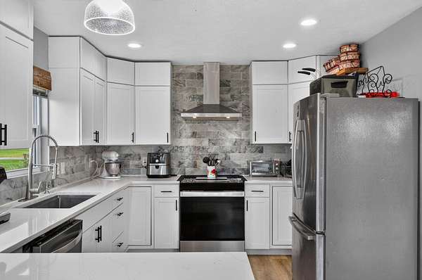
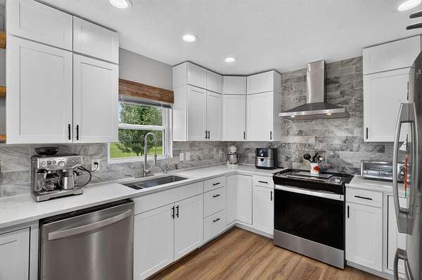
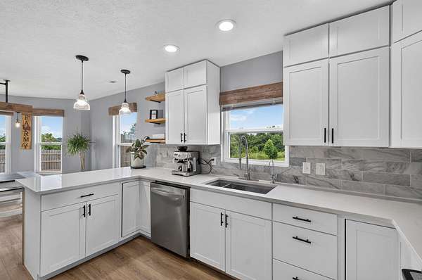
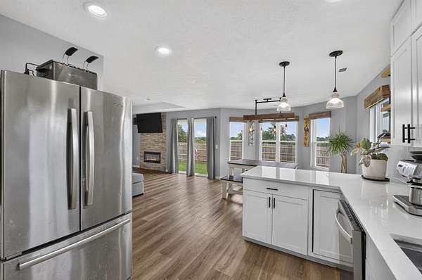
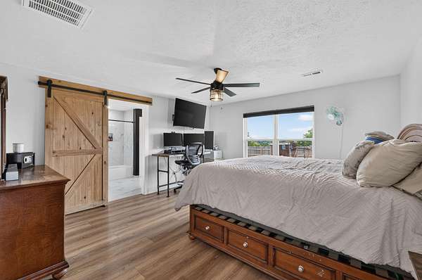
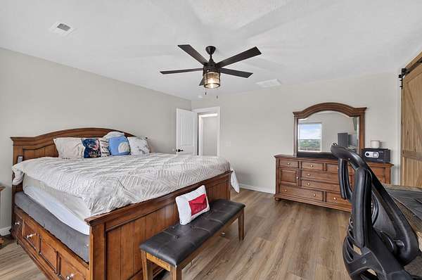
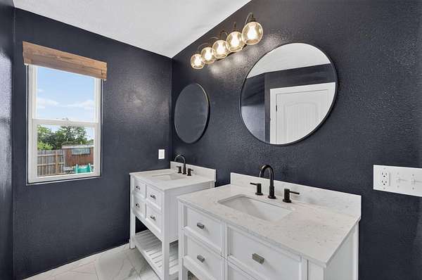
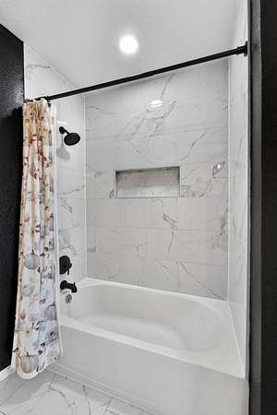
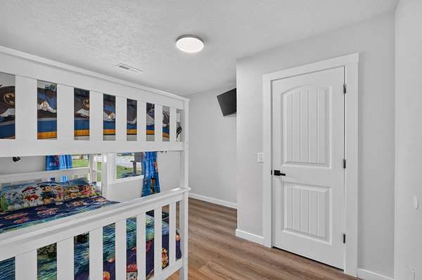
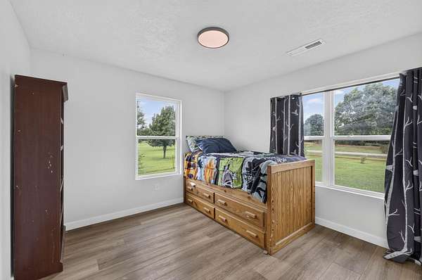
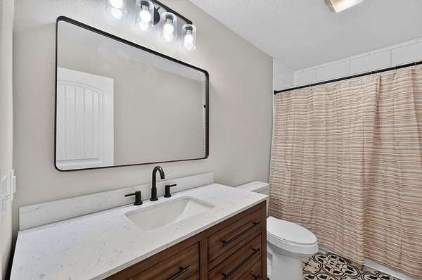
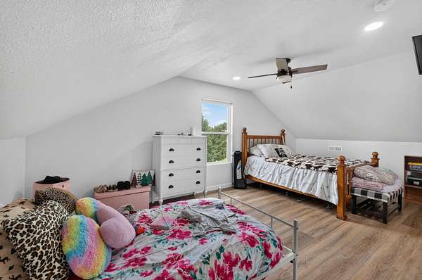
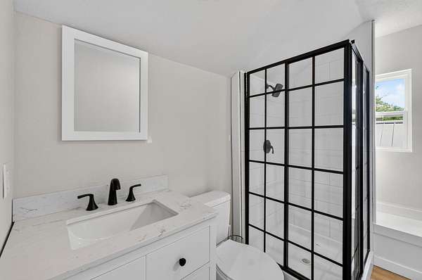
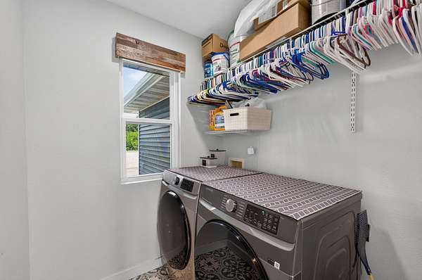
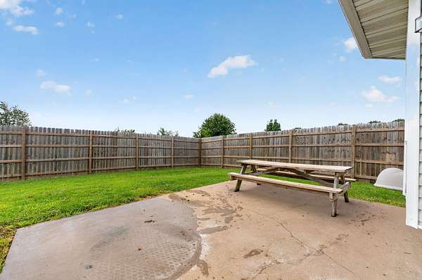
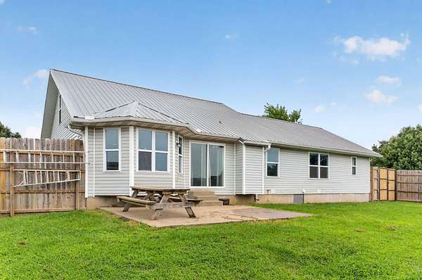
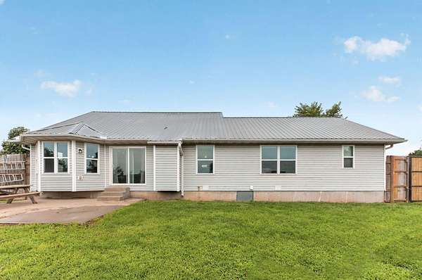
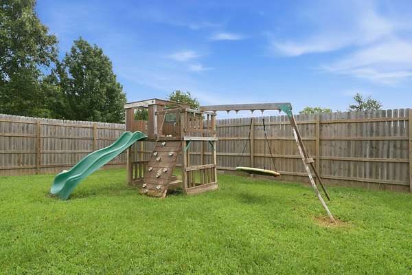
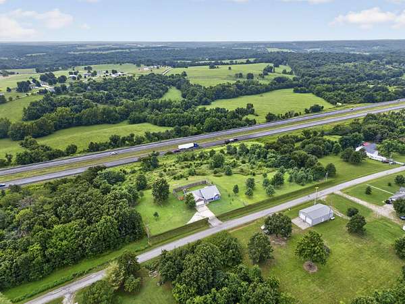
Tucked away on 2.89 beautiful acres, just outside of Springfield you'll find this stunning 4 bedroom, 3 bath home offering the perfect balance of modern design and country living. Freshly painted and completely move in ready, this home showcases an inviting open floor plan with natural light and thoughtfully curated finishes. The beautifully updated kitchen serves as the heart of the home featuring custom cabinetry, marble backsplash, stainless appliances and open shelving with great storage options.The spacious primary suite offers a retreat for the future owner. You'll love the dual walk-in closets and designated water closet in the primary bathroom. Dual vanities offer great storage while giving ample space to start your day.Luxury vinyl plank flooring covers most of this home, but you'll find tile in the bathrooms and laundry room. In the family room, you'll love the modern fireplace, recessed lighting and beautiful natural light coming through the windows. Step outside to enjoy a large patio, or hang out on the covered front porch! A large garden area is ready for you and your green thumb, but you can also enjoy established grape vines and fruit trees around the property.Located in Mt. Vernon School District, you'll enjoy the serenity of country living without sacrificing all of the convenience of Springfield's shopping, dining and major employers that are just a short drive away. If you've been searching for an escape from city living, this just might be the home for you.
Location
- Street address
- 21005 Lawrence 2074
- County
- Lawrence County
- Zip code
- 65604
- Elevation
- 1,177 feet
Directions
W on 44 from Springfield, take exit 57 _ Highway 96 east, left on Highway N, left on Lawrence 2081, enter stonegate sub, right on Lawrence 2074. Home is on the right.
Property details
- Acreage
- 2.89 acres
- MLS #
- GSBOR 60330010
- Posted
Property taxes
- 2024
- $1,412
Parcels
- 103005000000003003
Legal description
Lawrence 2074,21005; Lt 3 Stonegate S/D
Details and features
Listing
- Type
- Residential
- Subtype
- Single Family Residence
Lot
- Features
- Acreage, Level
Exterior
- Parking
- Driveway, Garage
- Fencing
- Barbed Wire, Privacy
- Pool
- Patio, Porch
- Features
- Garden, Rain Gutters
Structure
- Style
- Ranch
- Stories
- 2
- Water
- Private
- Sewer
- Septic Tank
- Heating
- Central, Fireplace(s), Forced Air
- Cooling
- Attic Fan, Ceiling Fan(s), Central Air, Heat Pump
- Materials
- Cultured Stone, Hardboard Siding, Vinyl Siding
- Roof
- Metal
- Windows
- Double Pane Windows
Interior
- Rooms
- Bathroom x 3, Bedroom x 4, Family Room
- Flooring
- Laminate, Tile, Vinyl
- Fireplaces
- Yes
- Appliances
- Dishwasher, Disposal, Electric Water Heater, Free-Standing Electric Oven, Microwave
- Security
- Security System
- Features
- High Speed Internet, Internet-Fiber Optic, Marble Counters, Quartz Counters, W/D Hookup, Walk-In Closet(s), Walk-In Shower
Nearby schools
| Name | Type |
|---|---|
| MT Vernon | Elementary |
| MT Vernon | Middle |
| MT Vernon | High |
Listing history
| Date | Event | Price | Change | Source |
|---|---|---|---|---|
| July 29, 2026 | New listing | $325,000 | — | GSBOR |