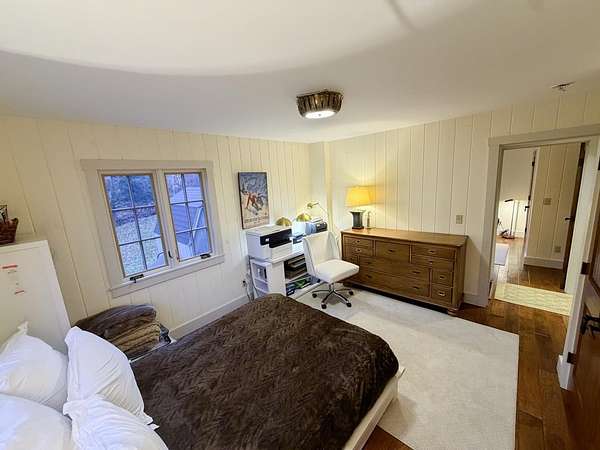
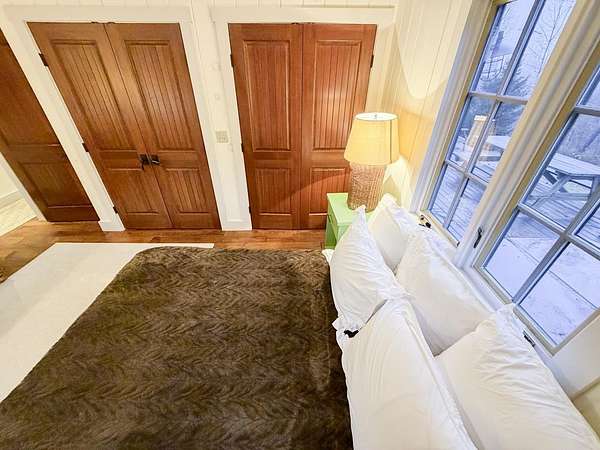
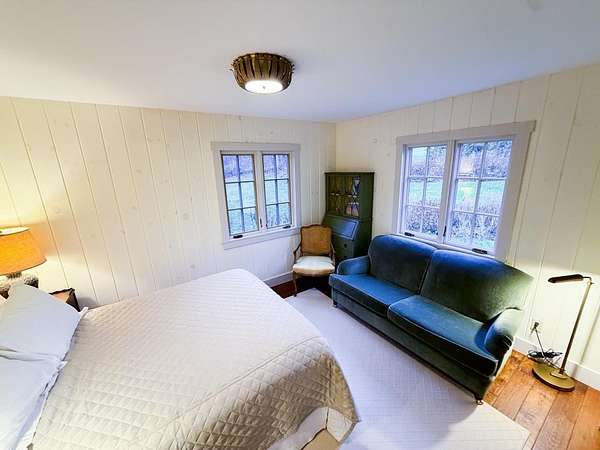
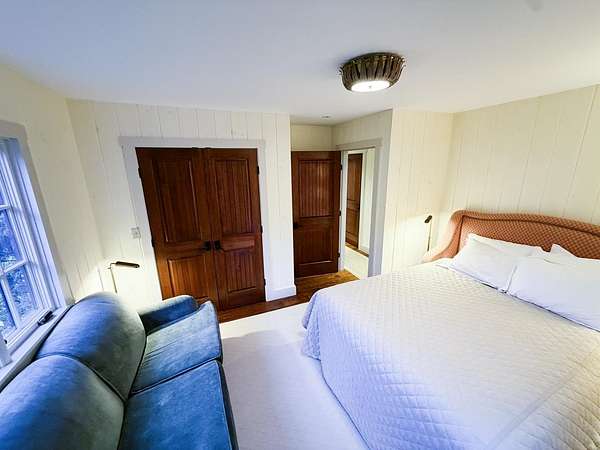
Land with Home for Sale in Fayston Town, Vermont
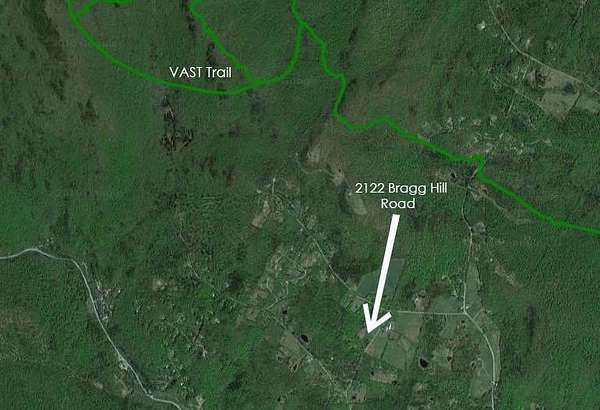
2122 Bragg Hill Rd, Fayston Town, VT 05673
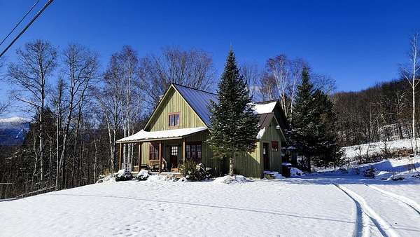
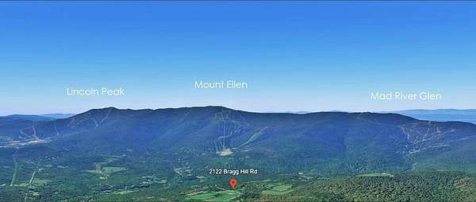
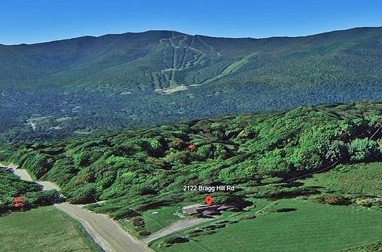
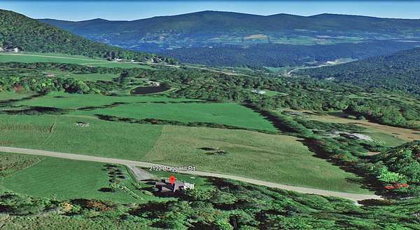
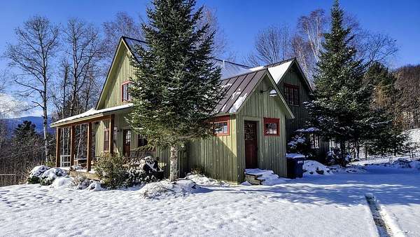
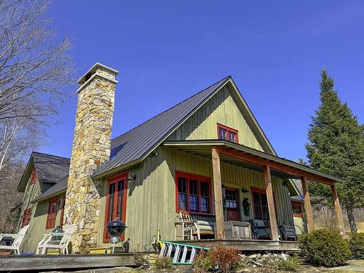
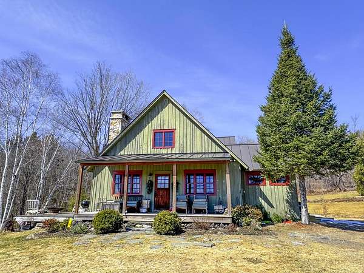
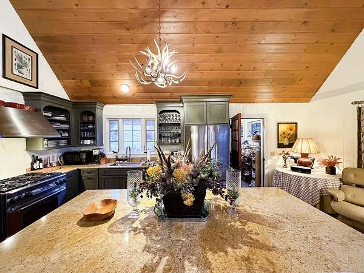
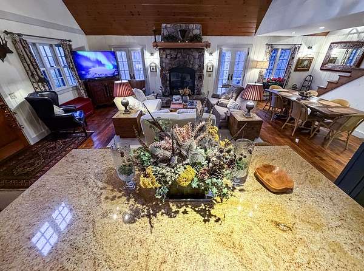
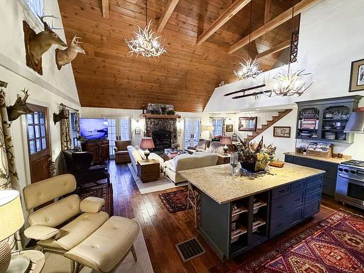
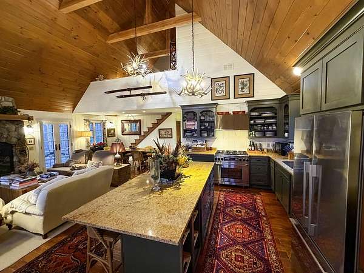
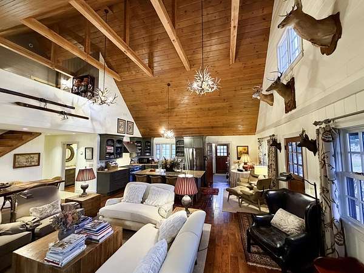
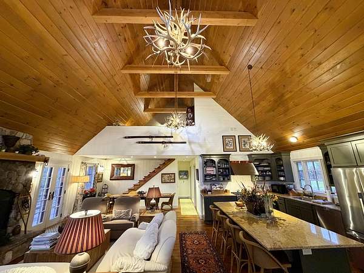
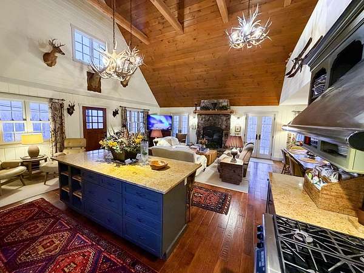
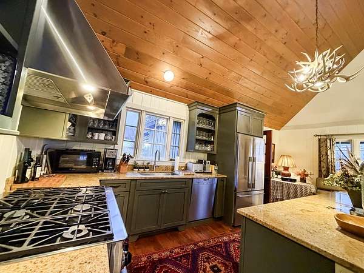
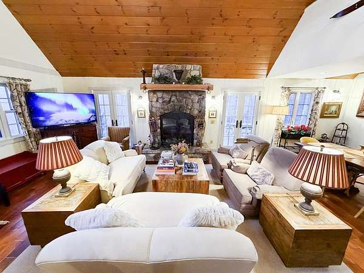
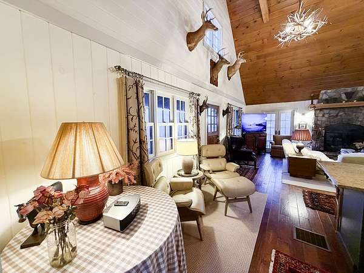
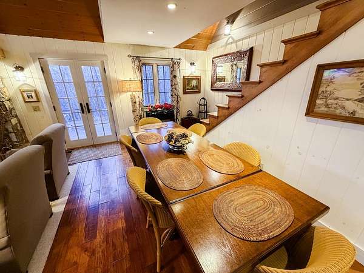
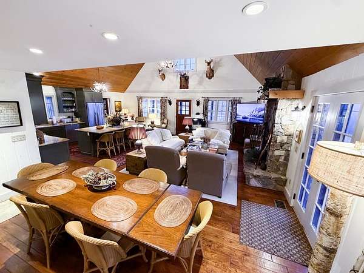
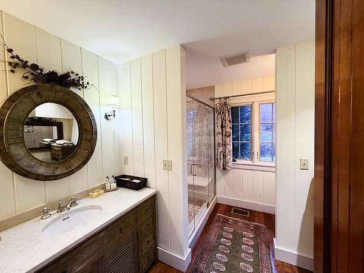
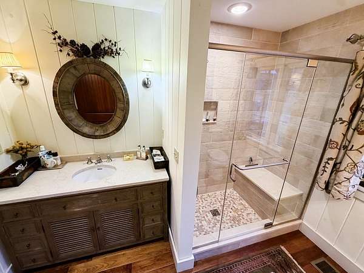
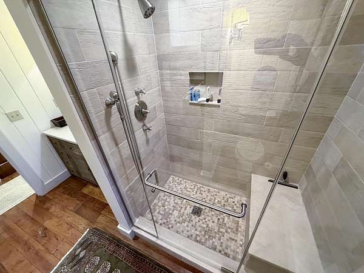
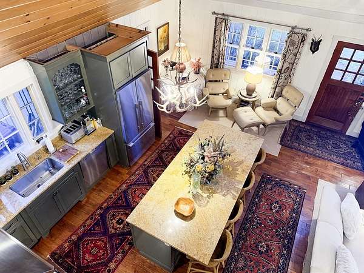
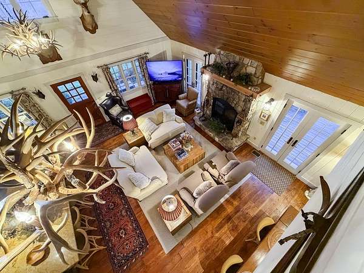
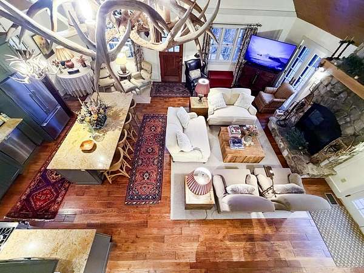
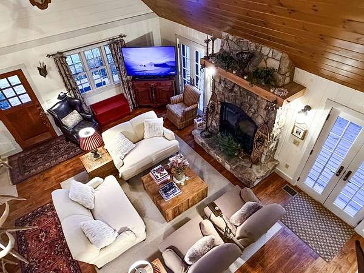
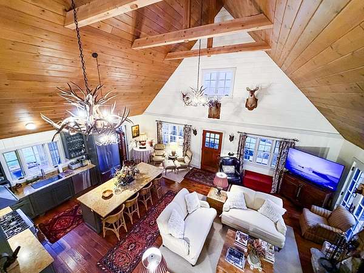
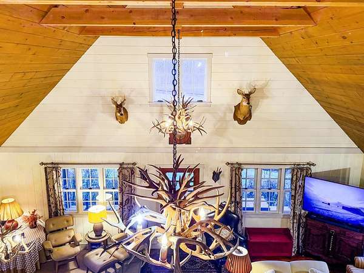
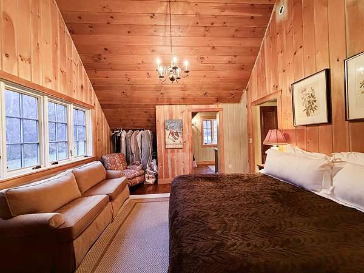
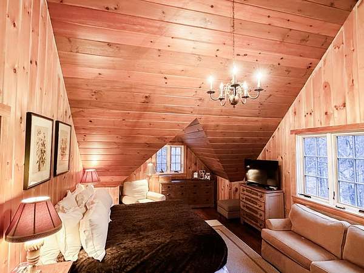
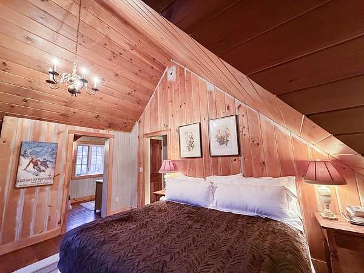
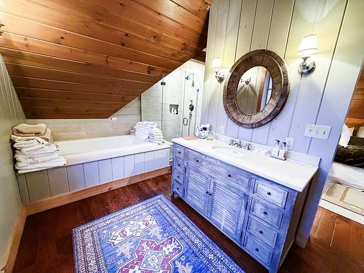
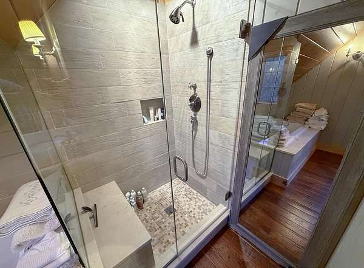
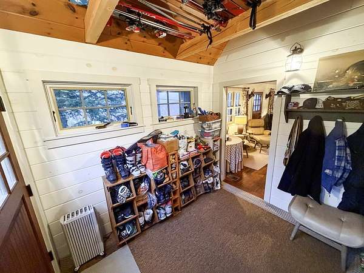
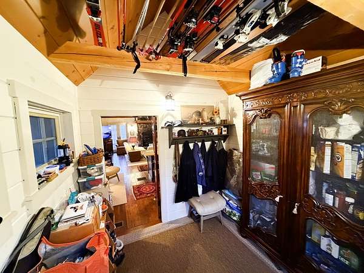
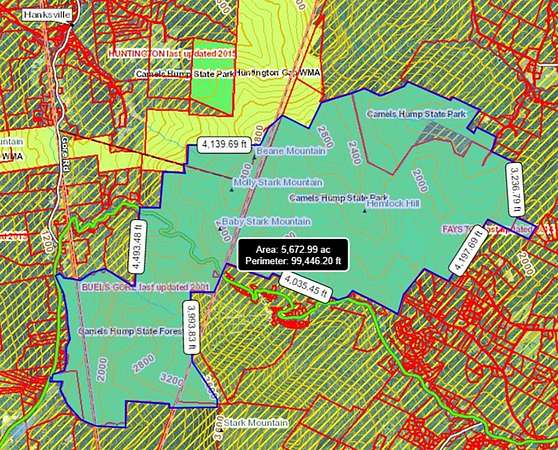
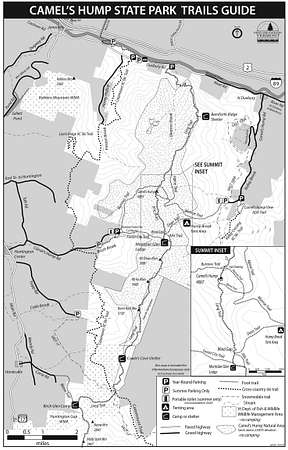
Stunning Mad River Valley adirondack cathedral home with screened views to Sugarbush ski trails and wide open views east to the Northfield Range across gorgeous Bragg Hill. Magnificent great room includes the open kitchen-living-dining hatrick. Large stone wood burning fireplace and hearth define this exalted location close to Camels State Park, Mad River Glen, Sugarbush, the VAST Trail, Mad River Riders and Chain Gang mountain bike trails up Stageocach Road. Wilderness just up the hill, untouched national forest. 6 Burner Decor stainless oven range, Fisher and Paykel Stainless fridge, Miele dishwasher and luscious butterscotch marble island for the ultimate entertaining. Beautiful bathrooms with glass and ceramic tile showers and a primary soaking tub help you achieve escapism on a different plane. Nearly eight hillside acres to take to the next level, full basement with loads of storage. Bring your minibikes, ski mobiles, telemark skis and joie de vivre to bask in the upper elevation light and abundant southern exposure. What an address and iconic location. Vermont at its pinnacle best.
Location
- Street address
- 2122 Bragg Hill Rd
- County
- Washington County
- Zip code
- 05673
- School district
- Washington West
- Elevation
- 1,583 feet
Directions
From the intersection of Route 17 and Hill Number 9 Road, take Hill Number 9 up nine tenths of a mile and bear R at intersection onto Bragg Hill Road. House on L (west side) after three tenths of a m8le before the Bragg Hill Farm.
Property details
- Acreage
- 7.91 acres
- Zoning
- Residential
- MLS #
- NNEREN 5117907
- Posted
Property taxes
- 2026
- $15,281
Details and features
Listing
- Type
- Residential
Lot
- Features
- Country Setting, Field/Pasture, Hilly, Mountain, Mountain View, Near School(s), Near Shopping, Near Skiing, Near Snowmobile Trails, Open, Rural, Valley, Wetlands, Wooded
Exterior
- Pool
- Deck, Porch
- Structures
- Storage
- Features
- Shed, Window Screens
Structure
- Stories
- 2
- Heating
- Forced Air, Oil
- Materials
- Wood Frame, Wood Siding
- Roof
- Metal
Interior
- Room Count
- 5
- Rooms
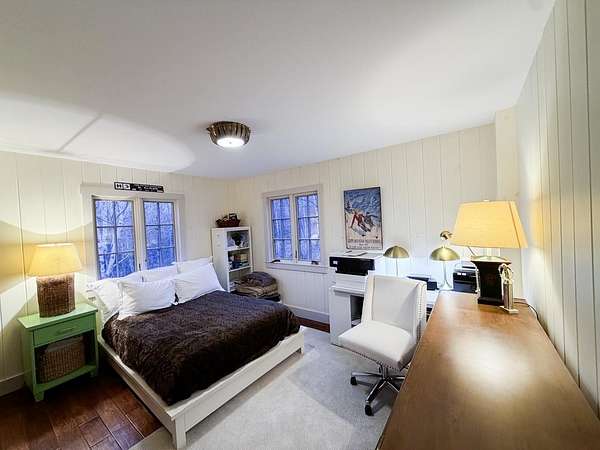
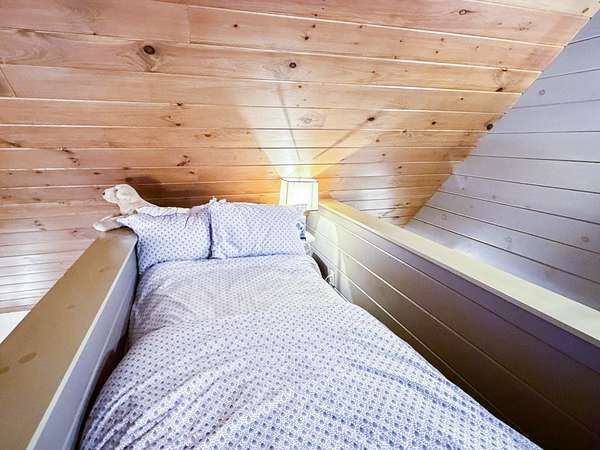
- Basement, Bathroom x 2, Bedroom x 3, Dining Room
- Flooring
- Carpet, Tile, Wood
- Fireplaces
- Yes
- Appliances
- Dishwasher, Domestic Water Heater, Dryer, Gas Range, Owned Water Heater, Refrigerator, Washer, Water Heater
- Features
- 1 Fireplace, Basement Laundry, Cathedral Ceiling, Dining Area, Draperies, Fireplace Screens/Equip, Hearth, Indoor Storage, Kitchen Island, Kitchen/Living, Living/Dining, Natural Light, Natural Woodwork, Primary BRW/BA, Soaking Tub, Wood Fireplace
Nearby schools
| Name | Type | District |
|---|---|---|
| Fayston Elementary School | Elementary | Washington West |
| Harwood Union Middle/High | Middle | Washington West |
| Harwood Union High School | High | Washington West |
Listing history
| Date | Event | Price | Change | Source |
|---|---|---|---|---|
| Nov 14, 2026 | New listing | $1,800,000 | — | NNEREN |