Recreational Land with Home for Sale in Gravois Mills, Missouri
2135 Avalon Way, Gravois Mills, MO 65037
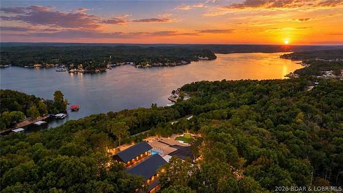
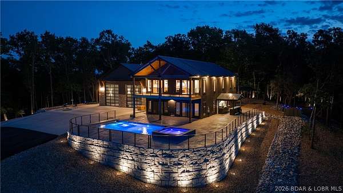
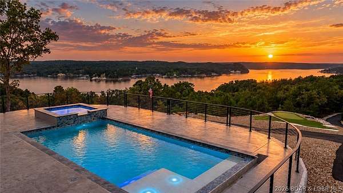
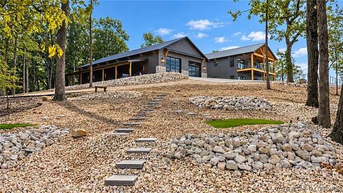
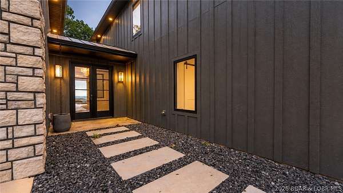
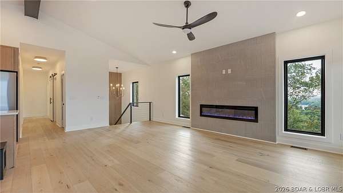
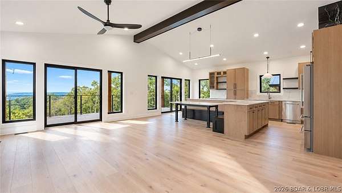
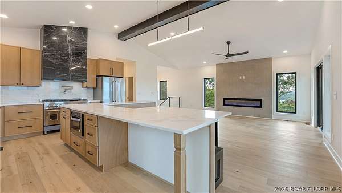
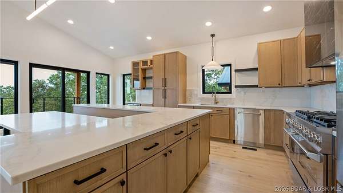
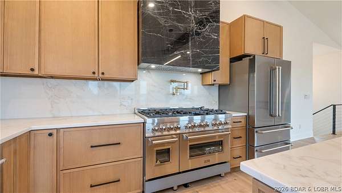
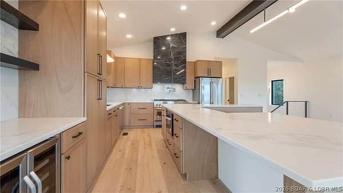
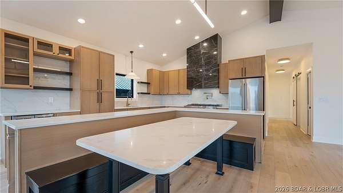
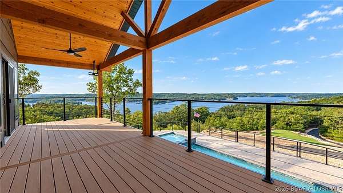
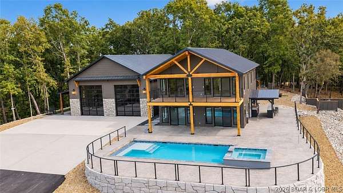
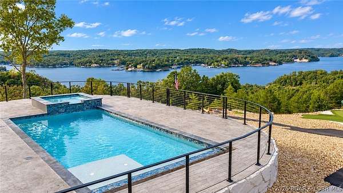
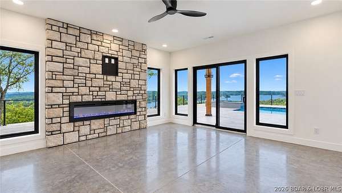
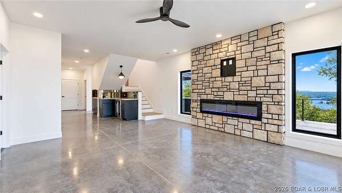
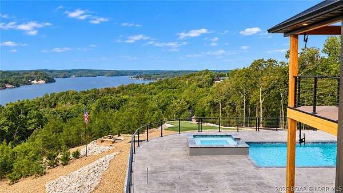
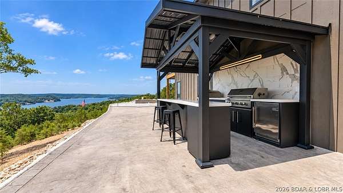
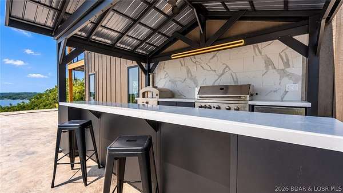
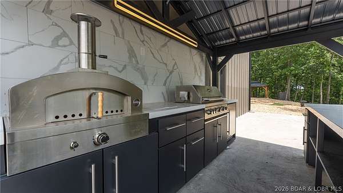
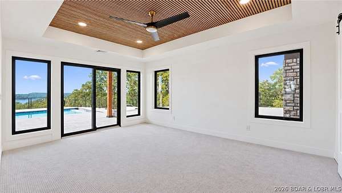
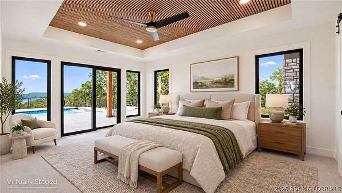
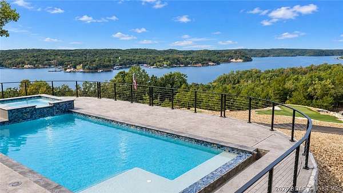
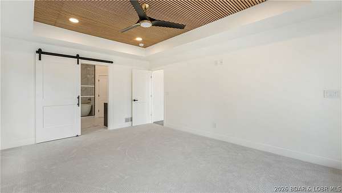
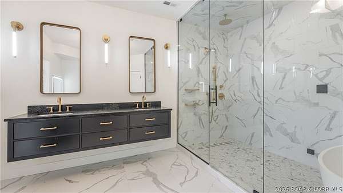
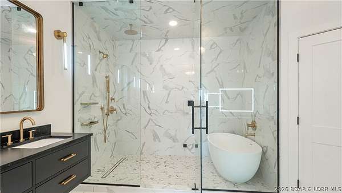
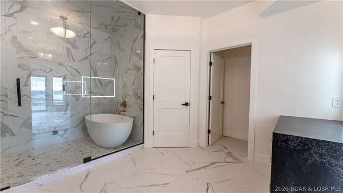
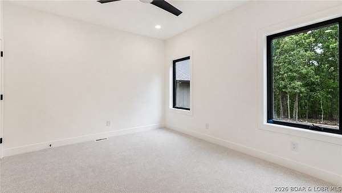
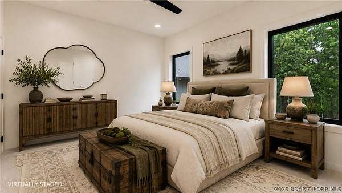
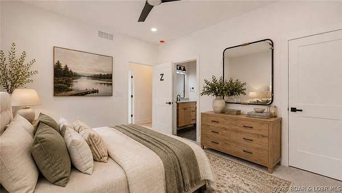
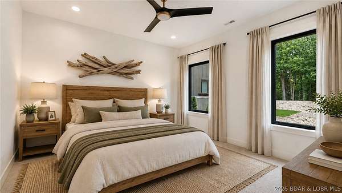
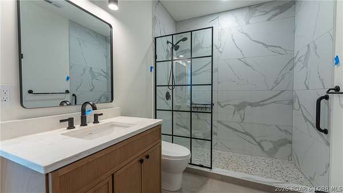
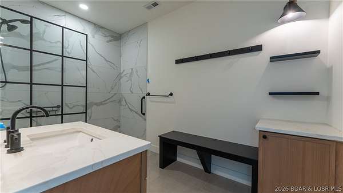
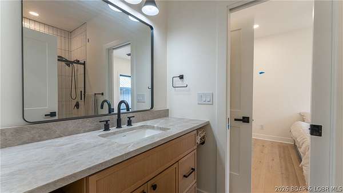
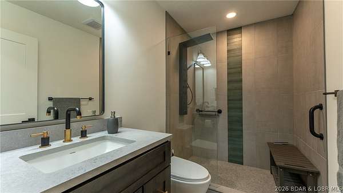
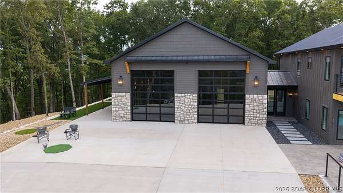
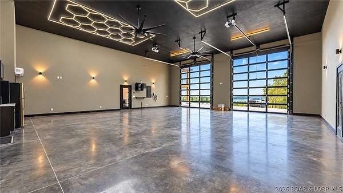
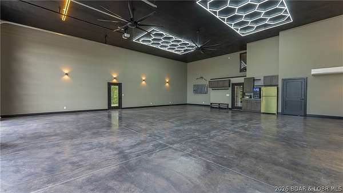
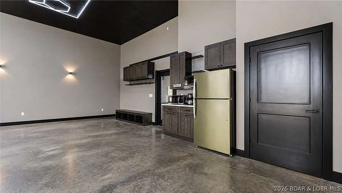
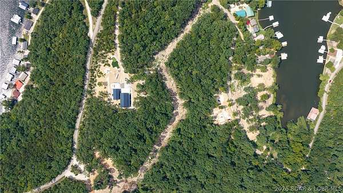
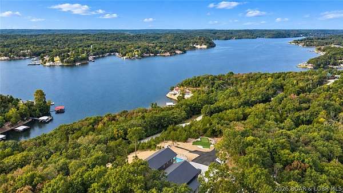
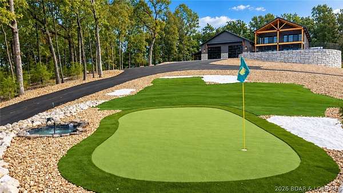
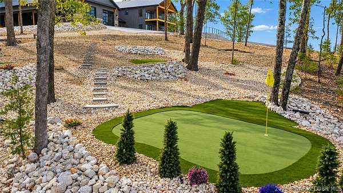
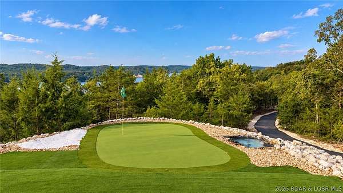
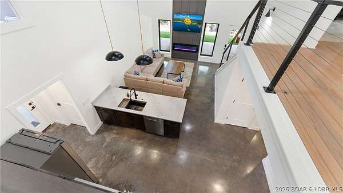
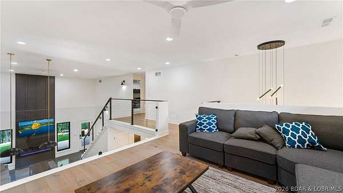
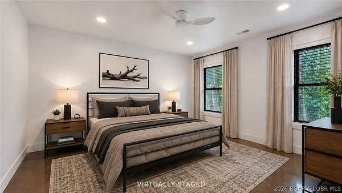
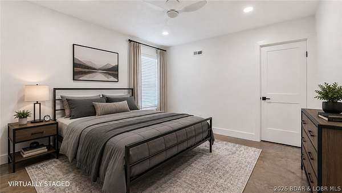
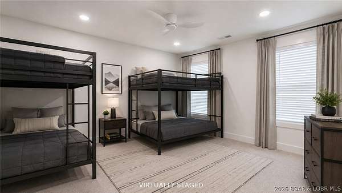
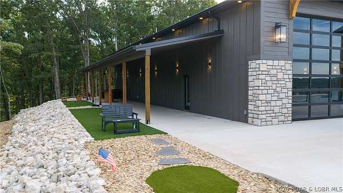
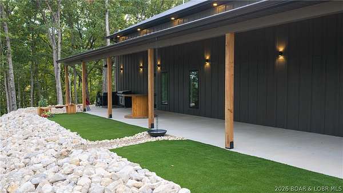
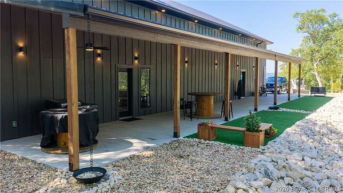
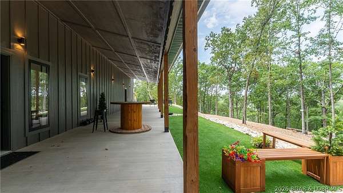
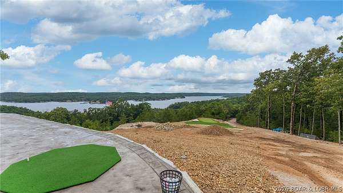
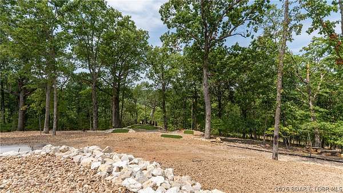
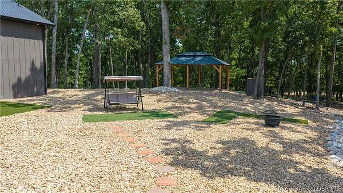
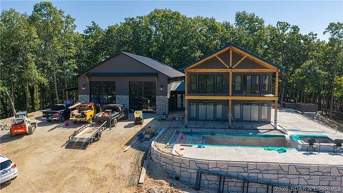
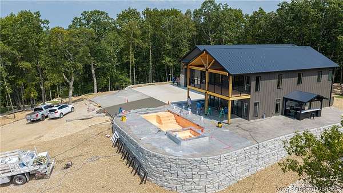
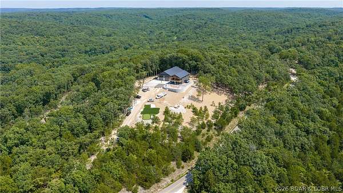
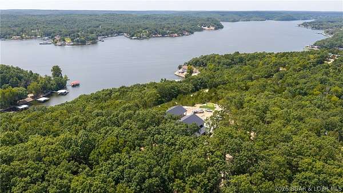
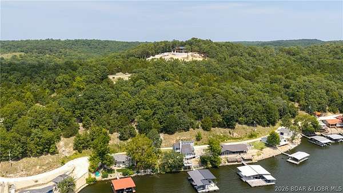
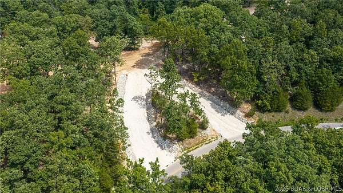
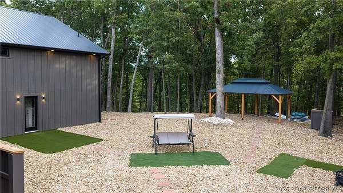
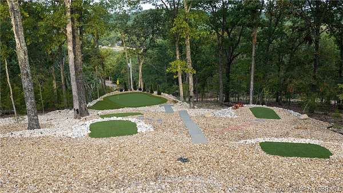
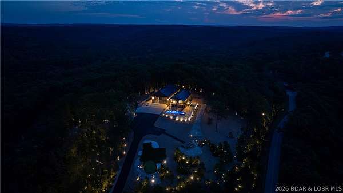
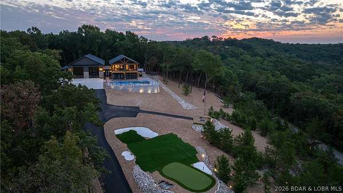
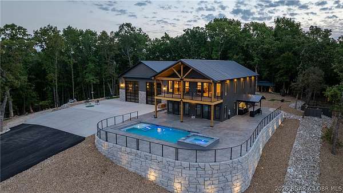
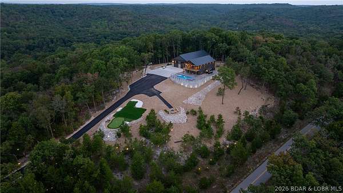
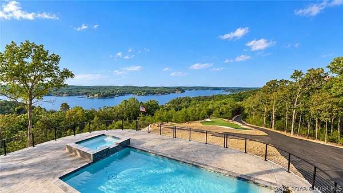
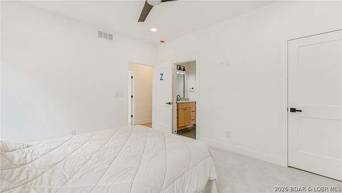
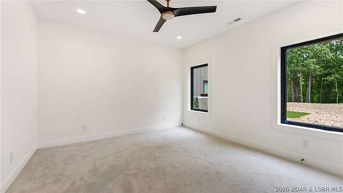
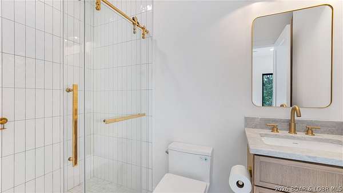
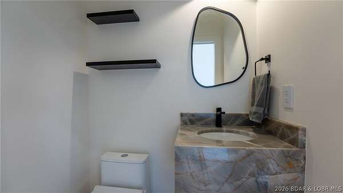
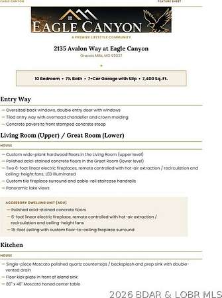
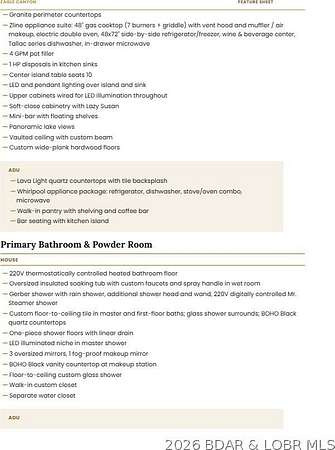
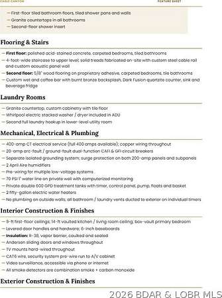
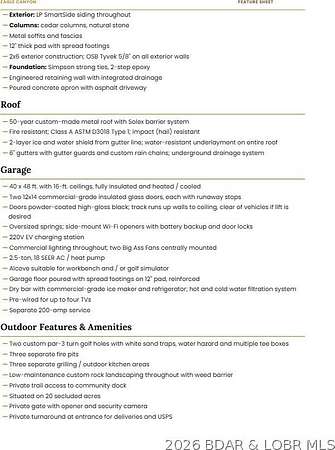
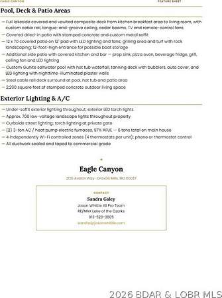
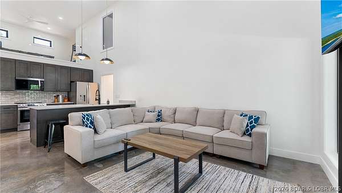
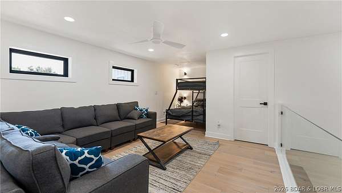
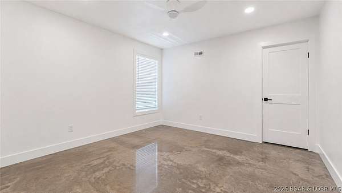
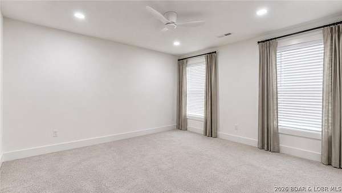
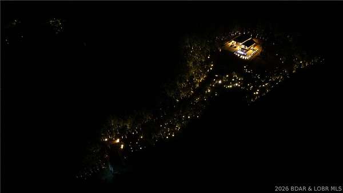
A once-in-a-generation opportunity to own one of the Lake of the Ozarks' most distinctive private estates. This extraordinary 20 acre hilltop retreat is a luxury resort and legacy compound where exceptional architecture, breathtaking lake views, unrivaled amenities, and lake access create an experience unlike anything else on the market. Designed for entertaining on a grand scale, the estate features soaring ceilings, walls of glass, expansive indoor and outdoor living spaces, a spectacular resort-style pool with elevated spa, outdoor kitchen and bar, grilling pavilion, golf practice greens, and abundant recreation spaces. Separate, but attached guest accommodations provide exceptional privacy for family and visitors, with a living room, full kitchen, 5 bedrooms plus a loft. The oversized climate-controlled man-cave garage offers limitless possibilities for collectors and enthusiasts. Just minutes from premier golf, dining, and lake destinations, this remarkable estate offers the rare chance to acquire a property that will be treasured for generations. Experience a lifestyle defined by privacy, craftsmanship, and unforgettable moments. Call for info regarding additional sites.
Location
- Street address
- 2135 Avalon Way
- County
- Camden County
- Zip code
- 65037
- School district
- Camdenton
- Elevation
- 822 feet
Directions
From Laurie, take MO-5 north; Left onto Hwy 135; Left onto Cup Tree; Left onto Bluff Rd; Stay Right at fork onto Avalon Way; follow to private entrance on the right to 2135 Avalon Way
Property details
- Acreage
- 20 acres
- Zoning
- Residential
- MLS #
- BDAOR 3589216
- Posted
Property taxes
- 2025
- $72
Parcels
- 03803300000001143000
Legal description
Exact legal to govern (survey has been completed to separate approx. 20 acres to be included with this property)
Details and features
Listing
- Type
- Residential
- Franchise
- RE/MAX International
Lot
- Waterfront
- Lake Front
- Features
- Acreage, Bluff, Gentle Sloping, Open Lot, Sloped, Views, Wooded
Exterior
- Parking
- Garage, Open
- Pool
- Deck, Patio
- Hot Tub
- Yes
- Features
- Blacktop Driveway, Concrete Driveway, Covered Patio, Hot Tub Spa, Outdoor Kitchen, Pool
Structure
- Condition
- Under Construction
- Stories
- 2
- Water
- Private, Well
- Sewer
- Septic Tank
- Heating
- Electric, Heat Pump
- Cooling
- Central Air
Interior
- Rooms
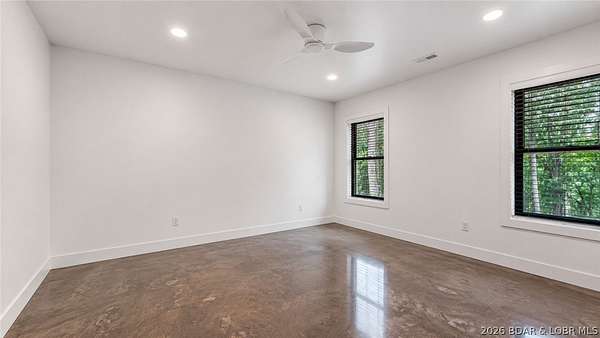
- Bathroom x 8, Bedroom x 10
- Flooring
- Hardwood
- Appliances
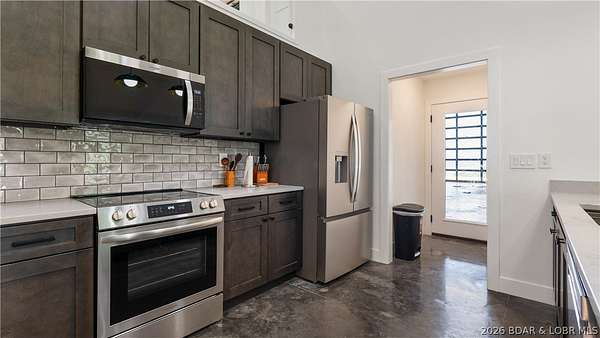
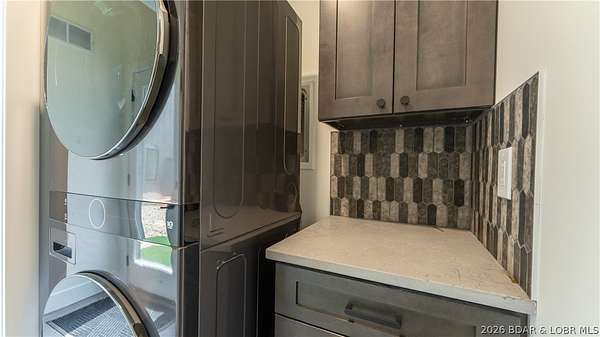
- Dishwasher, Microwave, Range, Refrigerator, Stove
- Security
- Security
- Features
- Built In Features, Ceiling Fans, Coffered Ceilings, Custom Cabinets, Fireplace, Tray Ceilings, Vaulted Ceilings, Walk In Closets, Walk In Shower, Wet Bar
Listing history
| Date | Event | Price | Change | Source |
|---|---|---|---|---|
| Aug 6, 2026 | New listing | $4,500,000 | — | BDAOR |