




Land with Home for Sale in Loma Linda, Missouri
2153 S Loma Linda Dr, Loma Linda, MO 64804
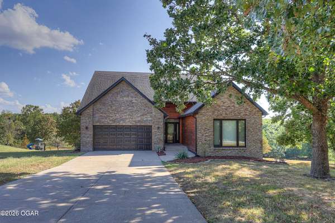
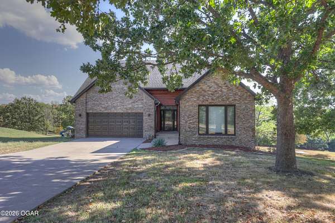
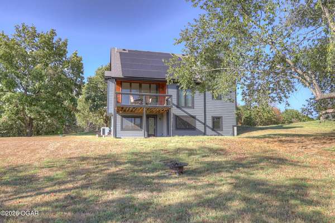
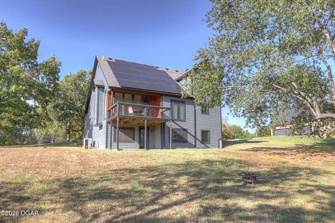
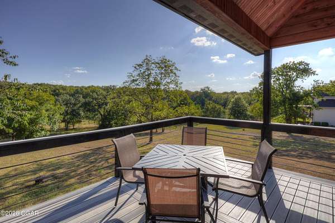
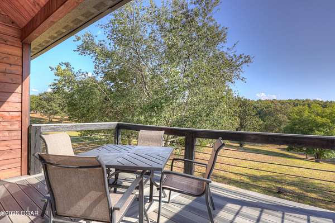
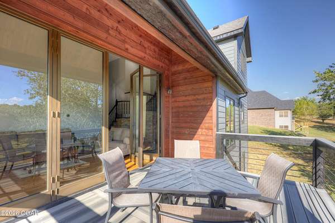
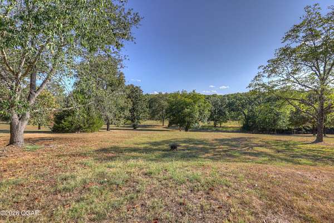
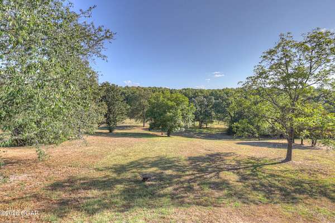
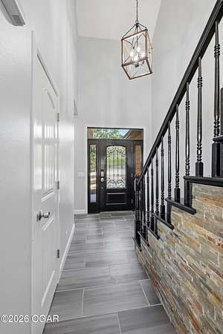
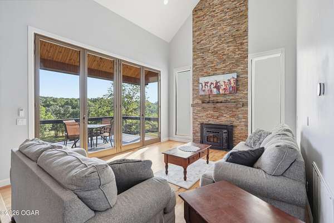
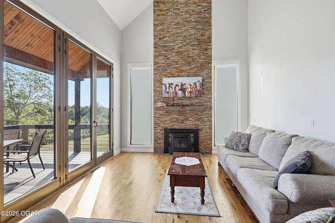
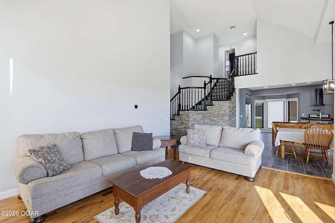
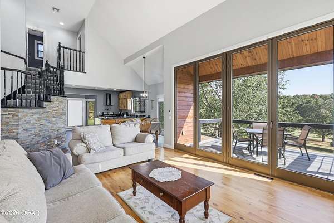
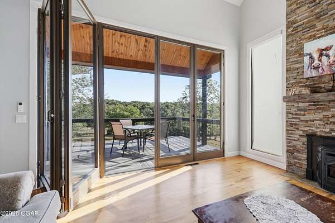
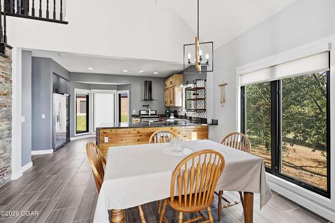
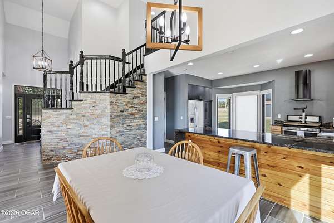
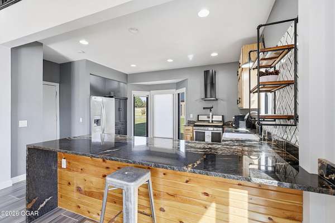
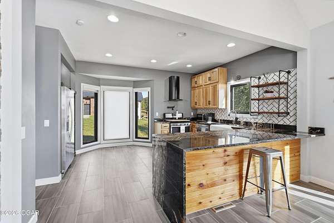
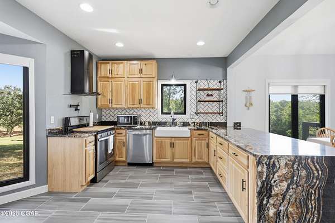
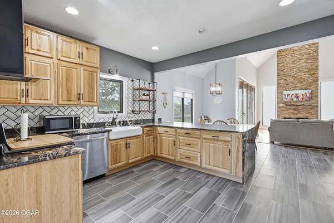
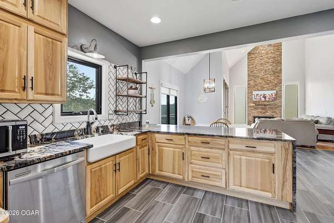
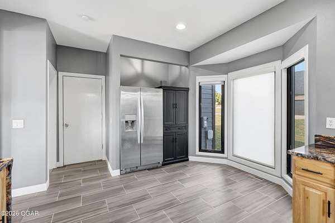
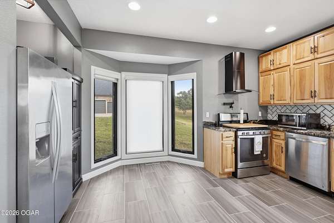
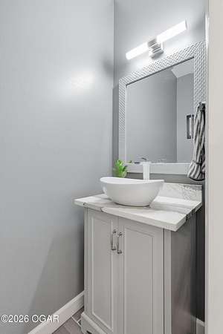
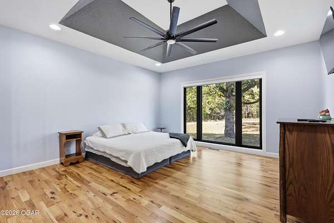
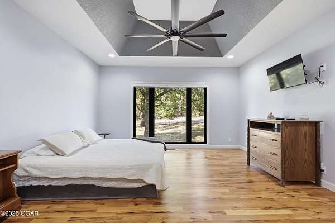
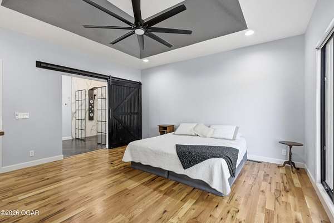
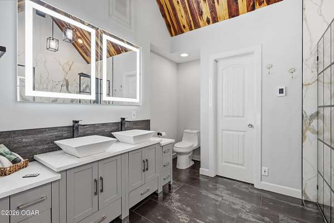
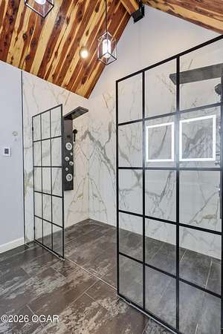
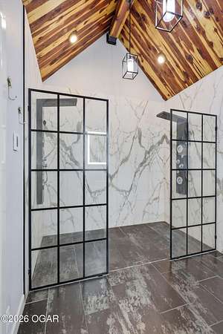
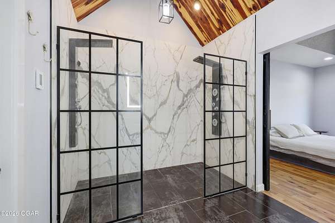
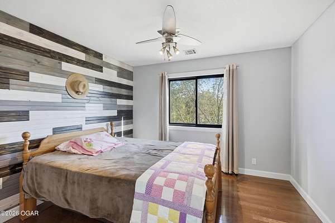
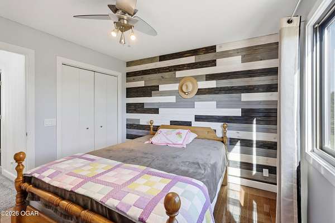
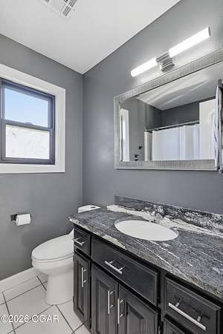
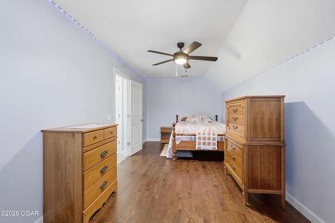
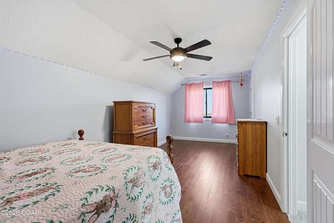
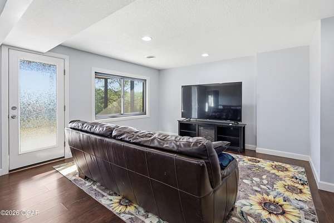
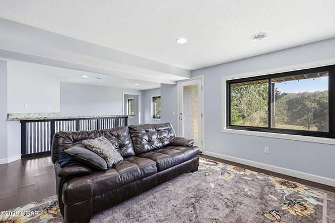
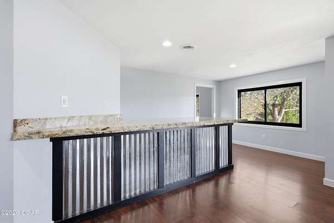
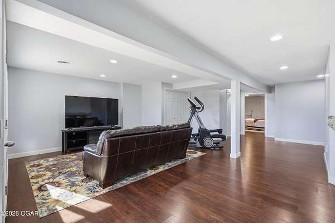
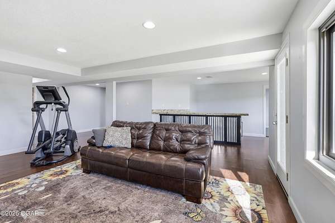
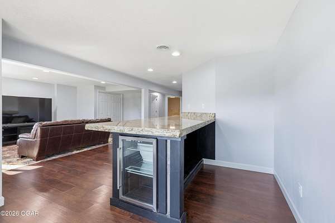
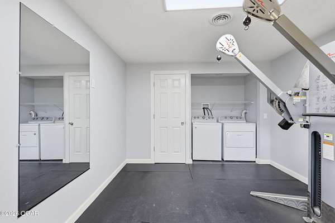
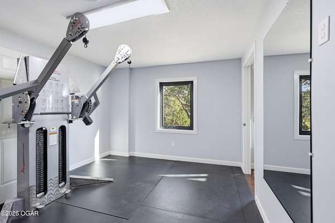
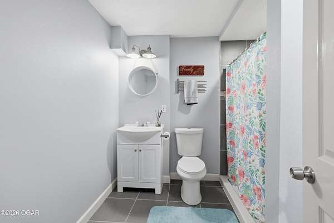
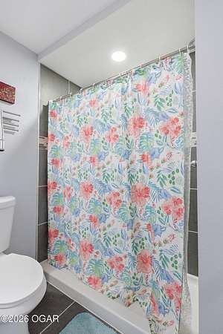
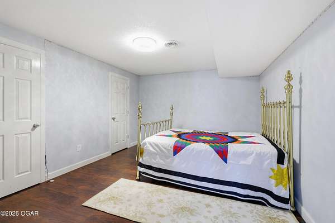
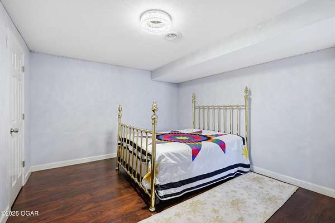
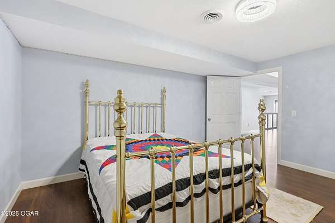
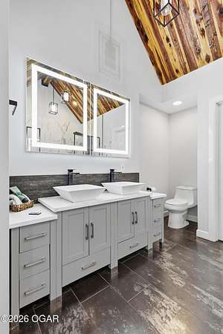
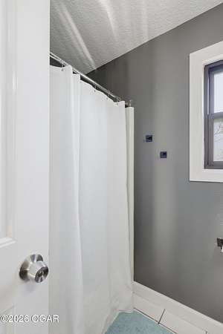
2153 S Loma Linda Dr is where modern design meets a private, wooded setting on 1.5 acres. Located in the highly esteemed gated golfing community, this beautifully updated 5-bedroom, 3.5-bath home was designed to take full advantage of its surroundings, with soaring ceilings, abundant natural light and expansive glass door wall slides and stacks to open the living space to a private composite deck overlooking the trees. Inside, the dramatic stone fireplace anchors the main living area, while the kitchen pairs natural cabinetry with granite countertops, a farmhouse sink, gas range with pot filler and water filtration system. The primary suite feels more like a private retreat, featuring heated floors, quartz double vanities, a walk-in closet and an impressive oversized walk-in shower with multiple shower heads. The finished walkout basement adds another level of versatility with a second living area, bedroom, full bath and bar area complete with a wine cooler. Thoughtful upgrades continue throughout the home with programmable power shades and fully owned solar panels, combining luxury with efficiency. From the striking architecture and custom finishes to the walls of glass framing the wooded views, this is a home that feels equally suited for quiet mornings, entertaining guests and simply enjoying the privacy of its setting.
Location
- Street address
- 2153 S Loma Linda Dr
- County
- Newton County
- Zip code
- 64804
- Community
- Joplin City - SW
- School district
- Seneca
- Elevation
- 998 feet
Directions
From Rt-43 & Douglas Fir Rd, head west on Douglas Fir Rd, south on Loma Linda Passage, then southwest on Loma Linda Dr.
Property details
- Acreage
- 1.52 acres66,211 sq ft
- MLS #
- OGAR 265378
- Posted
Parcels
- 071012003002008001
Details and features
Listing
- Type
- Residential
- Franchise
- Keller Williams Realty
Exterior
- Parking
- Open
- Pool
- Deck, Patio
Structure
- Basement
- Finished, Full
- Heating
- Central, Electric, Pellet Stove
- Cooling
- Central Air
- Materials
- Stone, Vinyl, Wood
- Roof
- Shingle
- Windows
- Blinds
Interior
- Room Count
- 9
- Rooms
- Basement, Bathroom x 4, Bedroom x 5, Dining Room, Family Room
- Flooring
- Carpet, Ceramic
- Fireplaces
- Yes
- Appliances
- Dishwasher, Microwave, Range-Gas, Refrigerator
- Features
- Cathedral Ceiling, Ceiling Fan(s), Counters-Granite, Raised Ceilings, Walk-In Closet(s)
Nearby schools
| Name | Type | District |
|---|---|---|
| Seneca | Elementary | Seneca |
Listing history
| Date | Event | Price | Change | Source |
|---|---|---|---|---|
| Sept 19, 2026 | New listing | $499,999 | — | OGAR |