Land with Home for Sale in Wilmington, Vermont
216 Ghastly Job Way, Wilmington, VT 05363
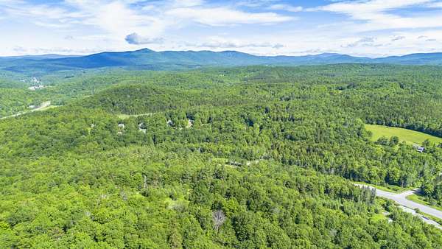
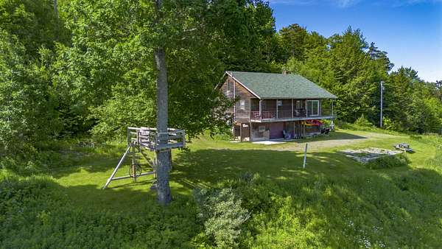
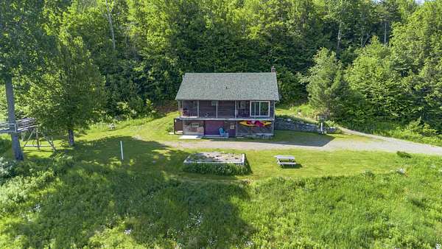
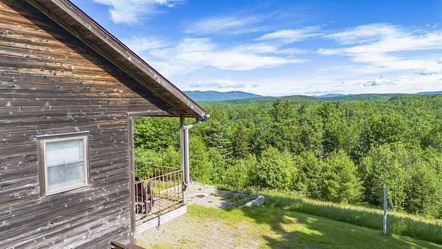
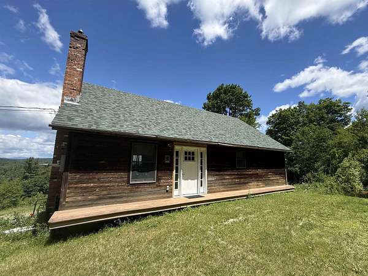
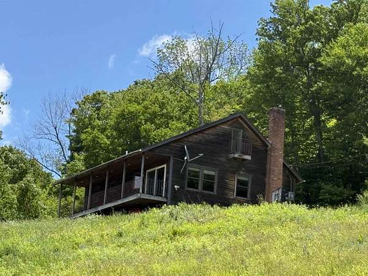
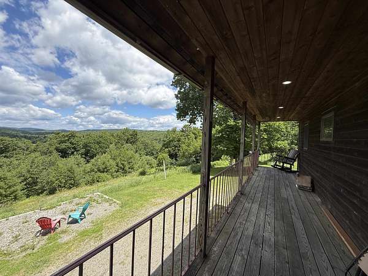
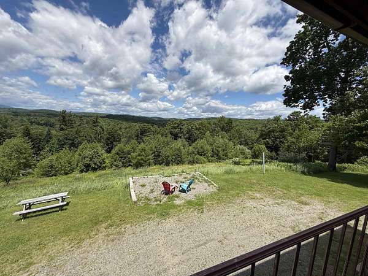
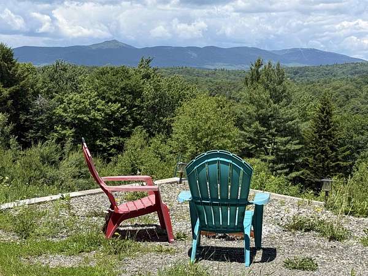
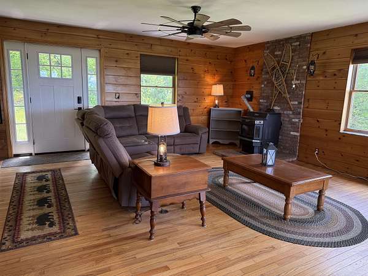
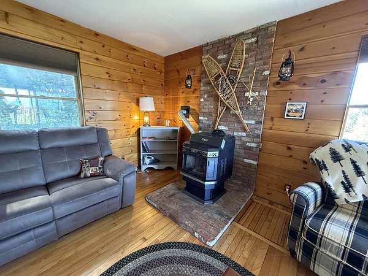
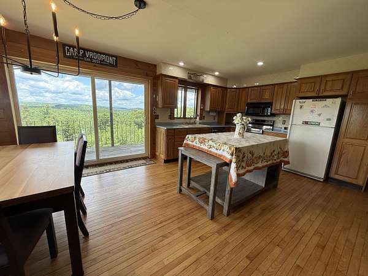
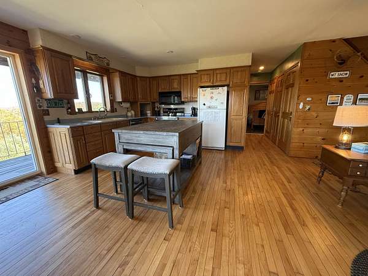
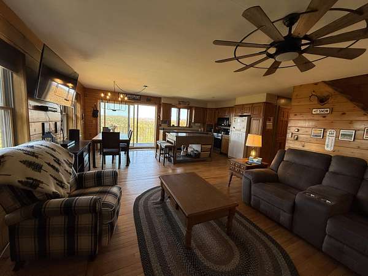
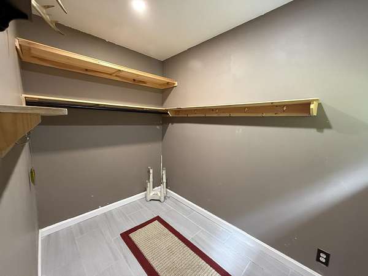
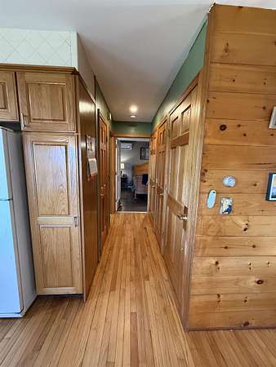
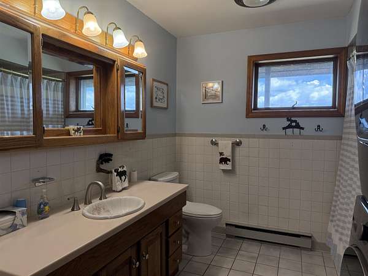
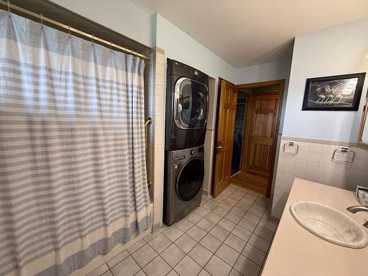
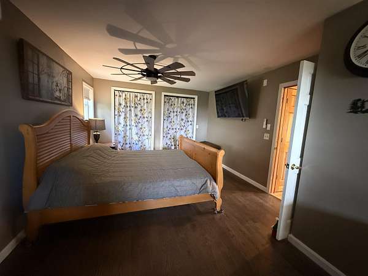
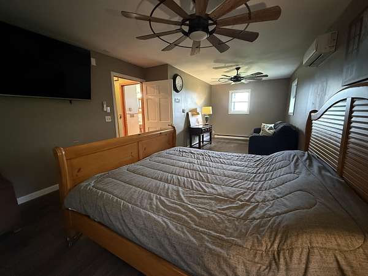
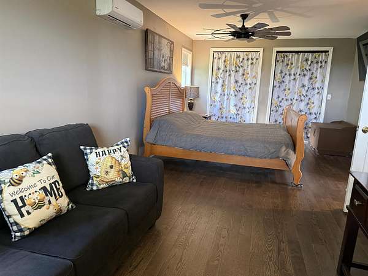
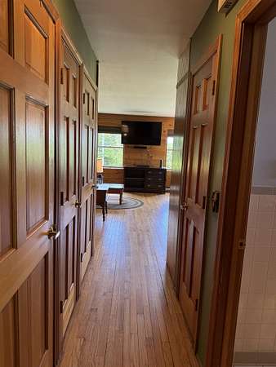
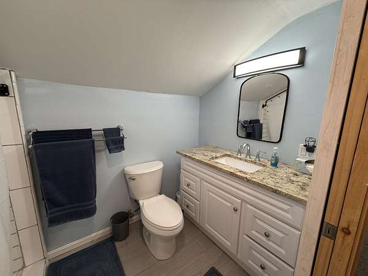
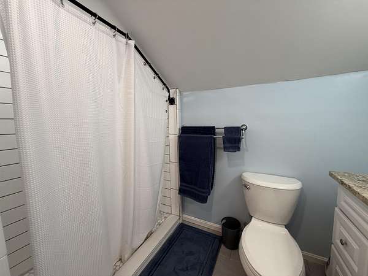
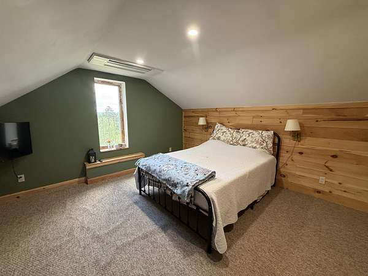
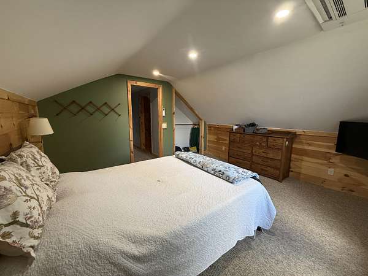
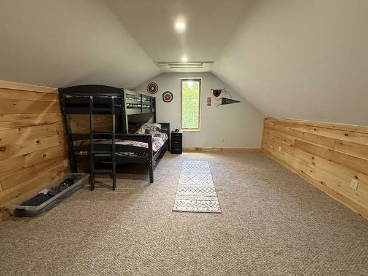
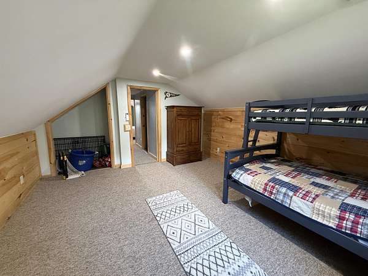
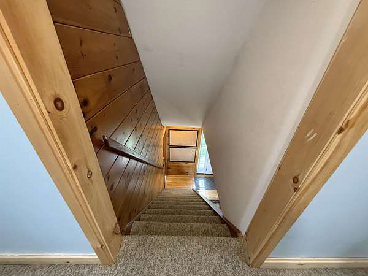
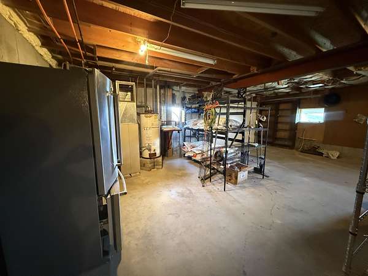
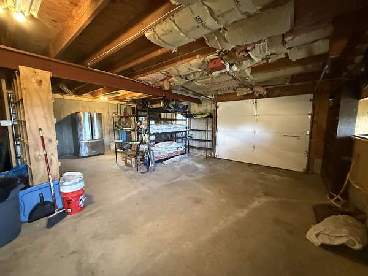
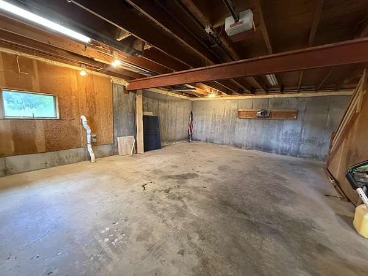
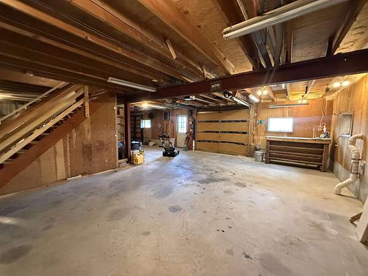
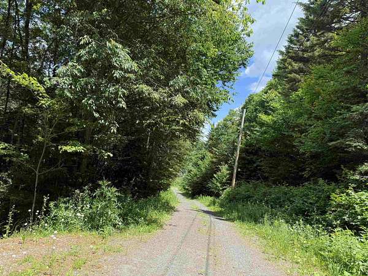
Escape to the beauty of Vermont in this private mountain retreat, ideally situated at the end of a quiet country road. Set on a secluded parcel, this charming getaway boasts sweeping long-range views stretching across the Green Mountains and National Forest to Mount Snow, with easterly vistas toward neighboring Marlboro. Take in spectacular sunsets from the covered front porch or unwind surrounded by nature. Inside, the inviting open-concept living space features a cozy pellet stove with a convenient lift system for easy refilling from the lower level. The main floor offers a primary bedroom, full bath with laundry, and a spacious mudroom designed for four-season living. Upstairs, you'll find two additional bedrooms and a second bath, providing comfortable accommodations for family and guests. The walkout lower level includes utility space and a two-car garage, with excellent potential for a future family room, recreation space, or home gym. Outdoor amenities include a firepit gathering area, perfect for relaxing evenings under the stars while enjoying the peaceful mountain setting. Conveniently located just minutes from Wilmington's shops and restaurants, Lake Raponda, and Molly Stark State Park, this move-in-ready property offers the perfect balance of privacy, recreation, and Vermont charm. Whether you're seeking a year-round residence, vacation home, or mountain escape, this exceptional property is ready to be enjoyed.
Location
- Street address
- 216 Ghastly Job Way
- County
- Windham County
- Zip code
- 05363
- Elevation
- 1,992 feet
Directions
Route 9 to Larson Road, immediate right onto Ghastly Job Way - house is located at the end of the roadway.
Property details
- Acreage
- 7.1 acres
- Zoning
- residential
- MLS #
- NNEREN 5096572
- Posted
Property taxes
- 2025
- $6,029
Details and features
Listing
- Type
- Residential
Lot
- Features
- Country Setting, Mountain View, Rural, Sloping, Subdivision, View, Wooded
Exterior
- Parking
- Garage, Open
- Pool
- Porch
- Features
- Covered Porch, Hot Tub
Structure
- Condition
- Under Construction
- Stories
- 2
- Water
- Well
- Heating
- Baseboard, Ductless, Hot Water, Pellet Stove, Propane
- Cooling
- Zoned
- Materials
- Wood Exterior, Wood Frame
- Roof
- Shingle
Interior
- Room Count
- 7
- Rooms
- Basement, Bathroom x 2, Bedroom x 3, Dining Room
- Flooring
- Carpet, Hardwood, Tile
- Appliances
- Dishwasher, Dryer, Electric Range, Refrigerator, Washer
- Features
- 1st Floor Laundry, Ceiling Fan, Dining Area, Kitchen/Dining, Living/Dining, Natural Woodwork
Property utilities
| Category | Type | Status |
|---|---|---|
| Gas | Propane | Connected |
Nearby schools
| Name | Type |
|---|---|
| Deerfield Valley Elem. SCH | Elementary |
| Twin Valley Middle School | Middle |
| Twin Valley High School | High |
Listing history
| Date | Event | Price | Change | Source |
|---|---|---|---|---|
| Sept 28, 2026 | Under contract | $460,000 | — | NNEREN |
| June 25, 2026 | New listing | $460,000 | — | NNEREN |