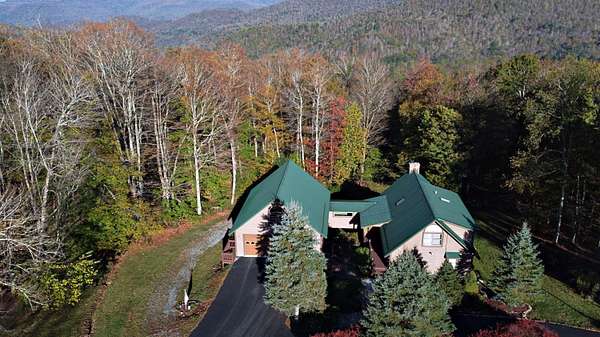
Land with Home for Sale in Slaty Fork, West Virginia
2161 Knob Dr, Slaty Fork, WV 26291
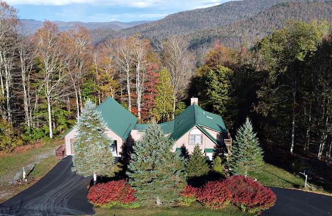
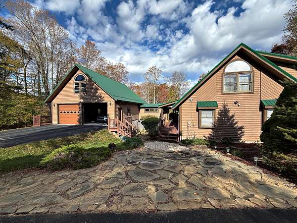
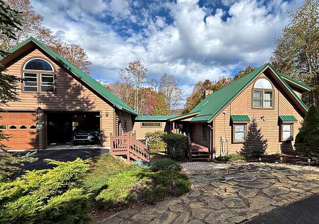
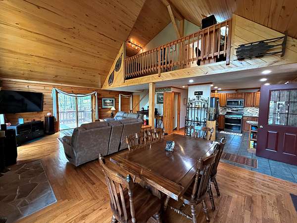
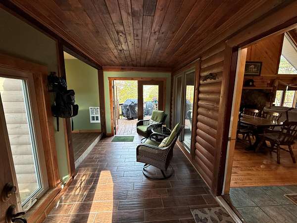
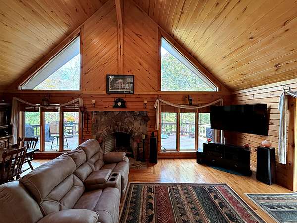
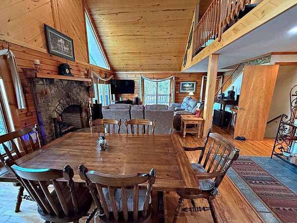
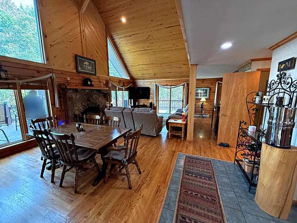
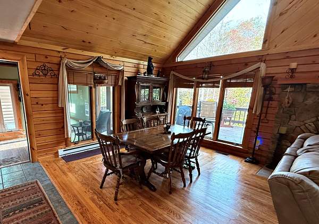
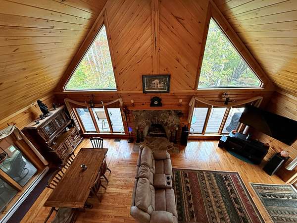
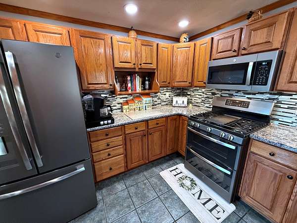
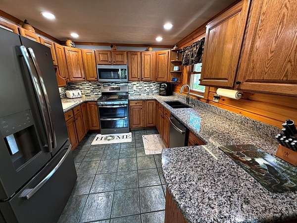
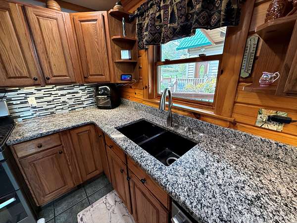
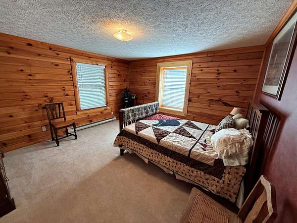
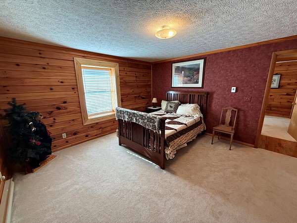
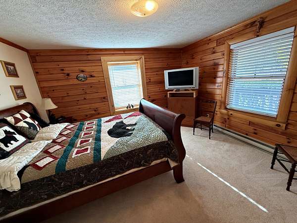
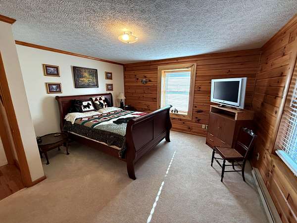
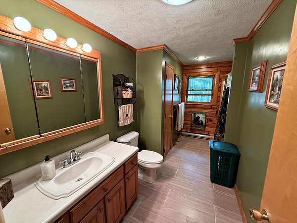
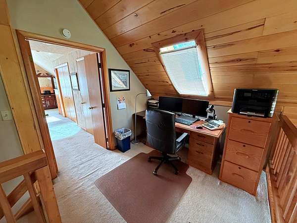
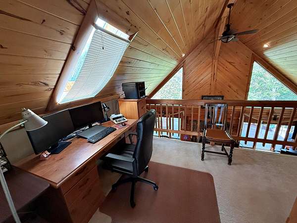
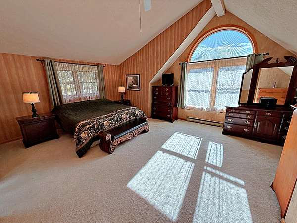
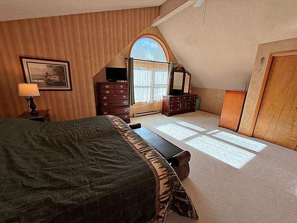
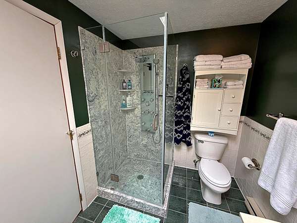
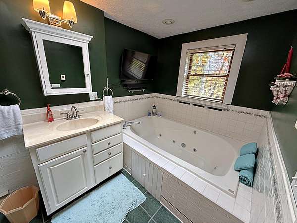
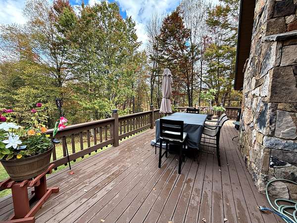
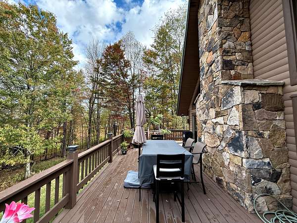
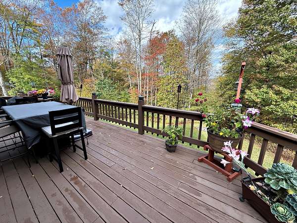
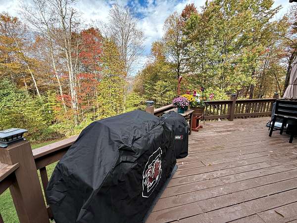
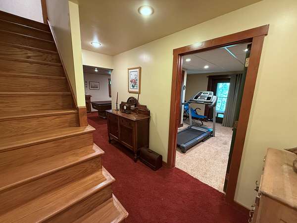
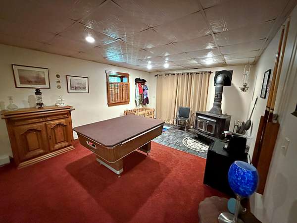
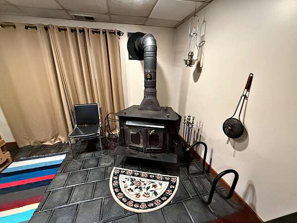
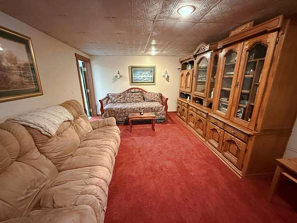
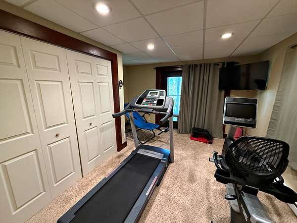
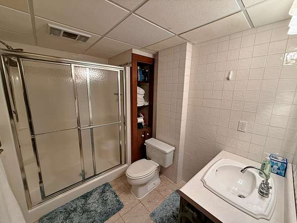
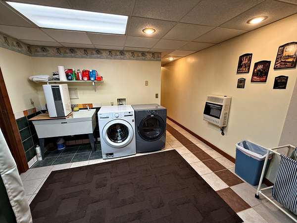
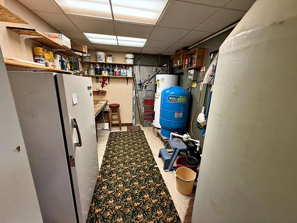
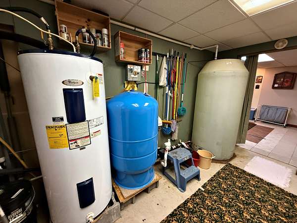
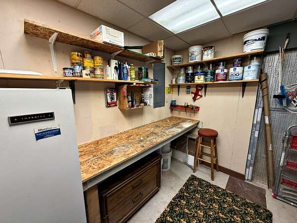
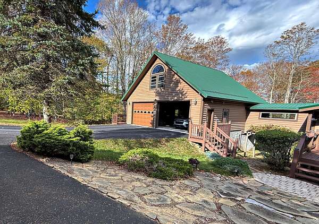
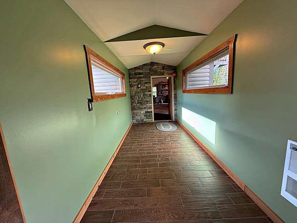
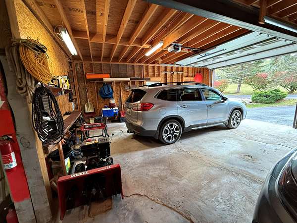
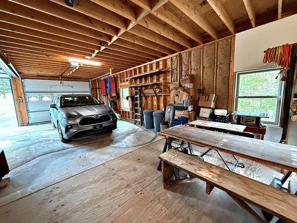
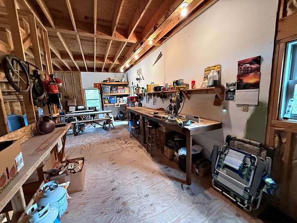
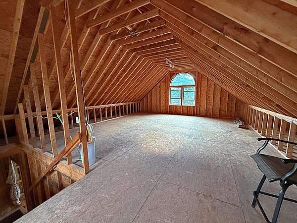
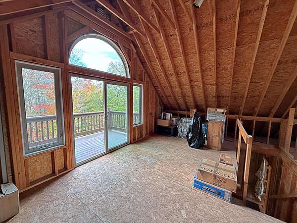
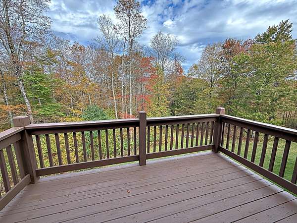
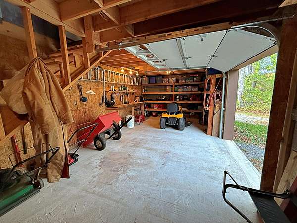
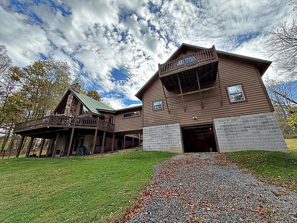
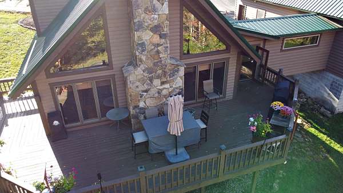
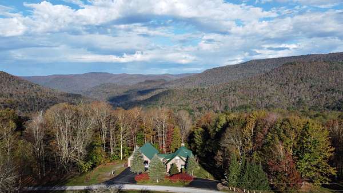
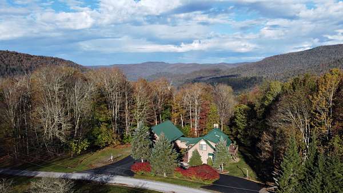
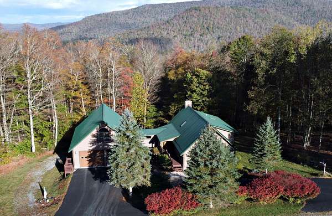
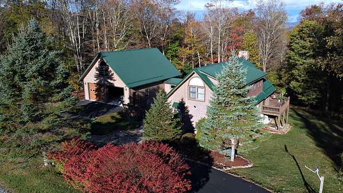
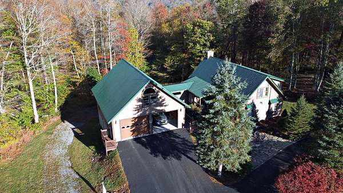
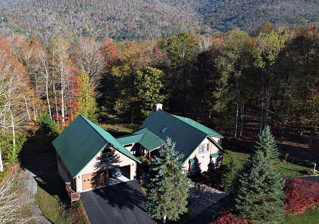
A Refined Mountain Retreat. Perched atop the sought-after Slatyridge neighborhood, this exquisite 4 bed, 3 bath log home captures the very best of mountain living. Spanning 4,208 sq/ft on 2.2 private acres, every detail of this home blends rustic charm with modern sophistication. Step into the grand living room where soaring timber ceilings, a striking stone fireplace, and expansive windows frame the beauty of the surrounding woods. The updated kitchen features rich cabinetry, quality appliances, and a seamless flow into the dining and living spaces - ideal for cozy evenings or elegant entertaining. The main level offers two comfortable bedrooms and a full bath, while the upper floor is home to a serene master suite with a loft sitting area and a luxurious spa bath featuring a jetted tub and separate shower. The lower-level invites relaxation and recreation with an additional living area warmed by a wood stove, a guest bedroom and bath, and a well-designed utility and laundry area complete with a work-station. A remarkable 3-level, 2-car attached garage offers endless possibilities, with a dedicated workshop, a lower garden garage, and an unfinished upper level ready to be transformed into a private apartment, studio, or guest quarters. From the craftsmanship of its log design to the tranquility of its wooded surroundings, this Snowshoe-area property is more than a home, it's a mountain sanctuary. Luxury mountain living just minutes from Snowshoe Resort.
Location
- Street address
- 2161 Knob Dr
- County
- Pocahontas County
- Zip code
- 26291
- Community
- Snowshoe
- Elevation
- 3,413 feet
Directions
219N to 1st Slatyridge entrance. Approx 2 miles to 3rd house on left. Look for landscaping and paved driveway.
Property details
- Acreage
- 2.2 acres
- Zoning
- Residential
- MLS #
- GVMLS 25-1217
- Posted
Expenses
- Homeowner Association Fee
- $850 annually
Parcels
- 3803006B001100000000
Details and features
Listing
- Type
- Residential
- Franchise
- RE/MAX International
Exterior
- Features
- Balcony
Structure
- Sewer
- Septic Tank
- Heating
- Baseboard, Electric
- Cooling
- Window Unit(s)
- Materials
- Log
- Roof
- Metal
- Windows
- Window Treatments
Interior
- Room Count
- 8
- Rooms
- Bathroom x 3, Bedroom x 4
- Flooring
- Carpet, Hardwood, Tile-Ceramic
- Fireplaces
- Yes
- Appliances
- Dishwasher, Microwave, Range/Oven, Refrigerator
- Features
- Cathedral Ceiling(s), Ceiling Fans, Granite Counters, High Speed Internet, Recessed Lighting
Listing history
| Date | Event | Price | Change | Source |
|---|---|---|---|---|
| July 13, 2026 | New listing | $579,900 | — | GVMLS |