Land with Home for Sale in Sandgate, Vermont
219 Shamrock Hl, Sandgate, VT 05250
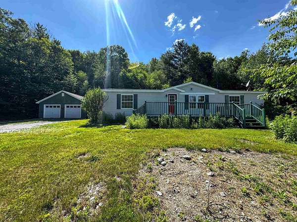
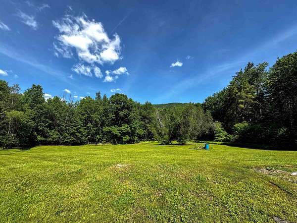
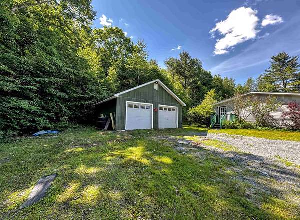
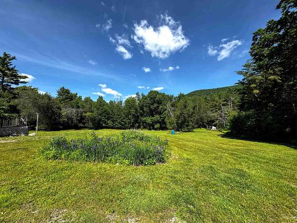
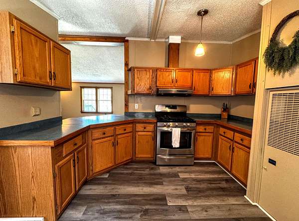
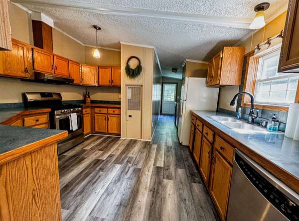
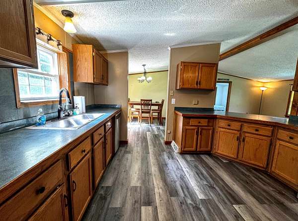
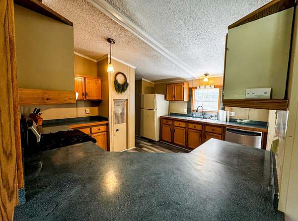
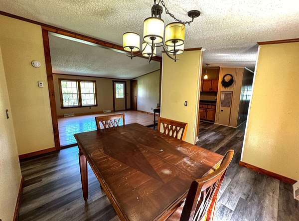
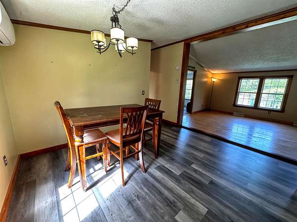
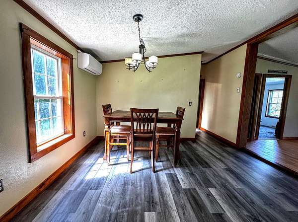
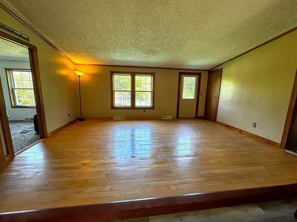
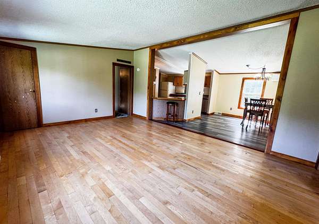
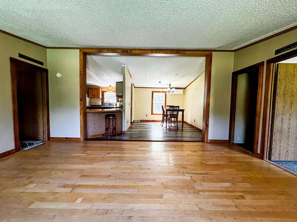
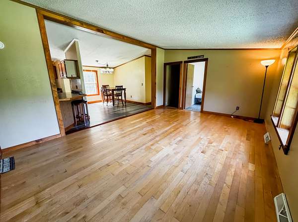
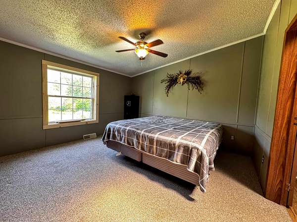
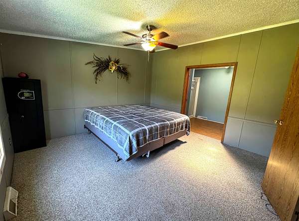
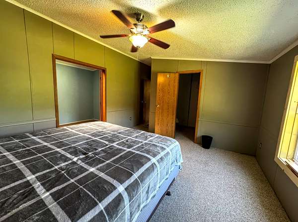
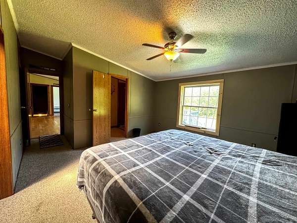
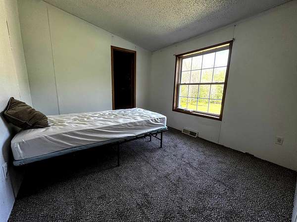
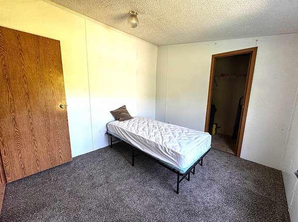
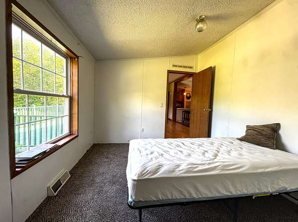
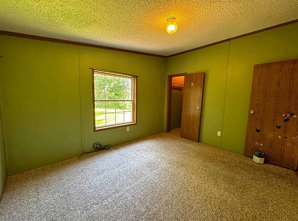
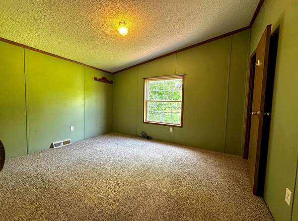
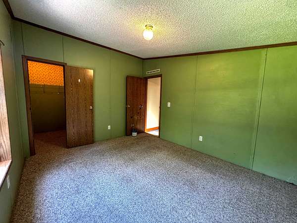
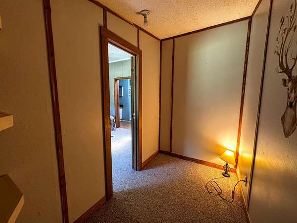
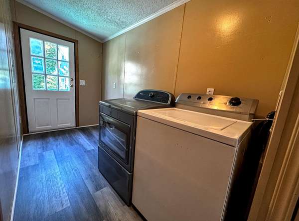
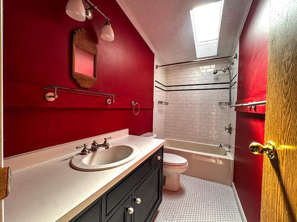
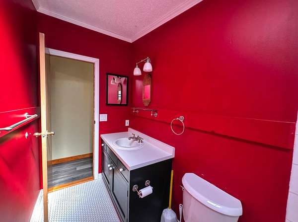
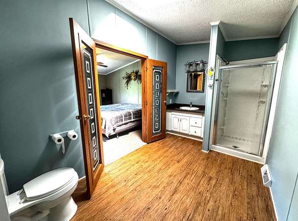
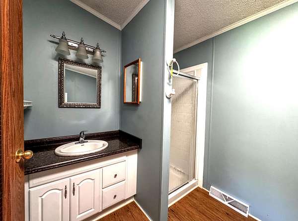
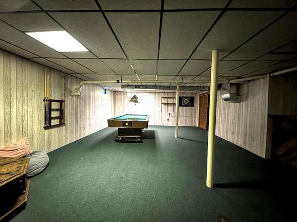
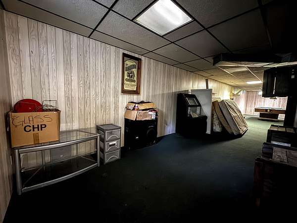
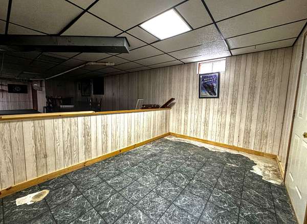
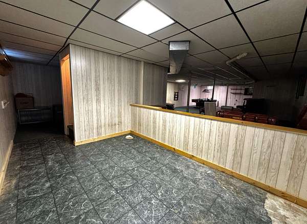
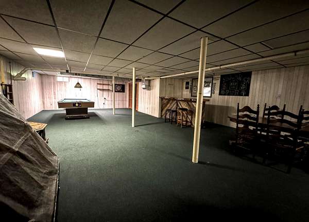
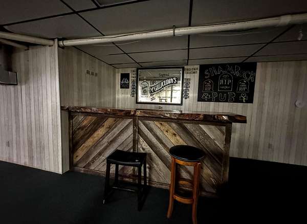
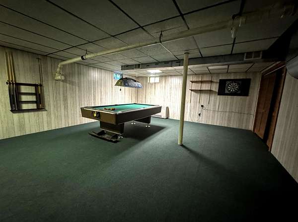
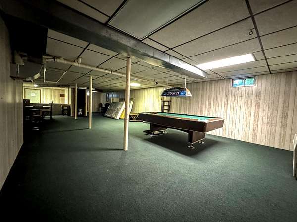
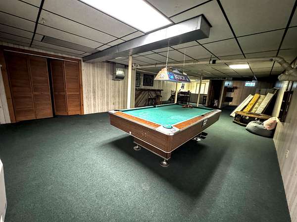
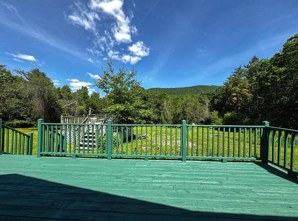
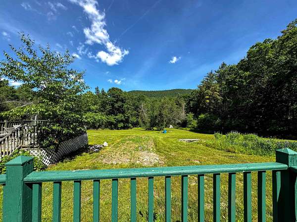
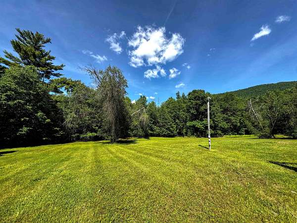
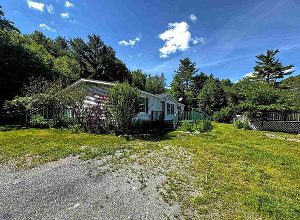
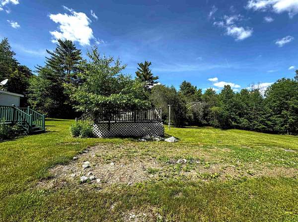
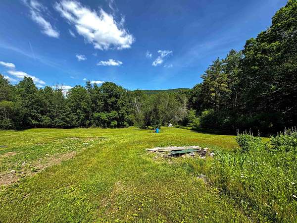
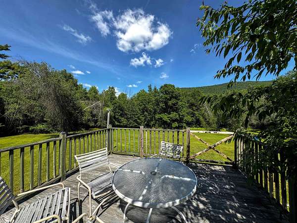
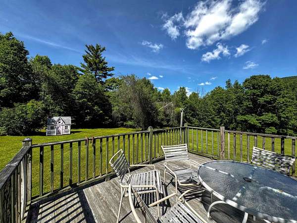
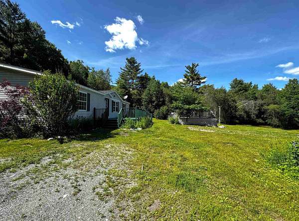
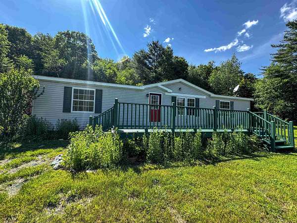
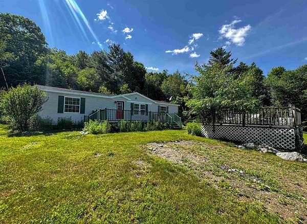
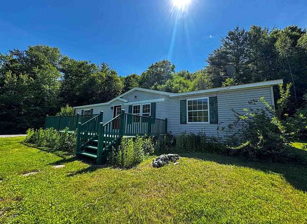
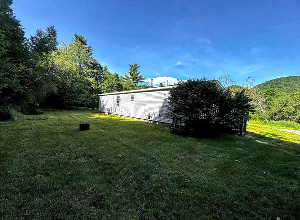
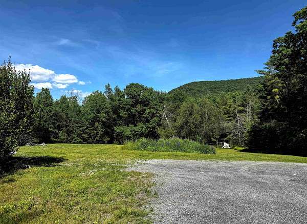
Escape to your own private Vermont retreat with this exceptional move-in-ready 3-bedroom, 2-bath home set amidst the breathtaking mountain landscapes of Sandgate. Surrounded by peaceful countryside and stunning panoramic views, this property offers the perfect blend of natural beauty, privacy, and modern comfort. Step inside to discover an elegant open-concept design where spacious living, dining, and kitchen areas flow seamlessly together, creating an ideal setting for both relaxed everyday living and sophisticated entertaining. Enjoy the ease of single-level living, while the semi-finished lower level provides versatile additional space for a media room, home gym, guest accommodations, or private office. Start your mornings with coffee on the front deck overlooking the majestic mountain views and end your evenings immersed in the quiet serenity of the Vermont countryside. Complete with a detached two-car garage and thoughtfully maintained throughout, this turnkey home offers a rare opportunity to experience refined country living in one of Southern Vermont's most picturesque settings.
Location
- Street address
- 219 Shamrock Hl
- County
- Bennington County
- Zip code
- 05250
- School district
- Southwest Vermont
- Elevation
- 755 feet
Directions
From Route 7A, turn onto 313 West. Take a right onto Sandgate Road. After about a mile, Shamrock Hill will be on your left. Home is the last house, at the end of the road.
Property details
- Acreage
- 1.8 acres78,408 sq ft
- Zoning
- Rural
- MLS #
- NNEREN 5095863
- Posted
Property taxes
- 2026
- $2,876
Parcels
- 56417810080
Details and features
Listing
- Type
- Residential
- Subtype
- Single Family Residence
Lot
- Features
- Country Setting, Mountain View, Private, Rural, Sloping, View
Exterior
- Pool
- Deck
- Features
- Garden Space, Natural Shade
Structure
- Style
- Ranch
- Stories
- 1
- Water
- Well
- Heating
- Forced Air, Propane
- Cooling
- Ductless, Zoned
- Materials
- Vinyl Siding
- Roof
- Shingle
Interior
- Room Count
- 8
- Rooms
- Basement, Bathroom x 2, Bedroom x 3, Dining Room, Family Room
- Flooring
- Carpet, Tile, Vinyl
- Appliances
- Dishwasher, Dryer, Gas Range, Refrigerator, Washer
- Features
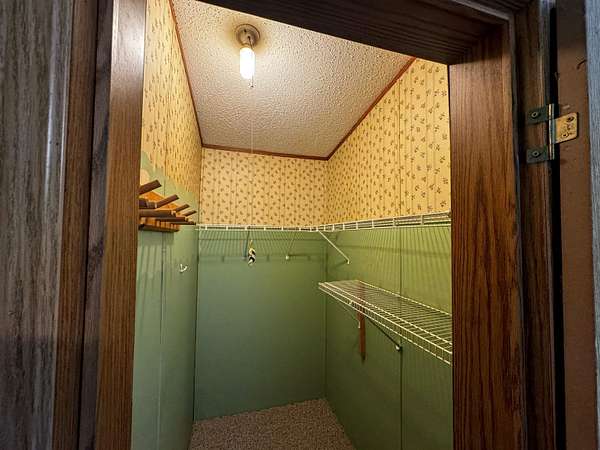
- 1st Floor Laundry, Natural Light, Primary BRW/BA, Walk-In Closet
Property utilities
| Category | Type | Status |
|---|---|---|
| Gas | Propane | Connected |
Nearby schools
| Name | Type | District |
|---|---|---|
| Choice | Elementary | Southwest Vermont |
| Choice | Middle | Southwest Vermont |
| Choice | High | Southwest Vermont |
Listing history
| Date | Event | Price | Change | Source |
|---|---|---|---|---|
| June 20, 2026 | New listing | $310,000 | — | NNEREN |