




Land with Home for Sale in Gerrardstown, West Virginia
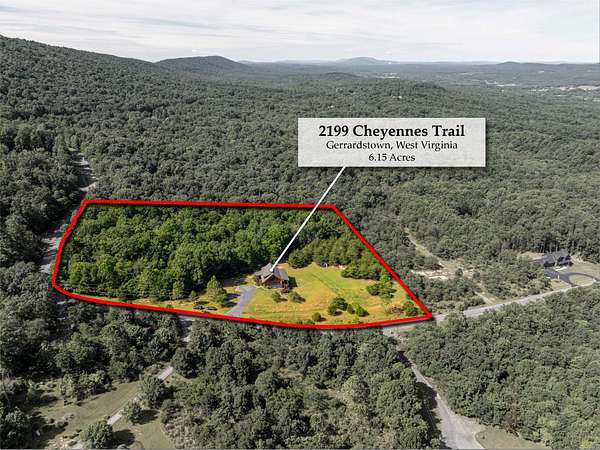
2199 Cheyennes Trl, Gerrardstown, WV 25420
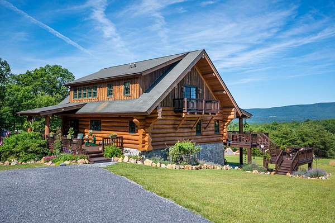
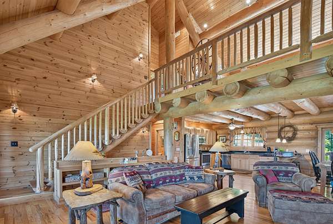
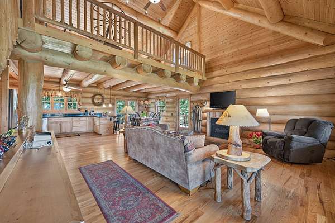
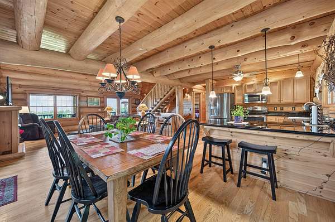
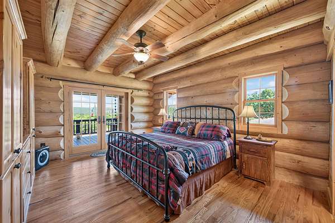
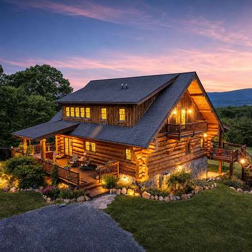
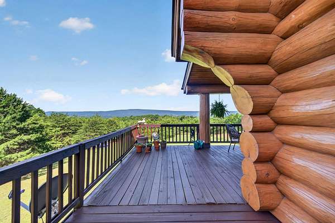
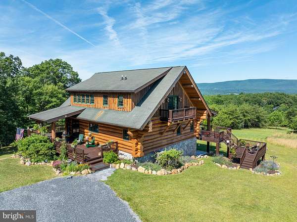
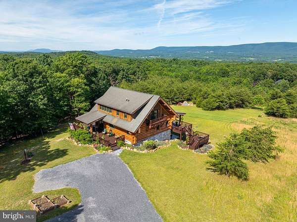
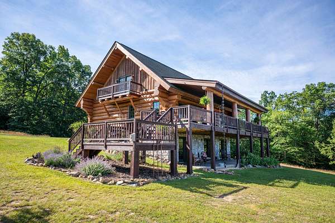
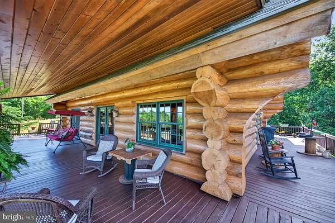
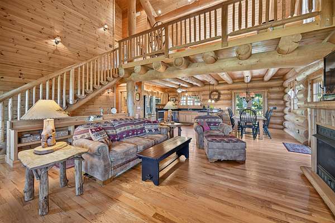
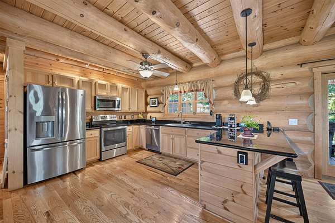
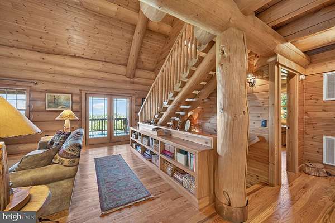
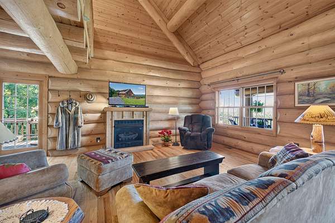
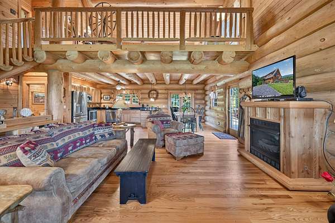
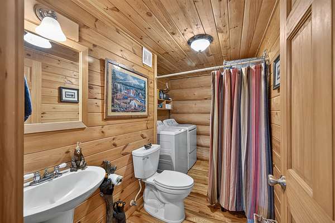
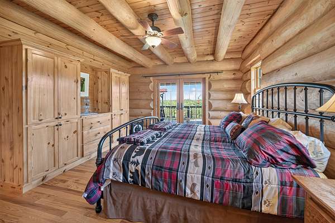
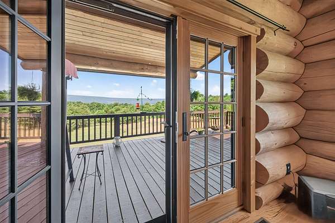
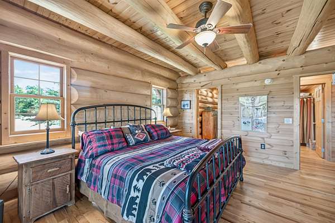
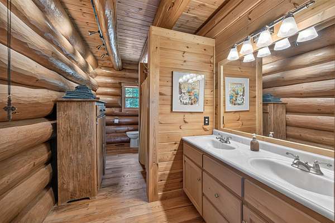
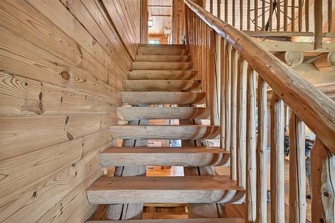
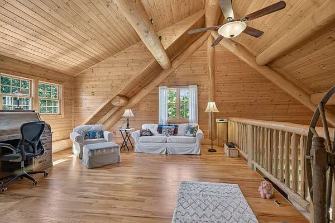
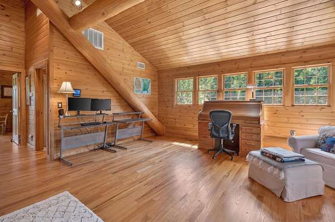
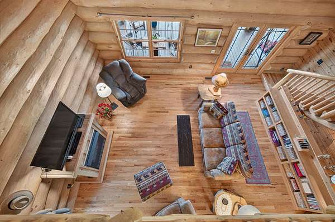
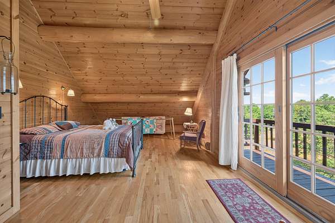
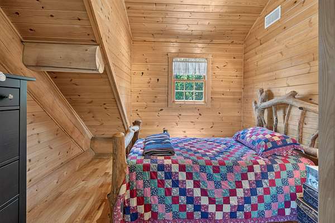
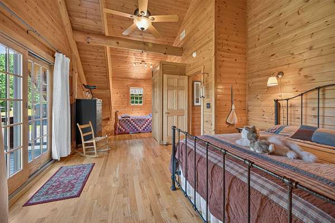
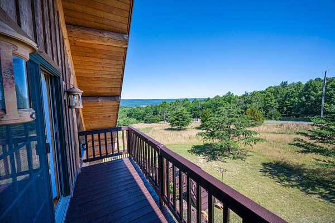
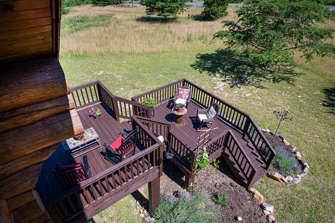
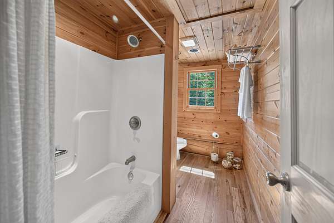
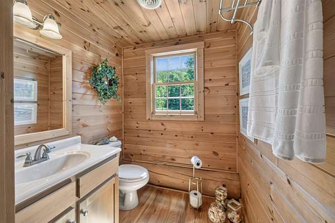
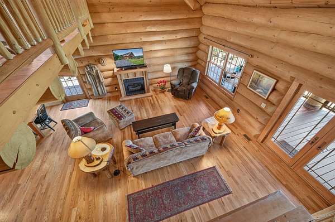
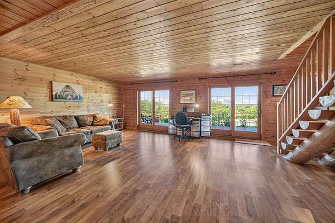
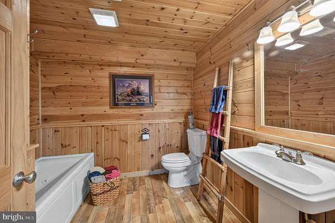
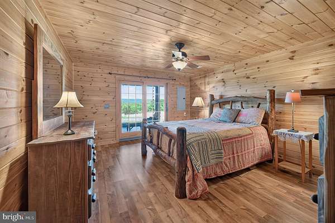
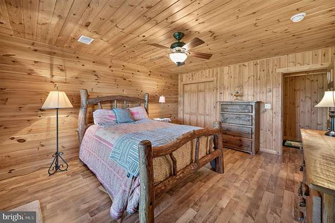
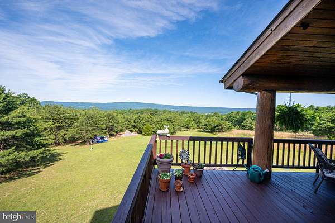
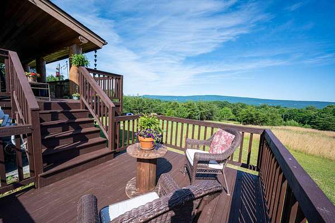
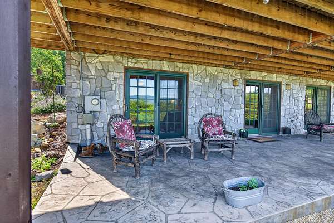
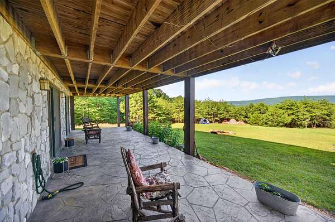
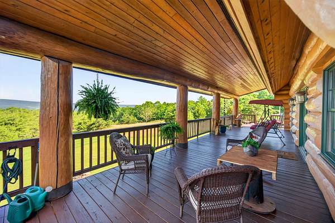
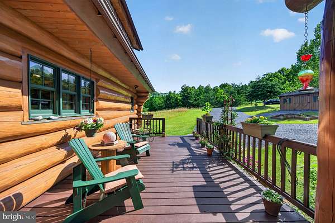
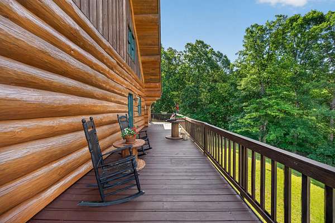
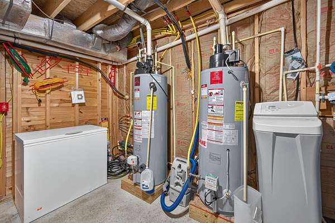
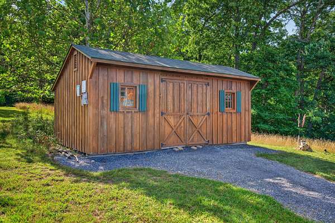
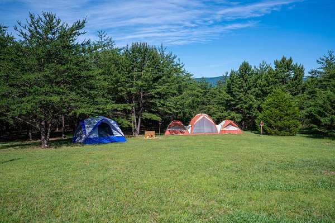
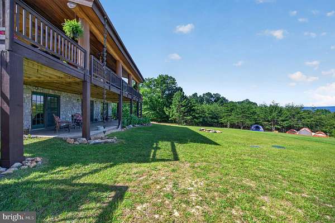
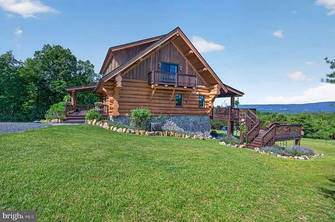
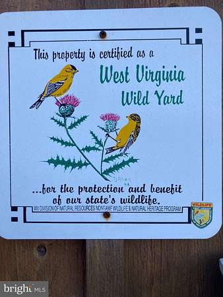
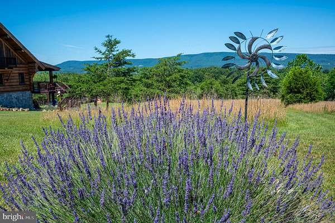
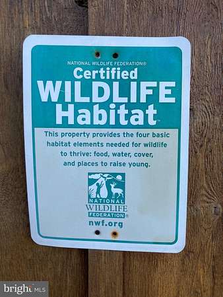
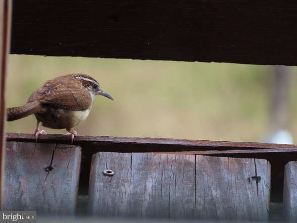
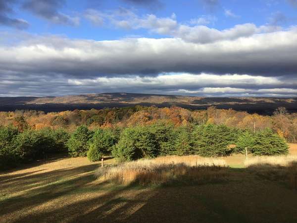
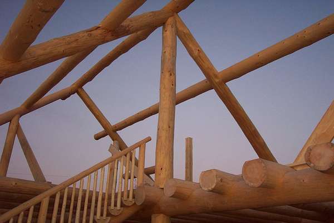
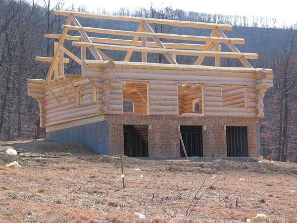
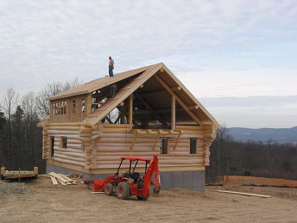
Sweeping views of the mountain skyline provide a daily backdrop to this hand-scribed log home built by master craftsmen from Vermont. Every one of the Eastern White Pine logs was specifically selected and hand-peeled, then joined together using a Swedish Cope and full scribe method, resulting in a perfectly tight fit with no chinking or nails. The 3 bedroom, 3.5 bathroom log cabin that came from the owner's 30-year pursuit is remarkable, capturing magnificent mountain views and a heritage construction style that's been lost to time. The stately retreat, located within 2 hours of DC, sets on an easily accessible 6+ acre property that includes 3 acres of certified wildlife habitat with year-round views of the Allegheny Mountainside. The property has ample space for entertaining inside and out with over 1,500 sq ft of wraparound porch and secluded patio that provide access to it all. The open concept main level includes a large living room, an entry-level bedroom suite, and a spacious eat-in kitchen with hardwood cabinets, granite countertop, and counter-height bar seating, plus an adjoining dining room space. Red oak hardwood floors, massive timbers, and soaring ceilings accentuate the main level living room and lead to a custom-designed stairway and second floor loft, an additional full bathroom, and large bedroom with a balcony that overlooks the property. The lower level includes a large den and game room, plus a third full bathroom and bedroom. The private space walks out to a beautiful stamped concrete patio that was installed in 2015. A radiant heat system heats the basement floor, the gas furnace was replaced in 2024, and the upstairs heat pump in 2023. The property features a 20 x 12 cedar-sided storage shed and 1,000 gallon underground propane tank (owned) that serves the home.
Location
- Street address
- 2199 Cheyennes Trl
- County
- Berkeley County
- Zip code
- 25420
- Community
- Round Top Estates
- School district
- Berkeley County Schools
- Elevation
- 886 feet
Property details
- Acreage
- 6.1 acres
- MLS #
- TREND WVBE2052216
- Posted
Property taxes
- Recent
- $3,378
Expenses
- Homeowner Association Fee
- $525 annually
Details and features
Listing
- Type
- Residential
- Franchise
- Coldwell Banker Real Estate
Exterior
- Parking Spaces
- 10
- Parking
- Driveway
Structure
- Stories
- 3
- Heating
- Forced Air, Radiant
- Cooling
- Central Air
- Materials
- Concrete, Log
Interior
- Rooms
- Basement, Bathroom x 4, Bedroom x 3, Dining Room
- Fireplaces
- Yes
- Appliances
- Built-In Microwave, Dishwasher, Dryer-Electric, Oven/Range-Gas, Refrigerator, Stainless Steel Appliances, Washer, Water Heater
- Features
- Bathroom-Tub Shower, Bathroom-Walk-In Shower, Ceiling Fan(s), Combination Dining/Living, Combination Kitchen/Dining, Combination Kitchen/Living, Dining Area, Entry Level Bedroom, Exposed Beams, Floor Plan-Open, Kitchen-Eat-In, Primary Bath(s), Upgraded Countertops, Walk-In Closet(s), Water Treat System, Window Treatments, Wood Floors
Listing history
| Date | Event | Price | Change | Source |
|---|---|---|---|---|
| Aug 8, 2026 | Under contract | $899,000 | — | TREND |
| July 2, 2026 | New listing | $899,000 | — | TREND |