Land with Home for Sale in Eldon, Missouri
22 Bluff Dr, Eldon, MO 65026
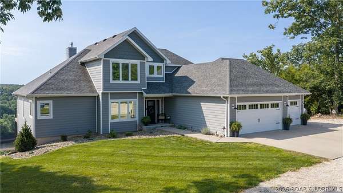
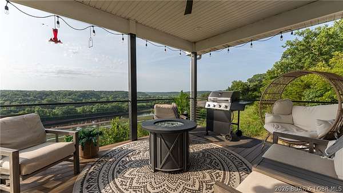
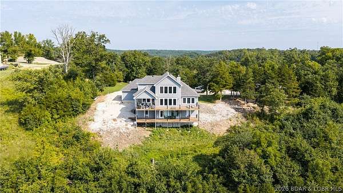
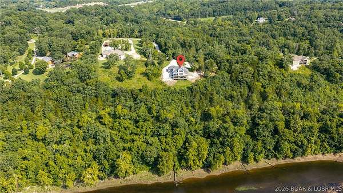
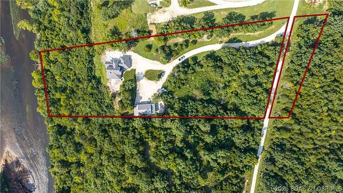
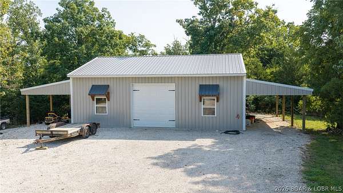
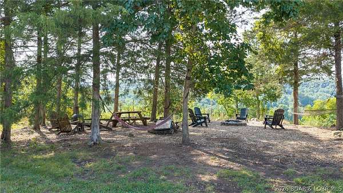
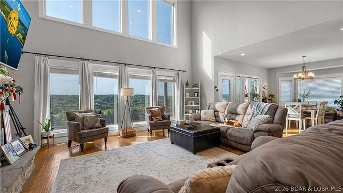
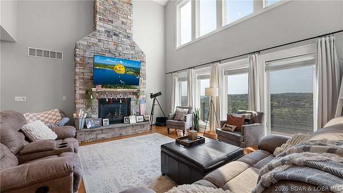
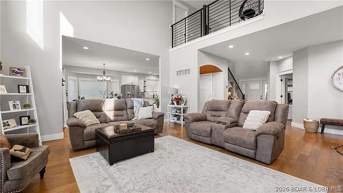
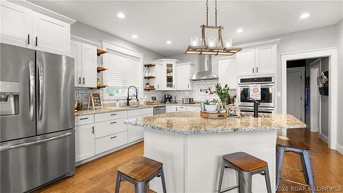
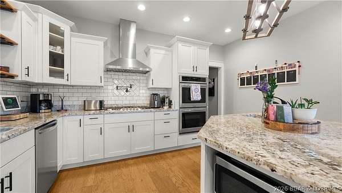
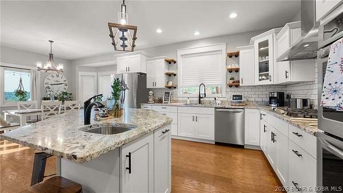
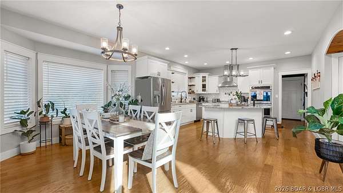
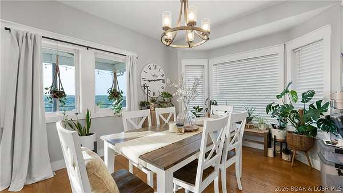
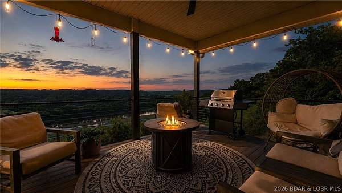
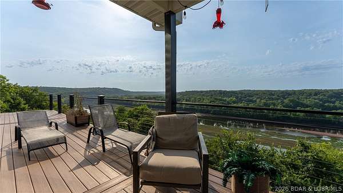
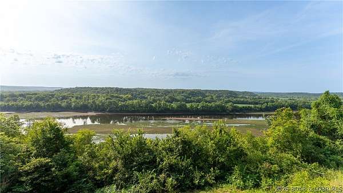
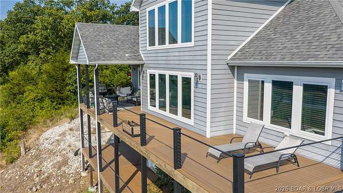
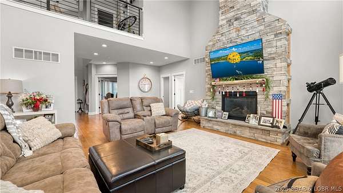
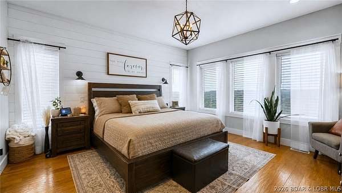
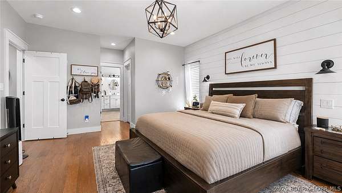
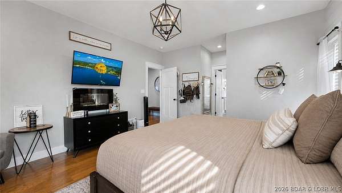
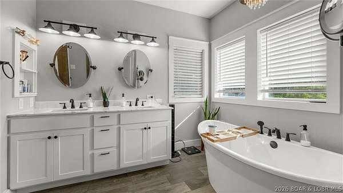
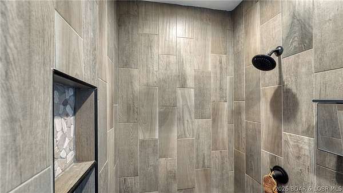
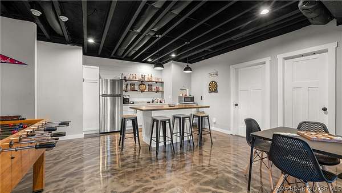
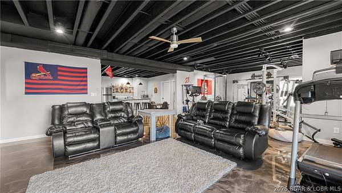
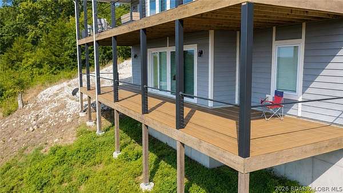
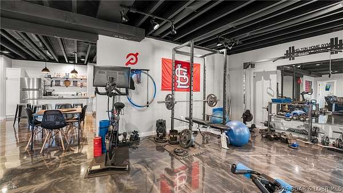
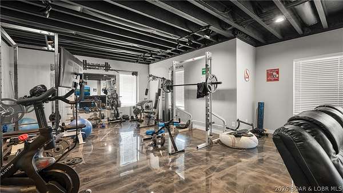
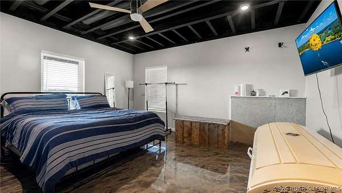
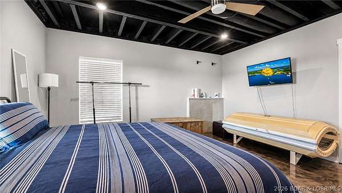
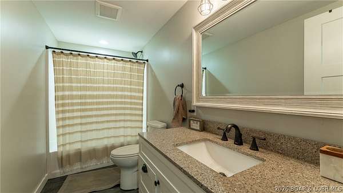
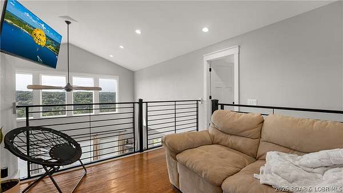
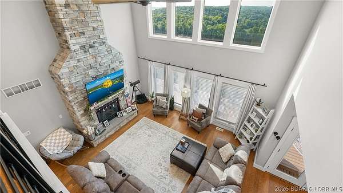
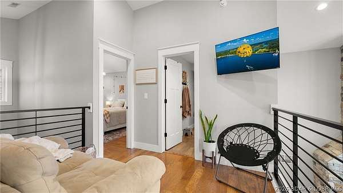
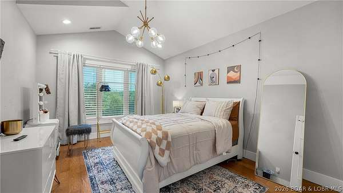
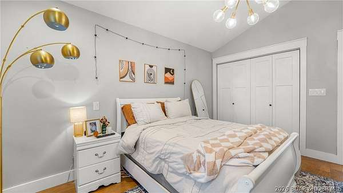
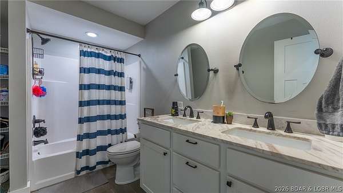
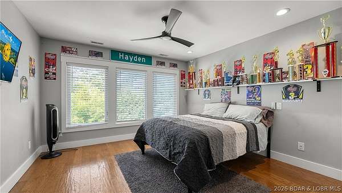
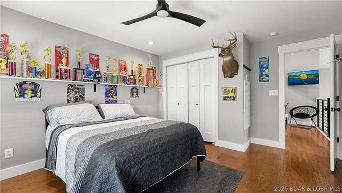
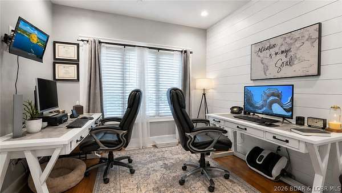
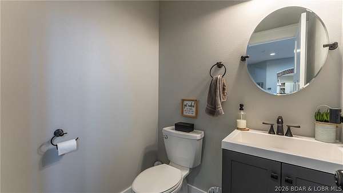
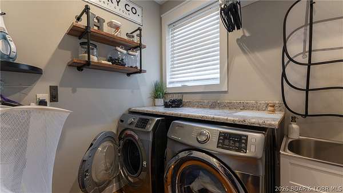
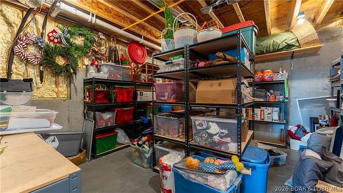
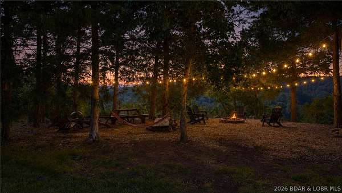
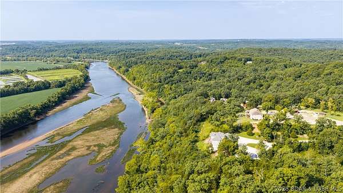
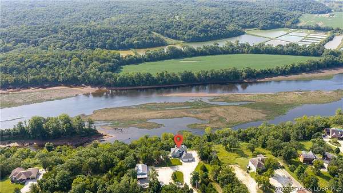
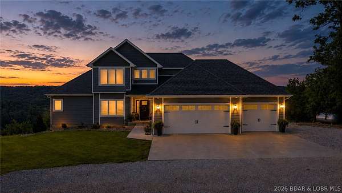
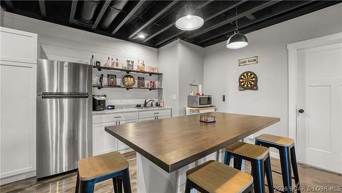
Privacy, space & unforgettable views-this 5-bedroom, 3.5-bath home on 5 acres delivers it all! Custom build in 2018, the home offers engineered hardwood floors, a 21' vaulted living room w/ stone gas fireplace & an impressive kitchen featuring granite counters, SS appliances, built-in double ovens, walk-in pantry and access to your covered deck space overlooking the Osage River with stunning views! Main-level living features a stunning primary suite that includes a large walk-in tile shower (3 heads), soaker tub & walk-in closet. Downstairs is built for entertaining with a wet bar, full-size fridge, family room, epoxy floors, gym/flex space, a bonus room & abundant storage. Outside features hardy-board siding, newly installed composite decking with cable railing, a firepit overlooking the bluff and abundant wildlife. 3-car attached garage plus a newly built 30x40 shop with two 12' lean-tos provide an ideal set up and great storage. Smart-home features, Star-link internet, security cameras, irrigation and seclusion. Home located in School of the Osage district and less than 10min. from Osage Beach & Eldon. This is the ONE you've been waiting for!
Location
- Street address
- 22 Bluff Dr
- County
- Miller County
- Zip code
- 65026
- Community
- Bluffs
- School district
- School of The Osage
- Elevation
- 726 feet
Directions
Hwy 54 RIGHT on Allen Rd. Then turn RIGHT on Catrock then RIGHT onto Bluff Dr. Follow until you see 22 Bluff; look for signs.
Property details
- Acreage
- 5.184 acres
- Zoning
- Residential
- MLS #
- BDAOR 3589592
- Posted
Property taxes
- 2025
- $4,168
Expenses
- Homeowner Association Fee
- $200 annually
Parcels
- 122009000000001009
Legal description
LOT 5 the Bluffs subdivision
Details and features
Listing
- Type
- Residential
- Franchise
- RE/MAX International
Lot
- Waterfront
- River Front
- Features
- Acreage, Bluff, Level, Open Lot, Outside City Limits, Sloped, Sprinklers Automatic, Views
Exterior
- Parking
- Driveway, Garage
- Pool
- Deck, Patio
- Structures
- Storage, Workshop
- Features
- Concrete Driveway, Covered Patio, Gravel Driveway, Sprinkler Irrigation
Structure
- Stories
- 2
- Water
- Private, Well
- Sewer
- Septic Tank
- Heating
- Heat Pump
- Cooling
- Central Air
- Materials
- Rock, Vinyl Siding
- Roof
- Shingle
Interior
- Room Count
- 16
- Rooms
- Basement, Bathroom x 4, Bedroom x 5, Bonus Room, Den, Dining Room, Family Room, Laundry Room
- Flooring
- Hardwood, Tile
- Fireplaces
- Yes
- Appliances
- Built In Double Oven, Cooktop, Dishwasher, Disposal, Down Draft, Dryer, Microwave, Range, Refrigerator, Washer, Water Softener Owned
- Security
- Security
- Features
- Ceiling Fans, Fireplace, Pantry, Vaulted Ceilings, Walk In Closets, Walk In Shower, Wet Bar, Window Treatments
Listing history
| Date | Event | Price | Change | Source |
|---|---|---|---|---|
| Aug 21, 2026 | New listing | $950,000 | — | BDAOR |