Land with Home for Sale in Hedgesville, West Virginia
22 Liskey Ln, Hedgesville, WV 25427
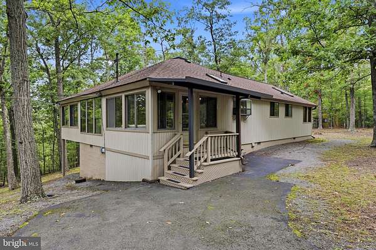
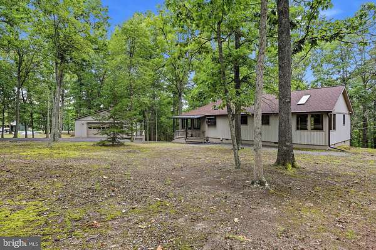
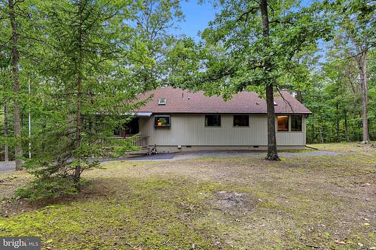
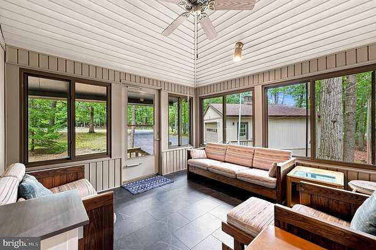
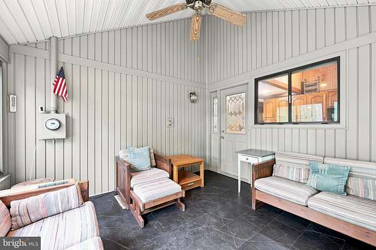

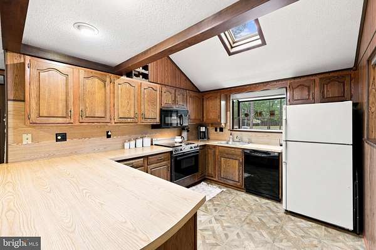
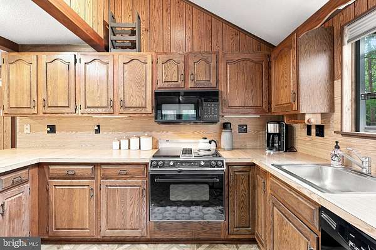
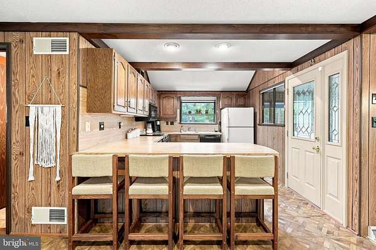
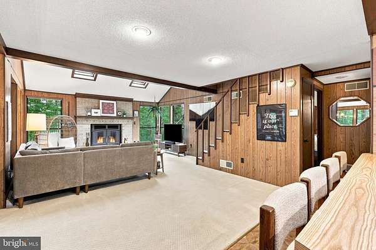
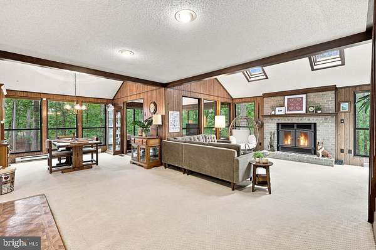
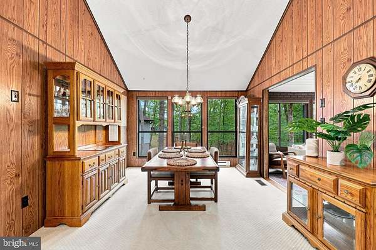
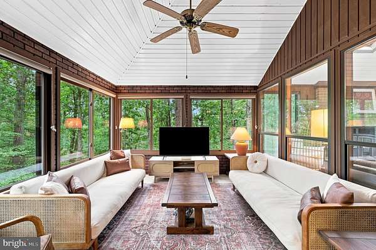
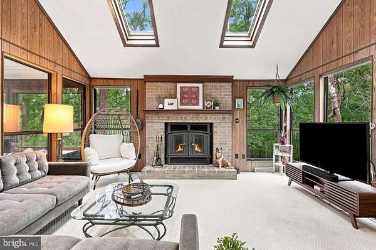
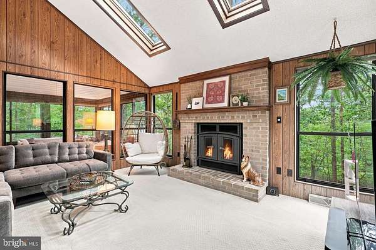
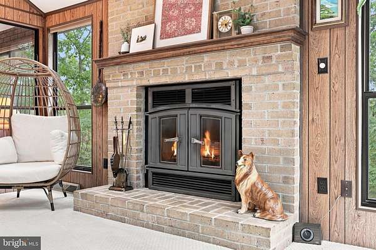
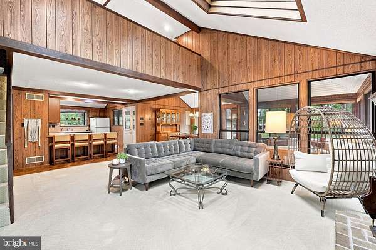
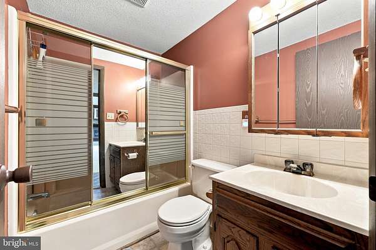
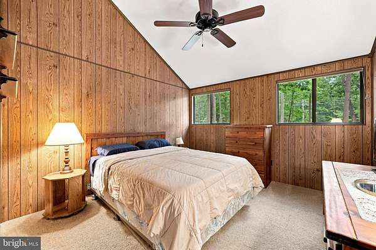
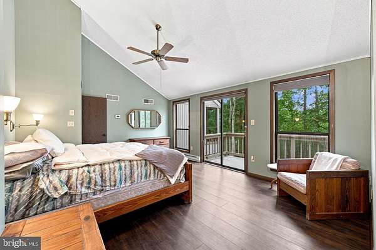
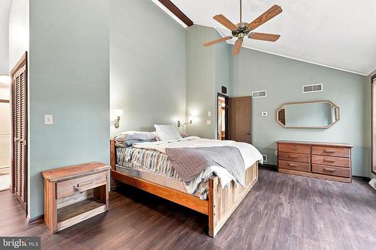
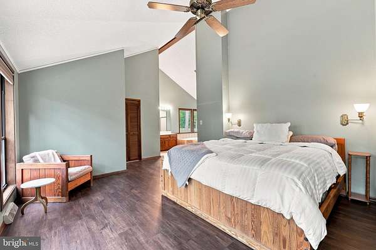
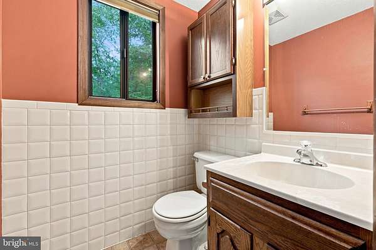
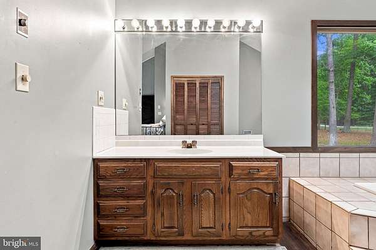
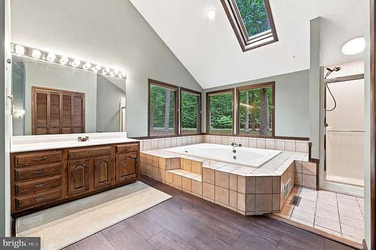
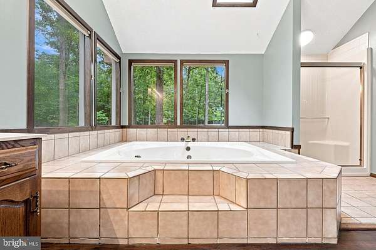
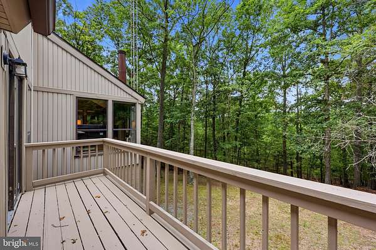
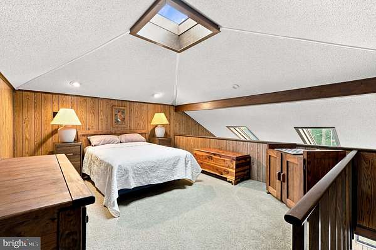
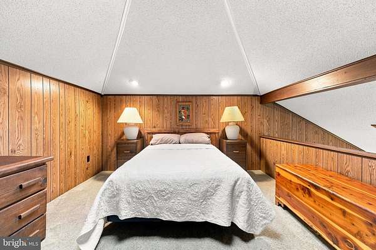
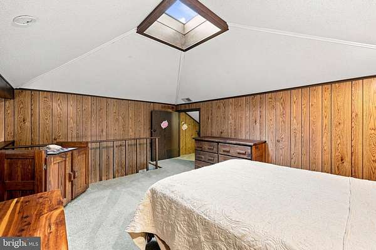
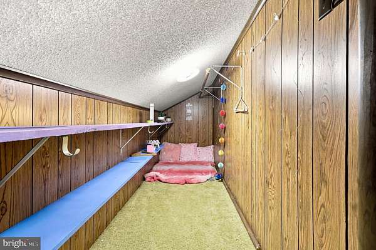
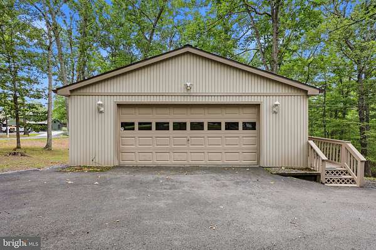
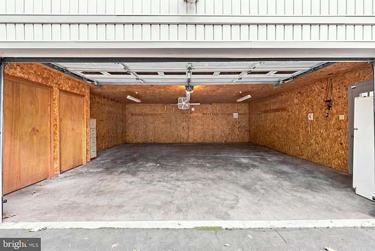
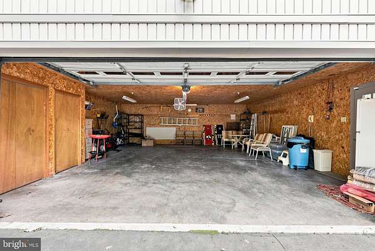
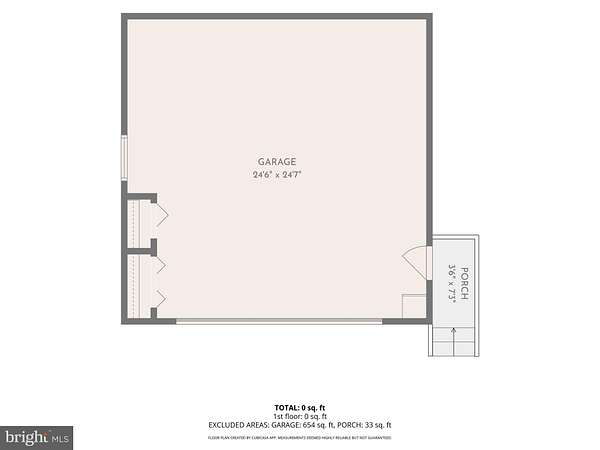
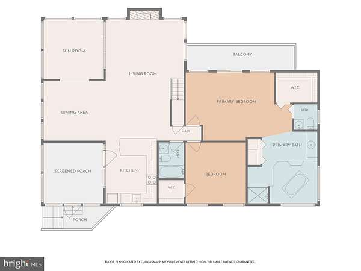
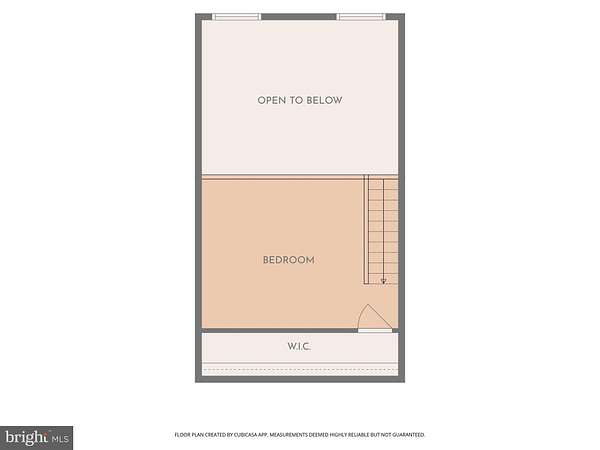
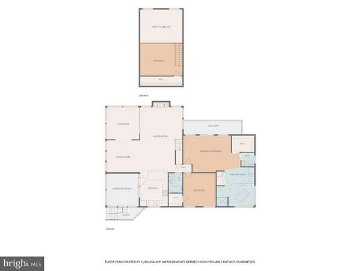
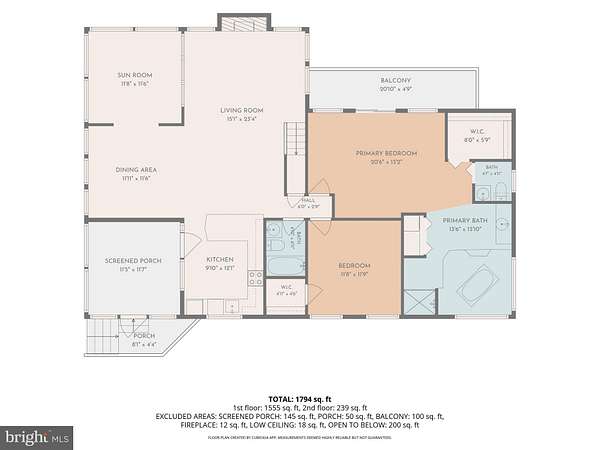
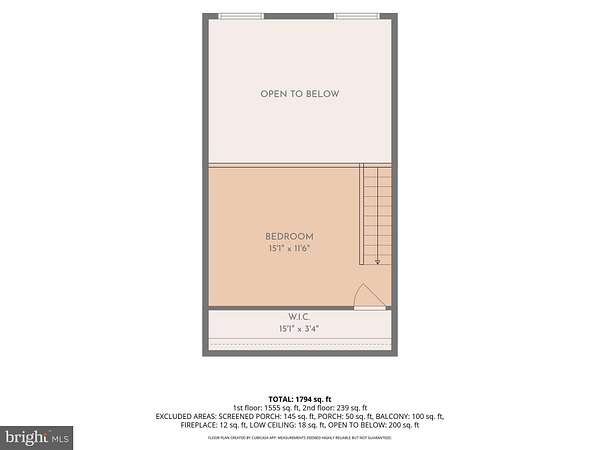
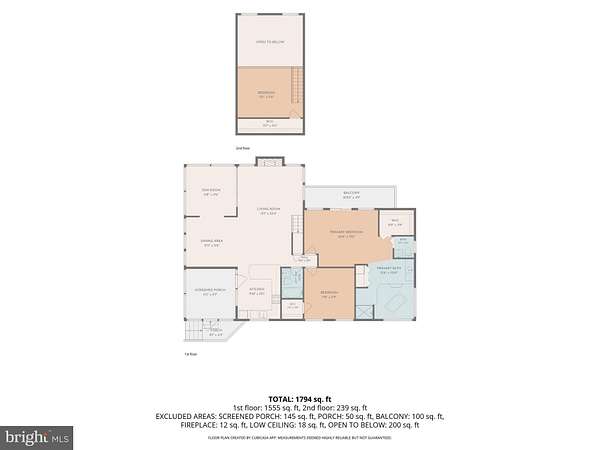
Welcome to 22 Liskey Lane, a charming cottage tucked away on 2.9 mostly level, wooded acres in the sought-after The Woods community in Hedgesville, WV. Offering 3 bedrooms, 2 baths, this home provides a peaceful setting with plenty of space to relax and enjoy the beauty of West Virginia. Step inside to an inviting open floor plan highlighted by vaulted ceilings, exposed beams, skylights and an abundance of natural light. The spacious living room features a gas fireplace, creating a cozy gathering space year-round. The main level also offers a dining area, kitchen, sunroom and screened porch, providing plenty of space for everyday living and entertaining. The spacious main-level primary suite includes a walk-in closet and private bath with a soaking tub and separate shower. A second bedroom and full bath are also conveniently located on the main level. Upstairs, you'll find the third bedroom with its own walk-in closet, along with an open-to-below design overlooking the living area. Outside, enjoy the privacy of 2.9 wooded acres from the screened porch, porch and balcony. The mostly level lot offers plenty of usable outdoor space, while the detached two-car garage, paved driveway and storage shed provide ample parking and storage. Located within The Woods, with golf and recreational membership opportunities available, this property offers the perfect blend of privacy, space and community amenities. Offered furnished, 22 Liskey Lane is ready for its next owner to make it home!
Location
- Street address
- 22 Liskey Ln
- County
- Berkeley County
- Zip code
- 25427
- Community
- The Woods
- School district
- Berkeley County Schools
- Elevation
- 659 feet
Property details
- Acreage
- 2.9 acres
- MLS #
- TREND WVBE2053758
- Posted
Property taxes
- Recent
- $2,085
Expenses
- Homeowner Association Fee
- $67 monthly
Parcels
- 0204012R001300000000
Details and features
Listing
- Type
- Residential
Exterior
- Parking Spaces
- 2
- Parking
- Driveway, Garage-Detached
Structure
- Style
- Cottage
- Heating
- Heat Pump
- Cooling
- Ceiling Fan(s), Central Air
- Materials
- Stick Built, Vinyl Siding
Interior
- Rooms
- Bathroom x 2, Bedroom x 3, Dining Room
- Fireplaces
- Yes
- Appliances
- Built-In Range, Dishwasher, Disposal, Icemaker, Microwave, Refrigerator, Stove, Washer/Dryer Stacked, Water Heater
- Features
- Bathroom-Soaking Tub, Bathroom-Stall Shower, Bathroom-Tub Shower, Carpet, Ceiling Fan(s), Combination Dining/Living, Entry Level Bedroom, Exposed Beams, Floor Plan-Open, Primary Bath(s), Recessed Lighting, Skylight(s), Stain/Lead Glass, Walk-In Closet(s), Window Treatments
Listing history
| Date | Event | Price | Change | Source |
|---|---|---|---|---|
| Aug 26, 2026 | New listing | $450,000 | — | TREND |
Payment calculator