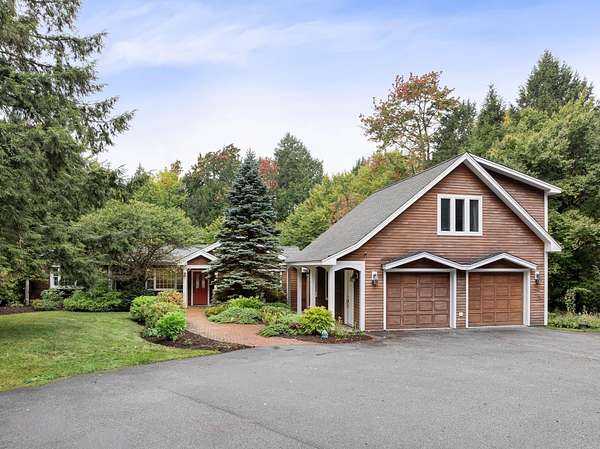
Land with Home for Sale in Stowe, Vermont
220 Forest Ln, Stowe, VT 05672
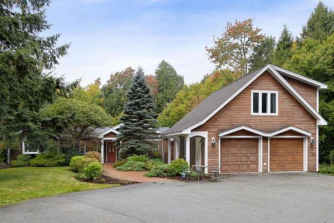
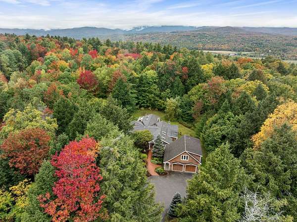
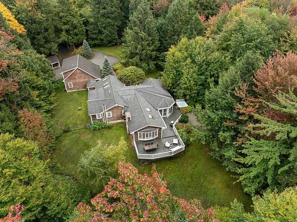
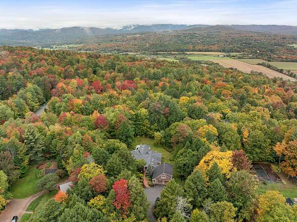
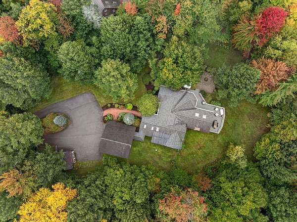
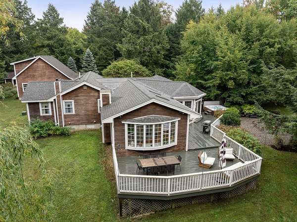
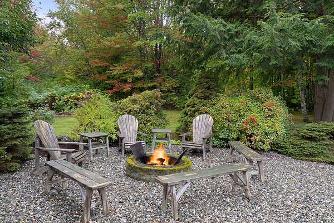
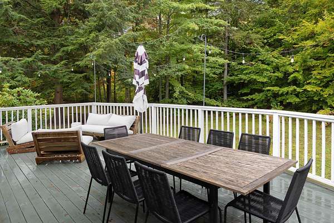
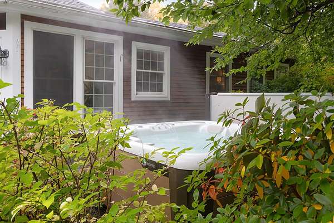
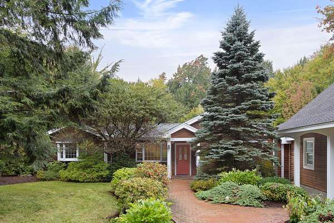
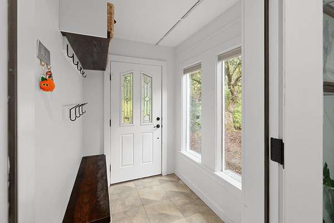
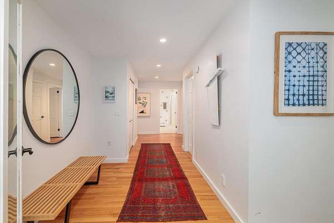
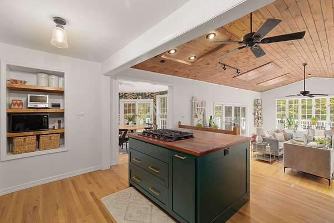
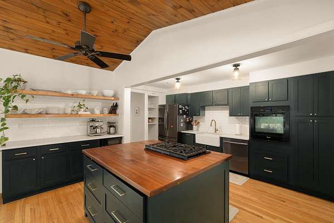
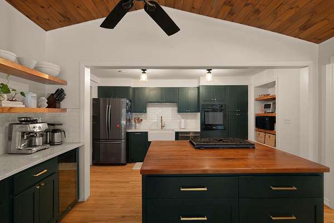
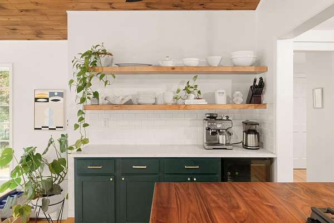
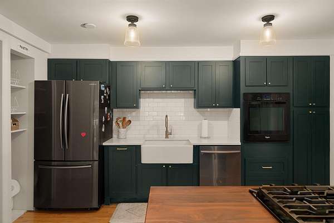
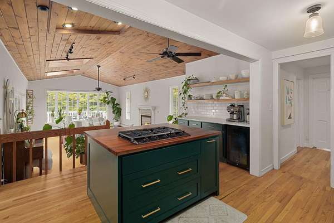
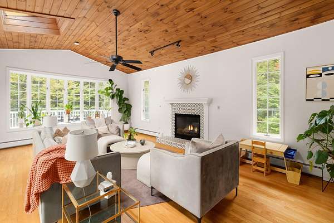
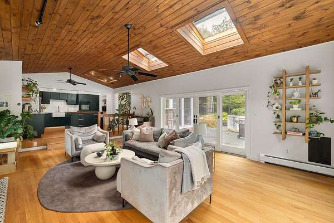
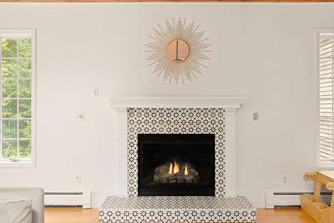
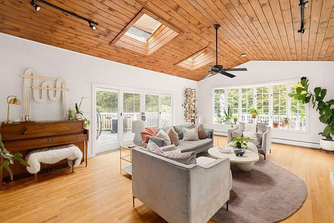
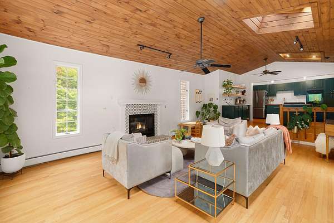
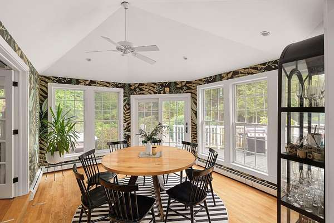
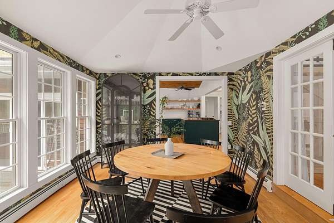
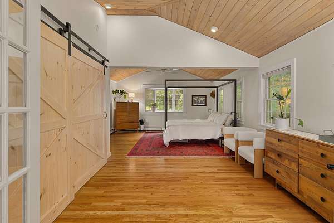
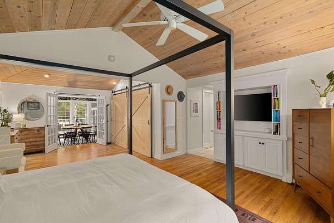
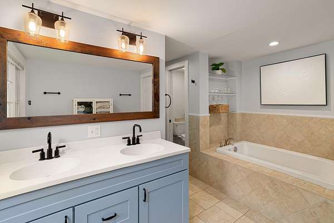
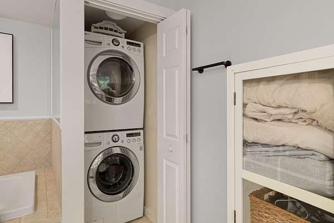
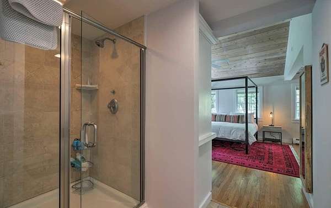
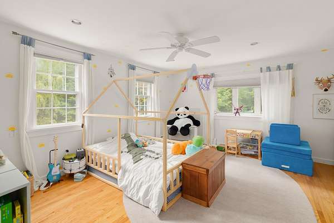
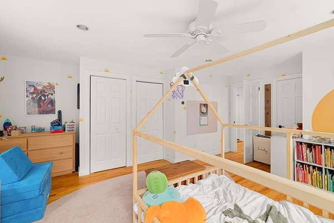
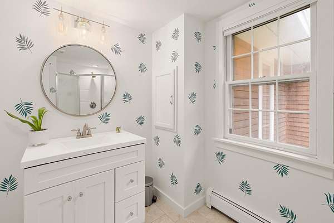
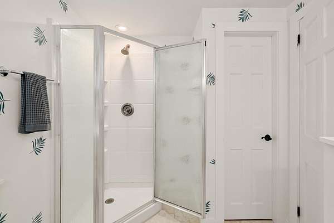
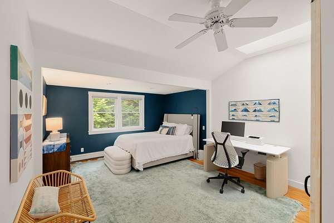
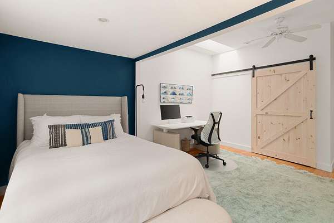
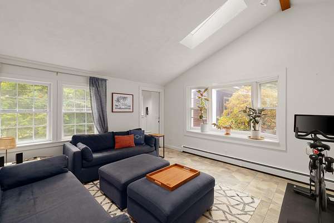
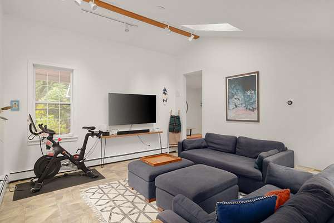
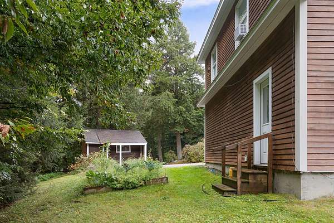
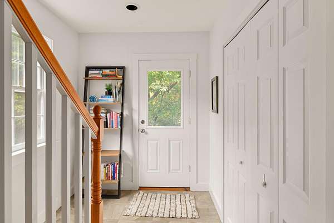
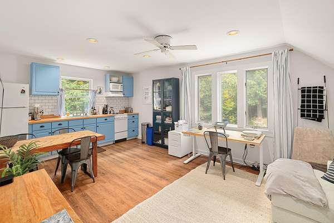
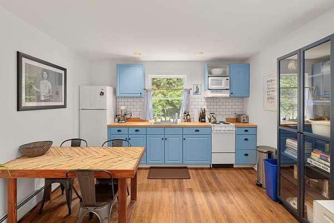
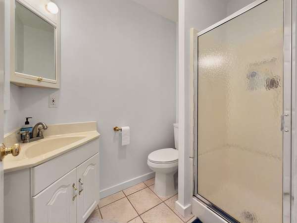
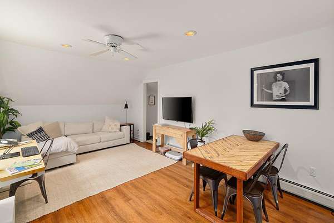
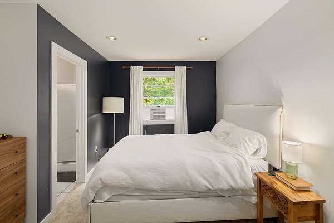
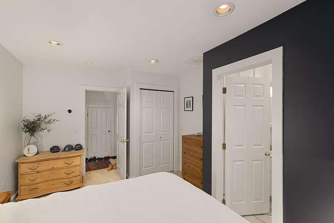
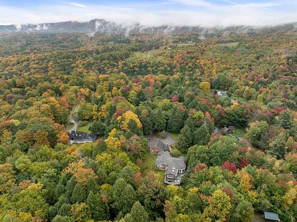
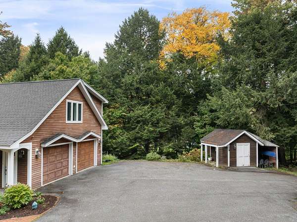
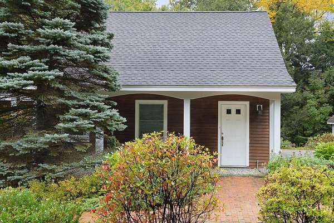
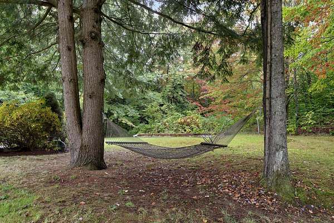
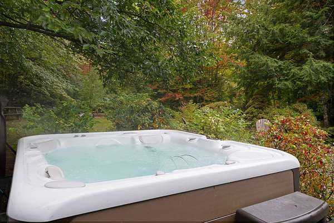
Enjoy seamless one floor living in this stylishly updated three bedroom + bonus room contemporary home. Located at the end of a dead-end road, on a private lot in one of Stowe's most robust neighborhoods, 220 Forest Lane offers myriad attributes befitting savvy home buyers. The hub of activity is a chic kitchen with new island, countertops, and appliances which adjoins the great room featuring cathedral ceilings, propane fireplace and bay window. A hexagonal dining room flanks the kitchen with unmistakable on-trend wallpaper framing large windows that surround the table. The primary suite carries the same attributes forward with an oversized bedroom and bath featuring dual vanity, soaking tub and separate shower. Two other bedrooms are similarly large with ample space to meet the needs of your family and guests. A second living room provides flexibility for a tv room, kids hangout or home gym. Above the two-car garage is a bonus space for additional flexibility with its own kitchen and three-quarter bath. Outside, the level lot features several outdoor rooms with large deck, firepit patio and high end hot tub. The parcel benefits from the abutting conserved land and mature trees to create a private oasis normally reserved for much larger pieces of land.
Location
- Street address
- 220 Forest Ln
- County
- Lamoille County
- Zip code
- 05672
- Community
- Mansfield View/Glenbrook
- School district
- Stowe School District
- Elevation
- 1,043 feet
Directions
Recommend pointing your GPS to 220 Forest Lane, Stowe, VT 05672
Property details
- Acreage
- 2.07 acres
- Zoning
- RR-2
- MLS #
- NNEREN 5112302
- Posted
Expenses
- Homeowner Association Fee
- $2,417 annually
- Homeowner Association Fee
- $1,083 annually
Parcels
- 62119511878
Details and features
Listing
- Type
- Residential
- Franchise
- Keller Williams Realty
Lot
- Features
- Abuts Conservation, Corner, Level, Neighborhood, Wooded
Exterior
- Fencing
- Fenced
- Pool
- Deck, Patio
- Features
- Dog Fence, Hot Tub, Natural Shade, Shed
Structure
- Style
- Contemporary
- Stories
- 1
- Heating
- Baseboard, Oil, Propane
- Cooling
- Yes
- Materials
- Wood Frame, Wood Siding
- Roof
- Shingle
Interior
- Room Count
- 9
- Rooms
- Basement, Bathroom x 3, Bedroom x 3
- Flooring
- Tile-Ceramic, Wood
Property utilities
| Category | Type | Status |
|---|---|---|
| Gas | Propane | Connected |
Nearby schools
| Name | Type | District |
|---|---|---|
| Stowe Elementary School | Elementary | Stowe School District |
| Stowe Middle/High School | Middle | Stowe School District |
| Stowe Middle/High School | High | Stowe School District |
Listing history
| Date | Event | Price | Change | Source |
|---|---|---|---|---|
| Oct 1, 2026 | New listing | $1,299,000 | — | NNEREN |