Skip to main contentSkip to navigation
1 / 42

Recreational Land with Home for Sale in Newport Town, Vermont

220 Kittredge Road Ext, Newport Town, VT 05857

$469,000
10.4 acres
Active sale
ago
Est $2,824/mo

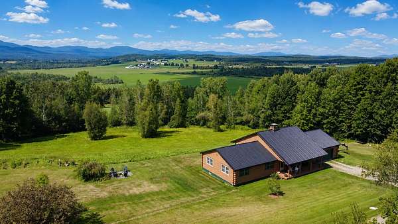

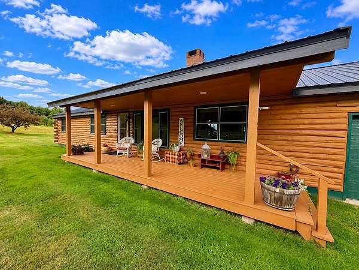
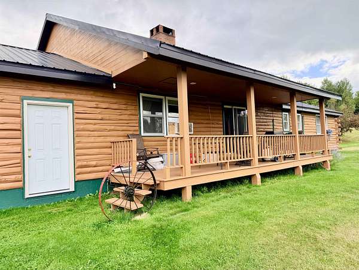
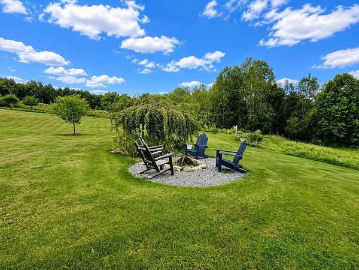
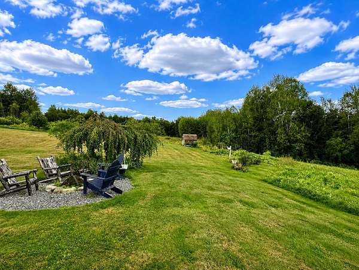
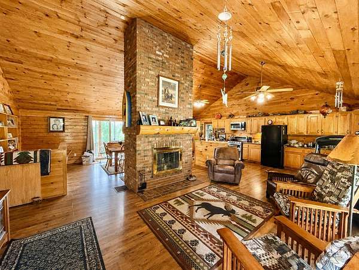
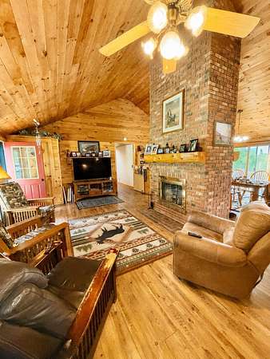
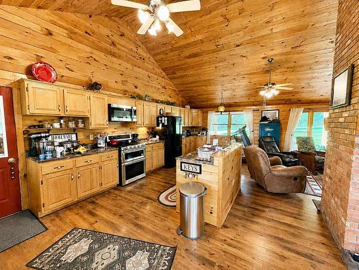
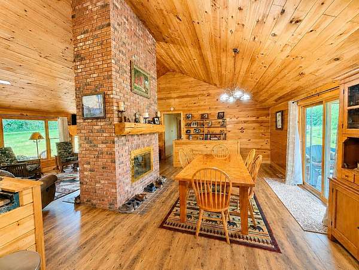
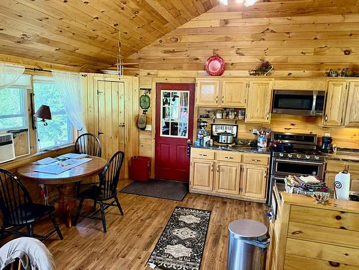
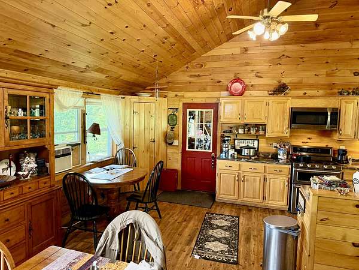
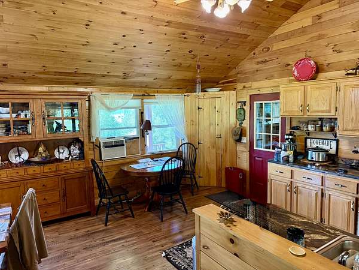
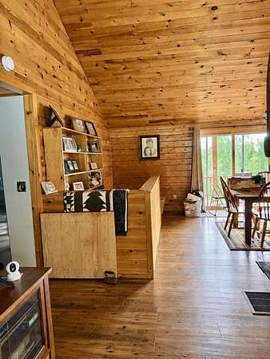
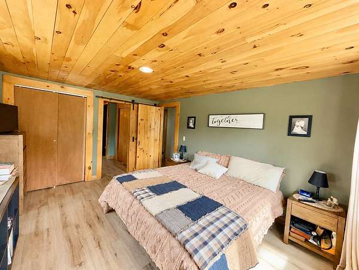
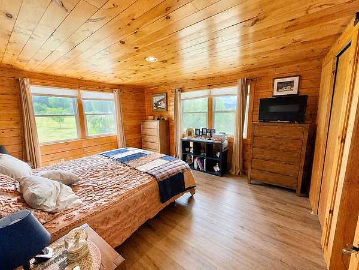
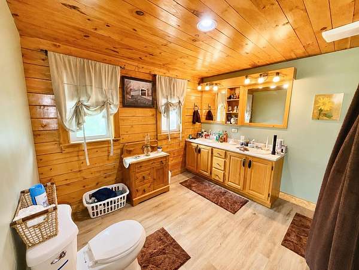
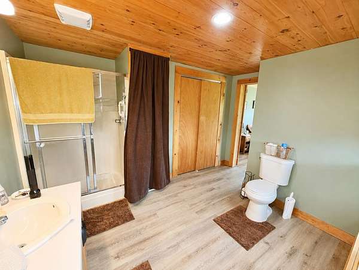
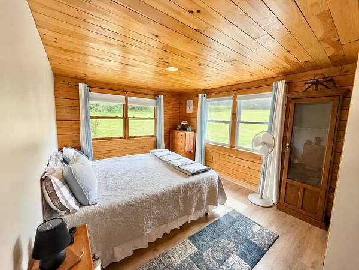
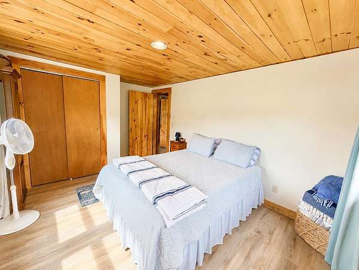
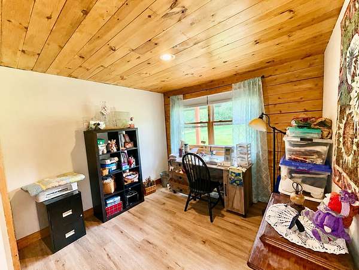
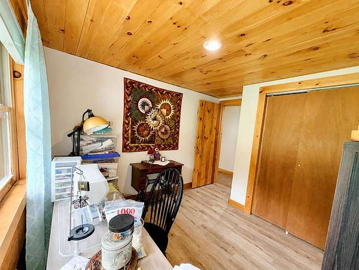
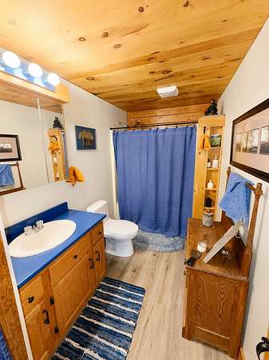
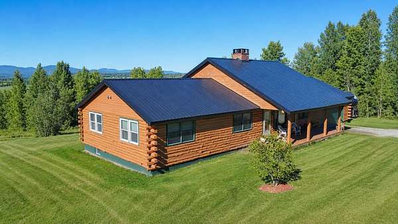
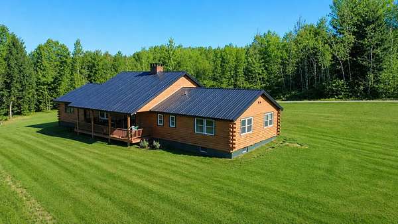
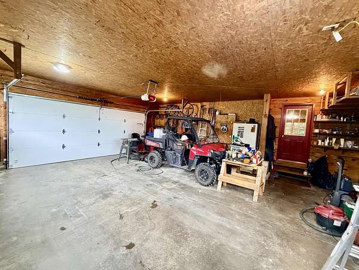
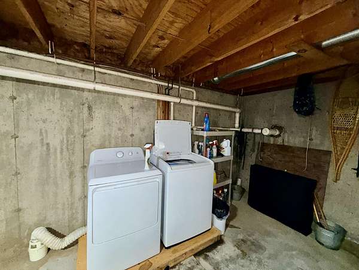
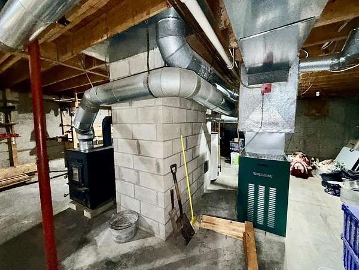
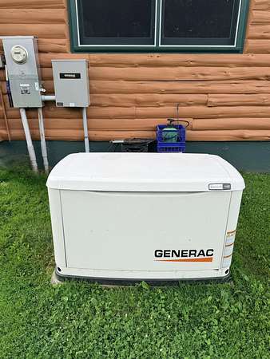
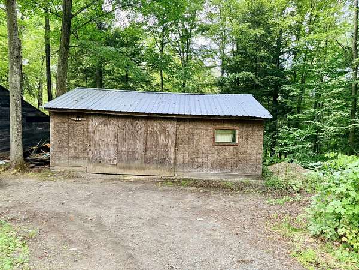
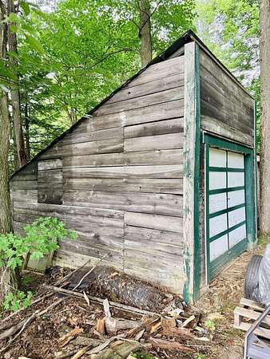
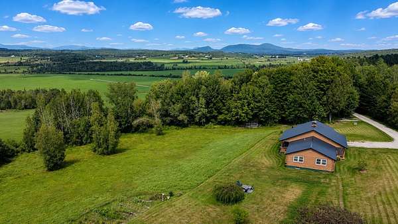
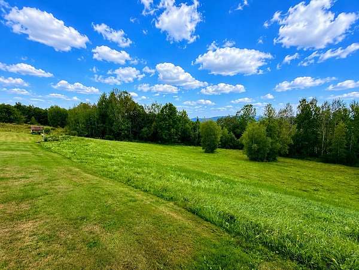
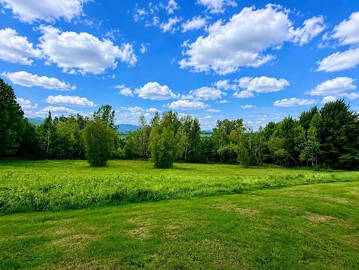
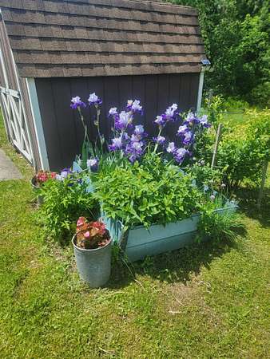
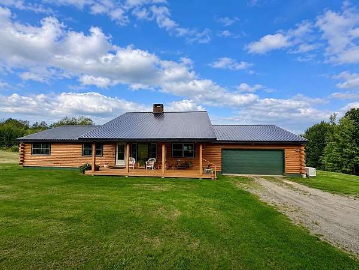
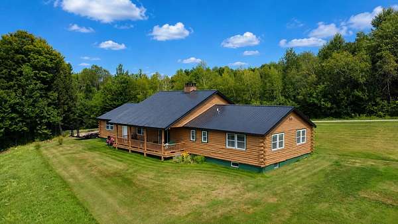
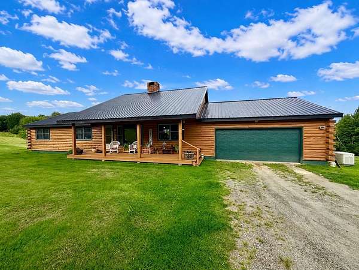
This well-maintained 3-bedroom, 2-bath log home is situated on 10+ acres of open and wooded land with long-range views, all along a privately maintained road. Meticulously cared for by the original owners for more than 30 years, the property reflects pride of ownership throughout. Enter from the attached garage into the kitchen and dining area, where a brick fireplace sits at the heart of the main living space and serves as the focal point of the inviting living room. The main level also offers three bedrooms, including a primary bedroom with a private 3/4 bath, along with an additional full bath. Covered porches on both the front and back of the home provide great spaces to relax, take in the surroundings, and enjoy the country setting. The unfinished basement offers plenty of storage space with potential for future expansion. Heating options include both an oil-fired hot air furnace and a wood-fired hot air furnace, and a Generac standby generator provides added convenience and peace of mind. Recent exterior improvements include a metal roof replaced approximately three years ago and exterior paint completed within the past three years. Two additional storage sheds and a garden shed provide ample room for tools, lawn equipment, and recreational gear. Conveniently located approximately 15 minutes from downtown Newport and 20 minutes from Jay Peak Resort, you'll have easy access to shopping, dining, recreation, skiing, and more. With 10+ acres, long-range views, covered outdoor living spaces, and a peaceful private setting, this well-cared-for log home offers a wonderful place to enjoy all that Vermont's Northeast Kingdom has to offer.
1,624
Sq feet
3
Beds
1
Full bath
1
3/4 bath
1995
Built

Location

Street address
220 Kittredge Road Ext
Zip code
05857
School district
North Country Supervisory Union
Elevation
1,039 feet
Coordinates
44.8924, -72.3509

Directions

From VT Route 100 Newport Town, turn onto Tetreault Rd. Travel 1.6 miles, at the intersection turn a slight left onto Kittredge Rd. Ext. 2nd Property on the right. See sign.
Property details

Acreage
10.42 acres
Zoning
Residential
MLS #
NNEREN 5106782
Posted

Property taxes

2026
$5,136

Parcels

  • 43813710423

Details and features

Listing

Type
Residential

Lot

Features
Country Setting, Mountain View, Near ATV Trail, Near Skiing, Near Snowmobile Trails, Valley, View, Wooded

Exterior

Parking
Driveway, Garage
Pool
Porch
Structures
Outbuilding, Storage
Features
Covered Porch, Shed, Window Screens

Structure

Stories
1
Water
Spring
Heating
Oil, Wood
Materials
Log Exterior, Log Home
Roof
Metal

Interior

Room Count
5
Rooms
Basement, Bathroom x 2, Bedroom x 3
Flooring
Laminate
Fireplaces
Yes
Appliances
Dishwasher, Dryer, Microwave, Propane Water Heater, Range Hood, Refrigerator, Washer
Features
1 Fireplace

Property utilities

CategoryTypeStatus
GasPropaneConnected

Nearby schools

NameTypeDistrict
Newport Town SchoolElementaryNorth Country Supervisory Union
North Country Junior HighMiddleNorth Country Supervisory Union
North Country Union High SCHHighNorth Country Supervisory Union

Listing history

DateEventPriceChangeSource
Aug 26, 2026New listing$469,000NNEREN
Subscribe to listing updates

Payment calculator

This 10.42-acre property is located at 220 Kittredge Road Ext in Newport Town, VT 05857. The property is available for sale, priced at $469,000. It has a 1,624 square foot 3-bedroom, 2-bath house built in 1995.

Listed by Jim Campbell Real Estate, (802) 334-3400

Checked 2 hours agoUpdated Source

Report listing issue

Copyright © 2026 PrimeMLS. All rights reserved. All information provided by the listing agent/broker is deemed reliable but is not guaranteed and should be independently verified.

Contact listing agent Rules
By submitting, I agree to the terms of use and to be contacted by real estate professionals. Message and data rates may apply.
Contact