Land with Home for Sale in Joplin, Missouri
2200 S Crestview Dr, Joplin, MO 64804
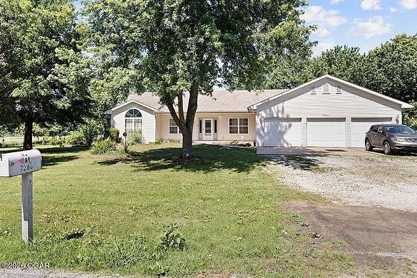
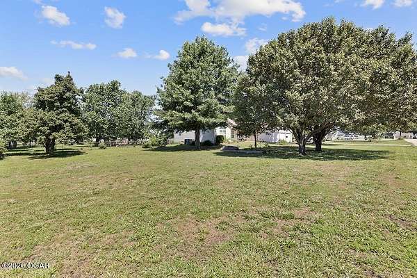
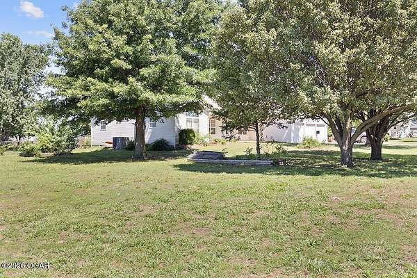
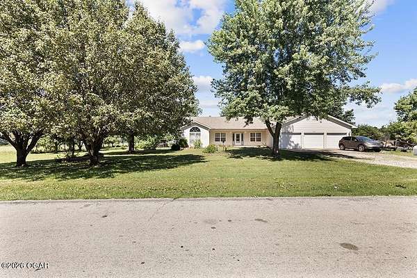
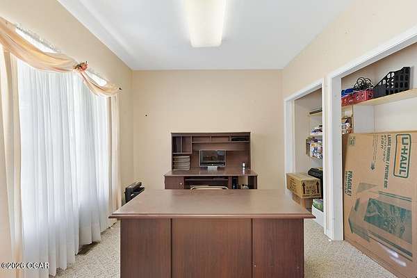
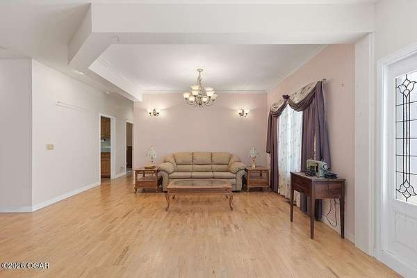
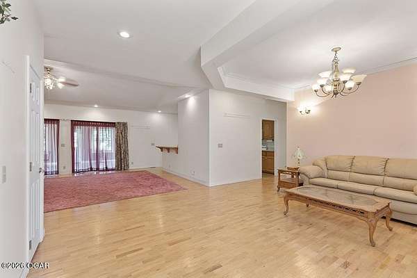
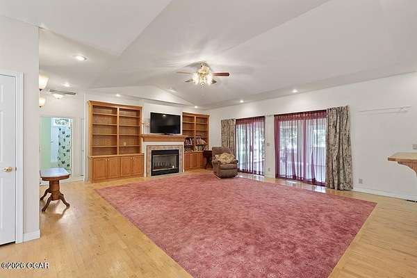
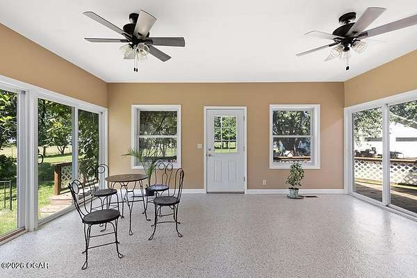
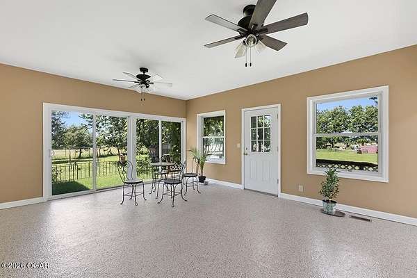
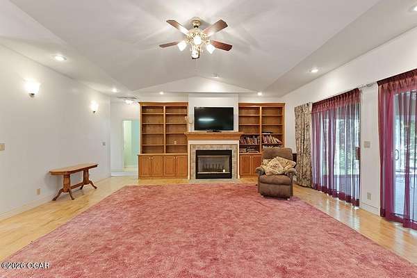
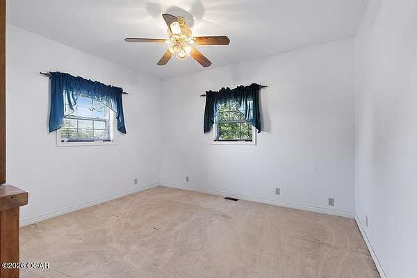
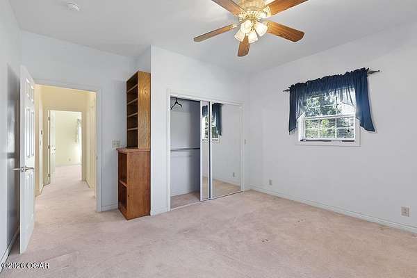
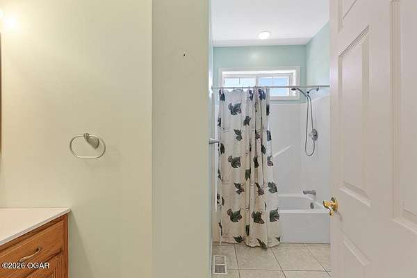
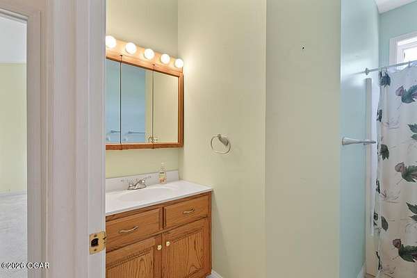
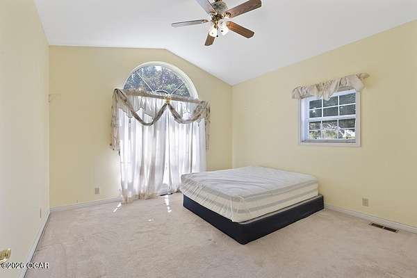
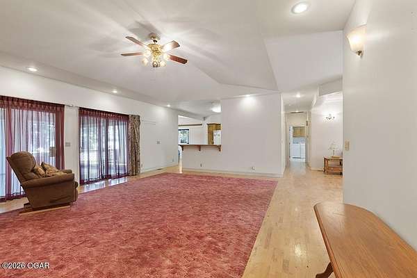
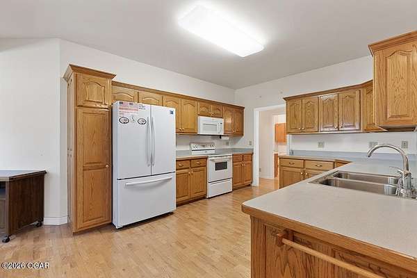
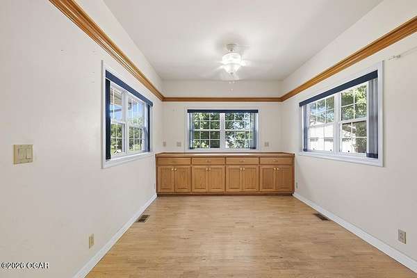
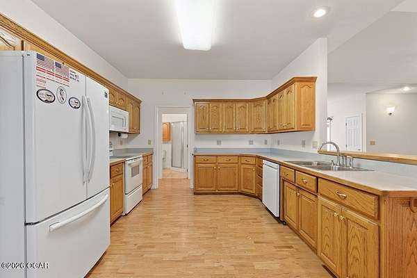
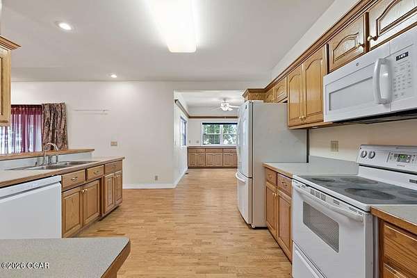
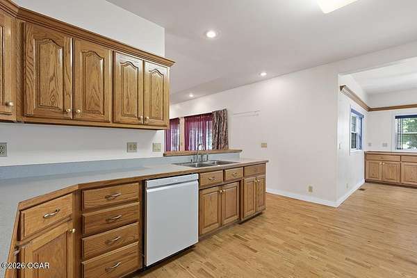
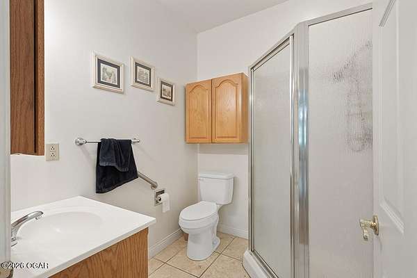
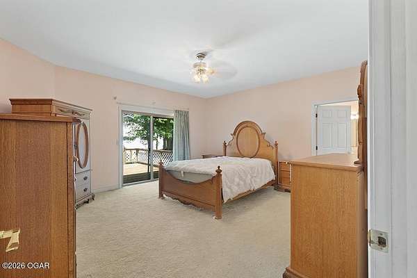
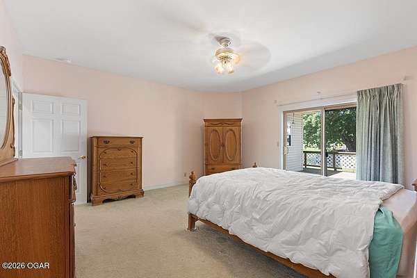
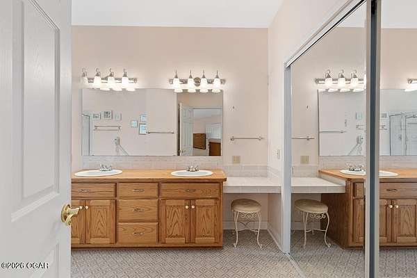
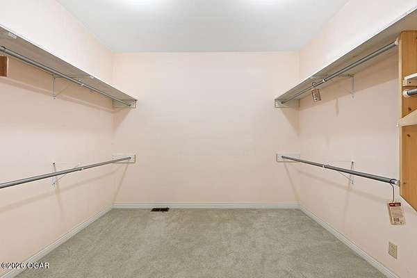
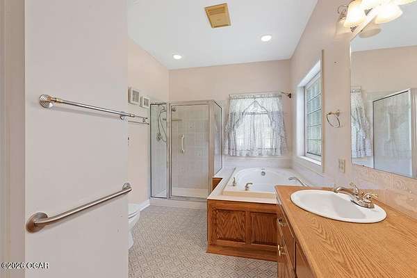
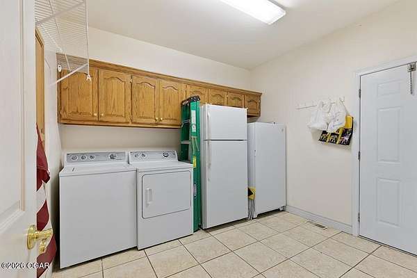
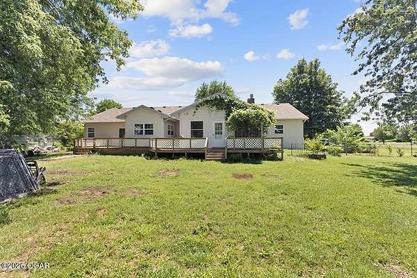
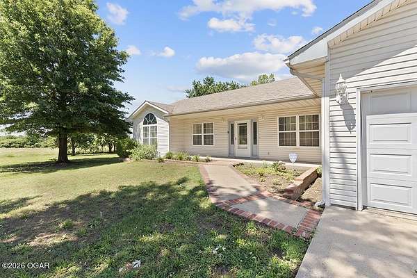
Custom built 4 bedroom, 3 bathroom home situated on 3.05 acres outside city limits in CJ Schools, offering space, privacy, and functionality. This all-electric home features a large sunroom, wood-burning fireplace, and a well-equipped kitchen with appliances, an additional refrigerator, stand-up freezer, and a washer and dryer in the large utility room. Additional features include large closets, extra storage space, a formal dining room, breakfast nook, plenty of kitchen cabinets, and decks and patio off the back of the house. Home was built with the future in mind! The formal dining room was designed to easily be enclosed and converted into a 5th bedroom. The bedroom on the southeast corner also has a door framed for a separate entrance, offering flexibility for multi-generational living or additional privacy. The property also includes a 30x60 shop and partially fenced yard, making it ideal for everyday living, extra storage, hobbies, or workspace. This thoughtfully designed home offers plenty of living space and flexibility on 3.05 acres just outside the city limits. This gem is hard to find!
Location
- Street address
- 2200 S Crestview Dr
- County
- Jasper County
- Zip code
- 64804
- Community
- Crestview Acres
- School district
- Carl Junction
- Elevation
- 1,033 feet
Directions
From 7th and Black Cat Rd, go south on Black Cat Rd, turn west on 20th Street, due to road construction turn south on Twin Hills Drive, then right onto Golf Link and follow to Crestview Dr
Property details
- Acreage
- 3.05 acres
- MLS #
- OGAR 263295
- Posted
Property taxes
- Recent
- $1
Parcels
- 19401800000001006
Legal description
CREST VIEW ACRES LOT 11
Details and features
Listing
- Type
- Residential
- Franchise
- Keller Williams Realty
Lot
- Features
- Cleared
Exterior
- Fencing
- Partial
- Pool
- Deck, Porch
- Structures
- Workshop
Structure
- Stories
- 1
- Basement
- Crawl Space, Sump Pump
- Heating
- Central, Electric, Fireplace(s)
- Cooling
- Central Air, Zoned
- Materials
- Vinyl
Interior
- Room Count
- 10
- Rooms
- Bathroom x 3, Bedroom x 4, Dining Room, Laundry Room, Utility Room
- Flooring
- Carpet, Ceramic, Laminate, Wood
- Fireplaces
- Yes
- Appliances
- Built-In-Microwave, Dishwasher, Disposal, Dryer, Range-Electric, Refrigerator, Washer
- Features
- Central Vacuum, Eat-In Kitchen, Walk-In Closet(s)
Nearby schools
| Name | Type | District |
|---|---|---|
| Carl Junction | Elementary | Carl Junction |
Listing history
| Date | Event | Price | Change | Source |
|---|---|---|---|---|
| June 16, 2026 | New listing | $525,000 | — | OGAR |