




Recreational Land with Home for Sale in Caldwell, West Virginia
221 Montview Rd, Caldwell, WV 24925
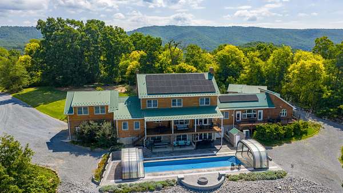
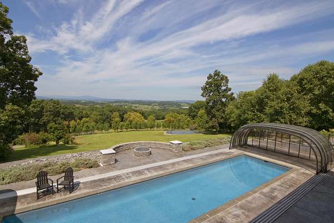
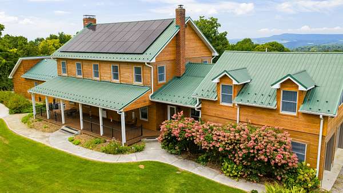
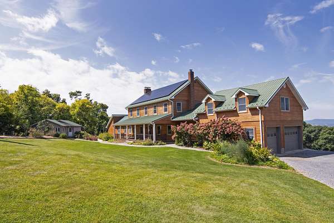
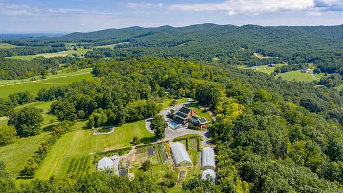
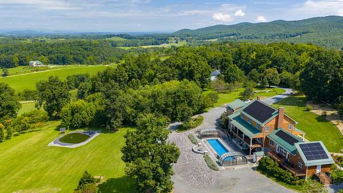
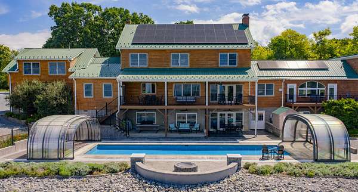
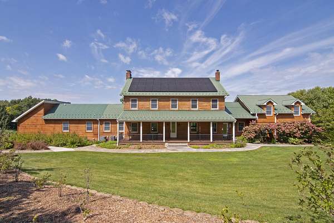
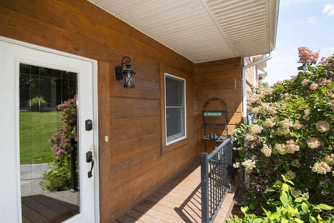
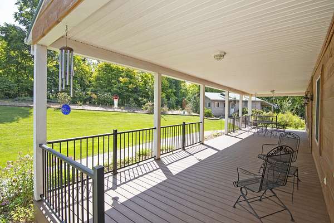
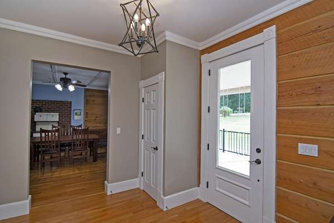
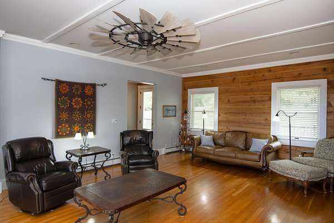
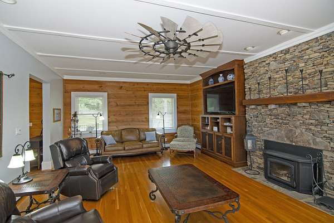
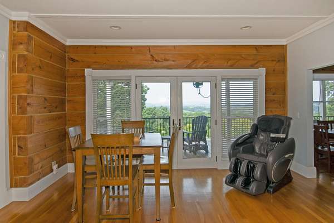
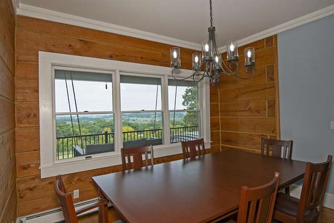
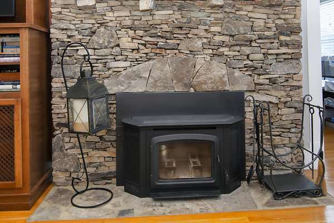
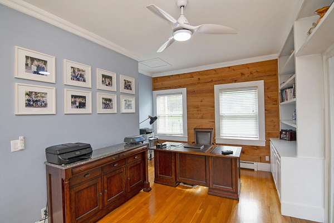
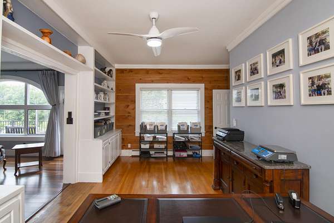
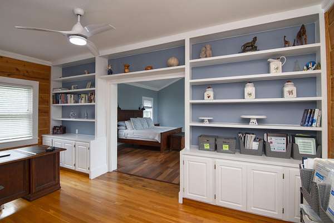
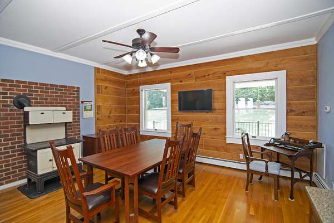
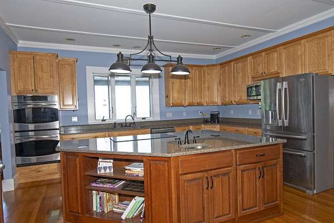
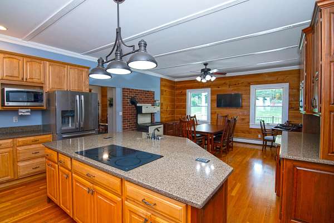
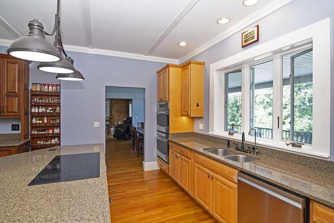
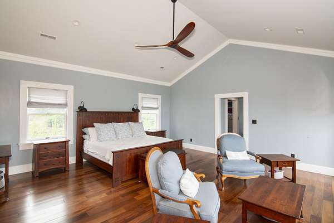
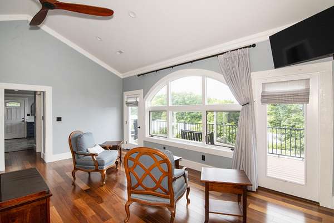
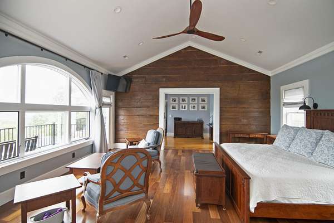
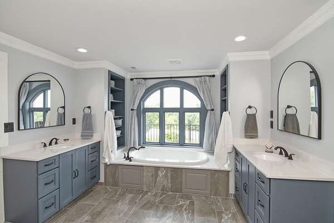
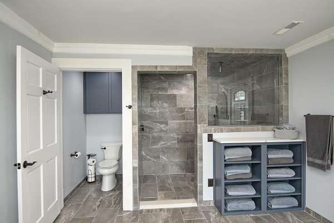
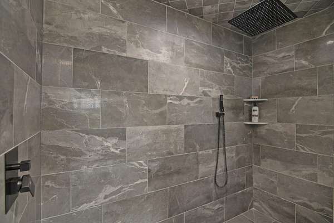
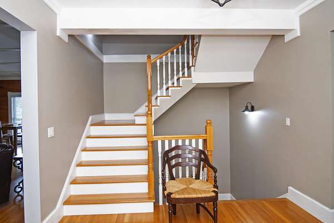
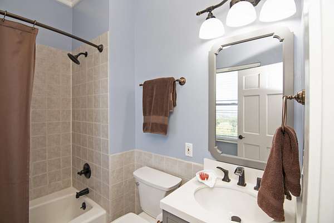
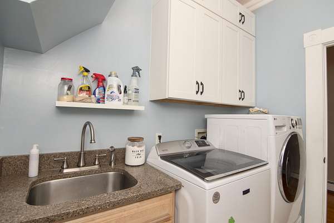
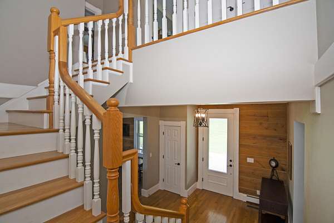
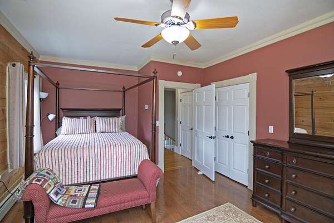
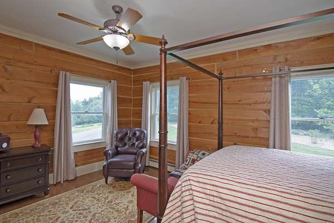
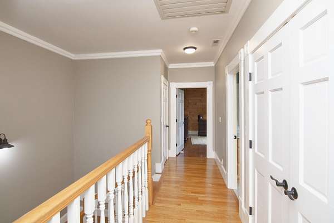
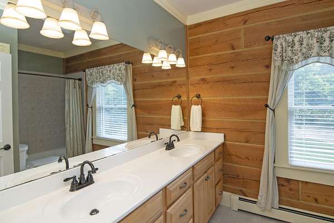
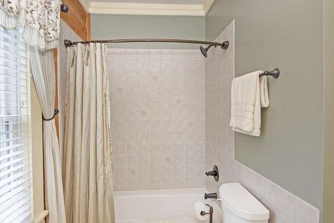
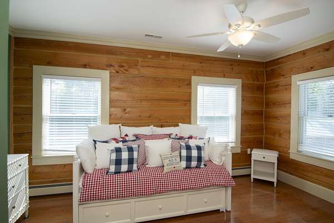
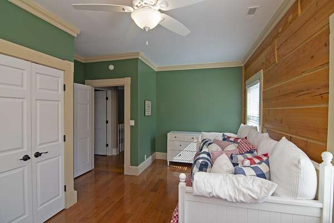
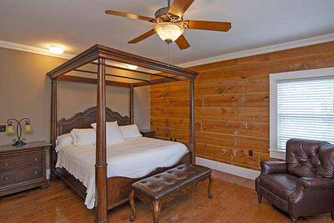
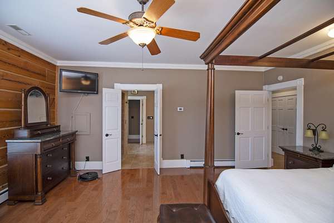
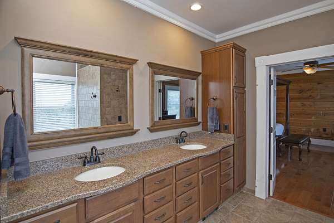
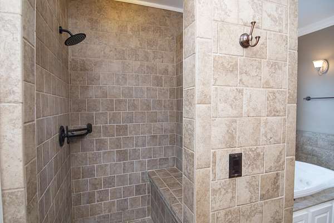
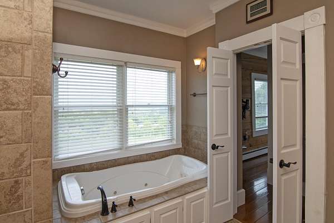
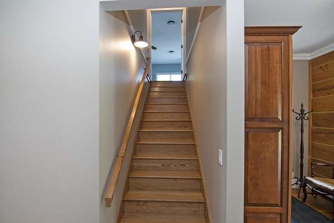
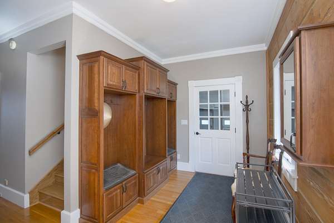
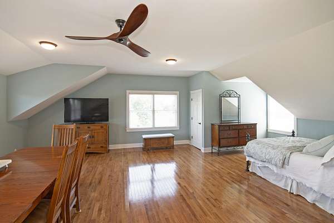
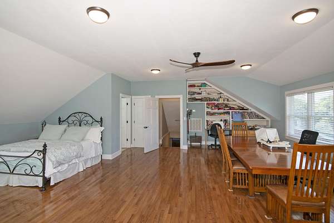
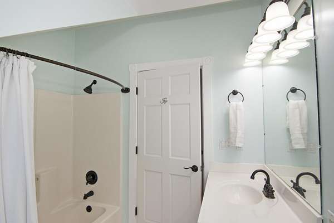
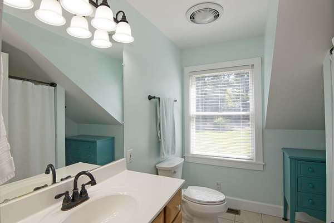
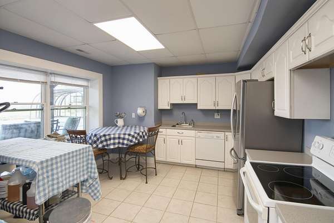
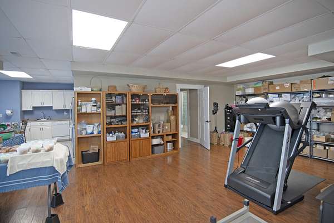
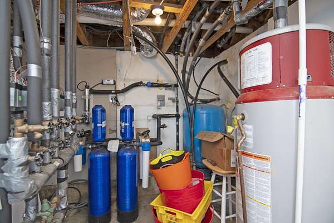
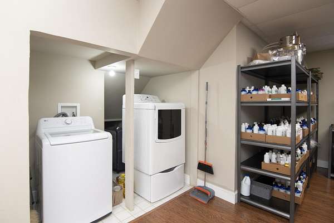
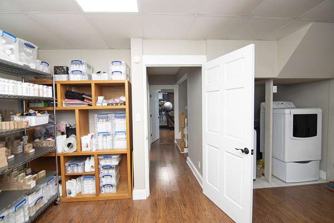
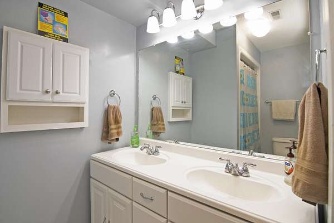
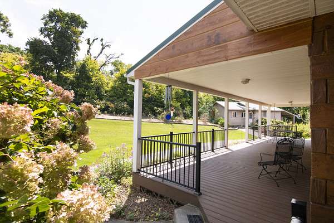
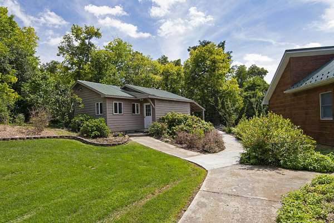
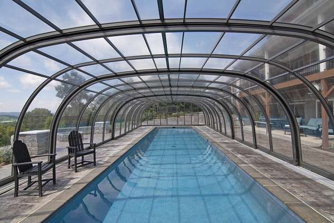
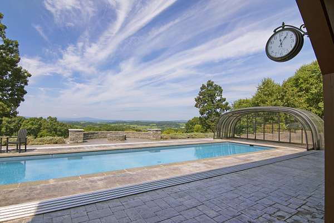
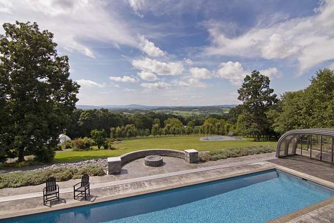
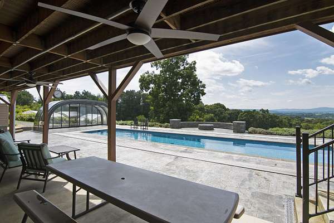
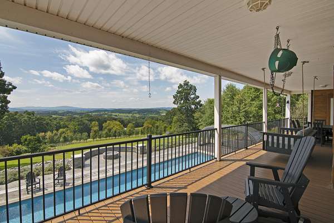
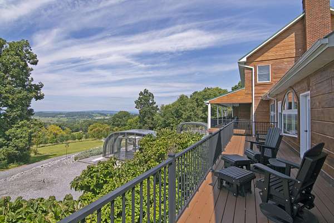
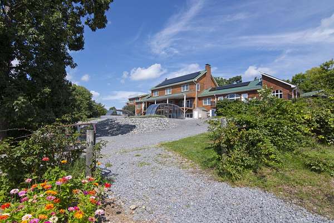
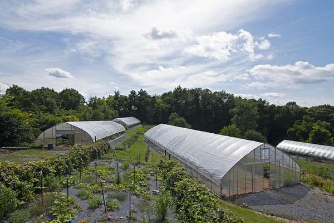
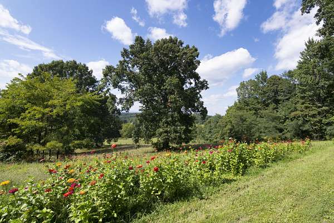
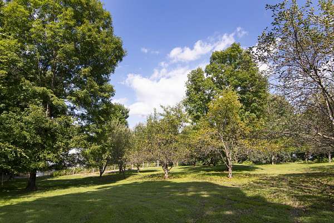
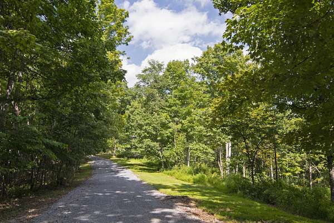
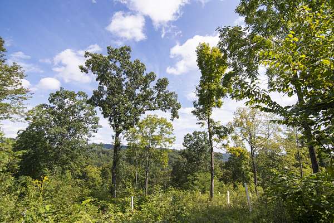
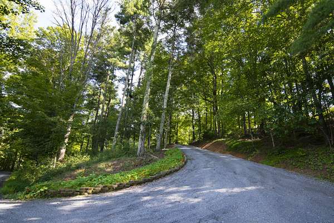
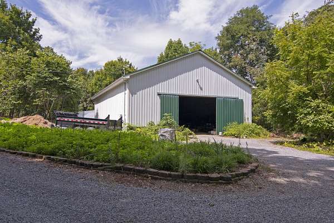
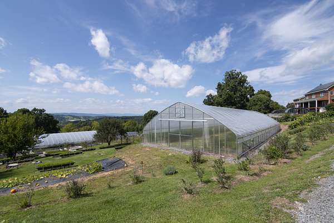
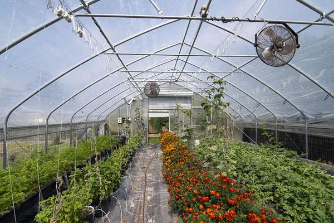
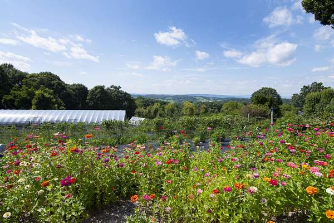
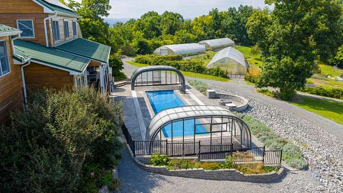
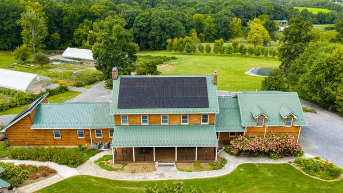
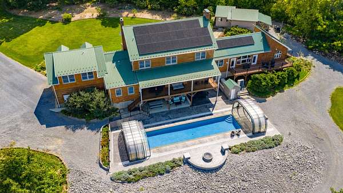
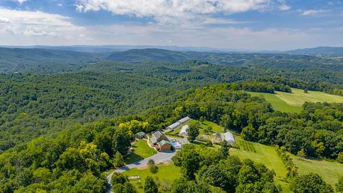
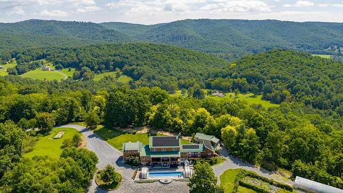
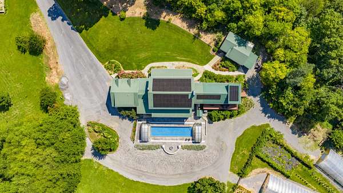
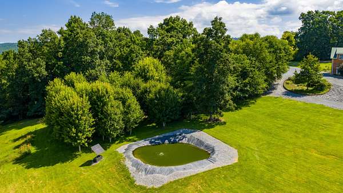
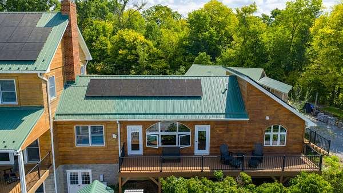
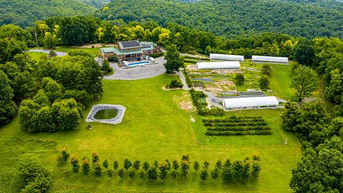
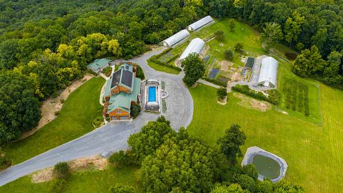
On Your Berry Way sits on over 43.3 acres +/- along a private ridgetop minutes from Lewisburg, pairing a luxury log home, a saltwater pool, and incredible Greenbrier Valley views with a profusion of farm-fresh produce. Just ten miles from historic Lewisburg, West Virginia, this sustainable energy estate is best described as a private luxury retreat, an income-producing agritourism opportunity, and a one-of-a-kind mountain compound, all in one property. Set back from the paved road along a private driveway shielded by mature hardwood forest, this exceptionally private estate sits atop a ridgeline with sweeping views of the sunrise to the East and the mountains to the West. The home itself is built of thick native hemlock square logs, yet the interior lives like a modern luxury residence: bathed in natural light, warm wood tones, and finished to be as energy efficient as it is comfortable. Spread across three finished levels, the home offers 6,800 square feet +/- of living space, six bedrooms, and six full bathrooms. Two master suites anchor the home, each with spectacular views, his and hers walk-in closets, a whirlpool soaking tub, and a spacious walk-in tiled shower. The main floor suite opens through large arched windows to a private deck framing the property's incredible Western views, while the second floor suite offers its own quiet, elevated vantage point over the ridge. In the fall, a line of red maple trees along the ridge turns brilliant color, adding a spectacular seasonal show to the suite's already stunning Western view. The main level opens into a large living room centered on a woodstove and river rock hearth built from stone gathered on the property, topped with a mantle milled from a tree harvested from the estate's own forest. The kitchen is finished with expansive cultured quartz countertops, a cooking island with a built-in induction stove and fruit sink, a wood cookstove and brick hearth, and a generous run of custom cherry and maple cabinetry. Beyond the two master suites, four additional bedrooms and full bathrooms, two laundry rooms, a large office with library shelving, and a walk-in pantry complete the main living areas, alongside a two-car garage with its own root cellar for long-term food storage or wine cellar. High-quality hardwood and ceramic flooring runs throughout the main and upper floors. A third finished level, the home's basement, adds a full prep and dine-in kitchen currently used for the production of fine soaps and beauty products made from herbs grown on the estate. This level is finished in a mix of ceramic tile and quality wood-look flooring. The centerpiece of the outdoor living space is a saltwater lap pool, recently finished with a brand new Pebble Sheen surface, a pool deck, and a firepit. An arched, easily retractable enclosure keeps the pool usable and safe for the family in any weather, letting you swim under an open sky on a clear day or night, closed in against the wind or inclement weather while still taking in the mountain views. This is a true sustainable energy estate: an 84-panel solar array powers the home, part of 154 panels of combined solar generation across the property when paired with the barn's array, keeping the home essentially energy cost neutral during the warmer months, with electric bills as low as $15+/- a month through those seasons. Winter brings higher heating demand, though the array still offsets a substantial share of it. A whole-house natural gas generator in times of electrical outages, modern HVAC, natural gas boiler, and backup wood heat provide multiple layers of reliability. Two private wells, a meaningful reassurance for buyers who value water security, supply the home through a state-of-the-art whole-house filtration system and reverse osmosis system, and because the property operates as an inspected, licensed farm, the water is tested annually to confirm its exceptional quality. Reliable, high-speed Wi-Fi service reaches throughout the home,
Location
- Street address
- 221 Montview Rd
- County
- Greenbrier County
- Zip code
- 24925
- Community
- Irish Corner District
- Elevation
- 2,471 feet
Directions
From downtown Lewisburg, head east on US-60 toward Caldwell for 3.3 miles, turn right onto Monroe Draft, continue 4.1 miles and turn left onto Childers Rd, then 2 miles and turn right onto Montview Rd. Take a sharp left and continue 0.4 miles to the end of the driveway (coordinates: 37.6982611, -80).
Property details
- Acreage
- 43.3 acres
- MLS #
- GVMLS 26-1227
- Posted
Details and features
Listing
- Type
- Residential
Structure
- Stories
- 2
- Water
- Well
- Heating
- Electric, Heat Pump, Solar
- Cooling
- Central Air
- Roof
- Metal
Interior
- Room Count
- 12
- Rooms
- Bathroom x 6, Bedroom x 6
- Flooring
- Hardwood, Tile-Ceramic
Property utilities
| Category | Type | Status |
|---|---|---|
| Power | Solar | Connected |
Listing history
| Date | Event | Price | Change | Source |
|---|---|---|---|---|
| Sept 24, 2026 | New listing | $2,450,000 | — | GVMLS |