Land with Home for Sale in Kissee Mills, Missouri
221 Sanders Rd, Kissee Mills, MO 65680
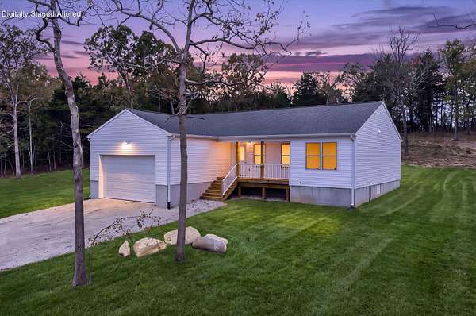
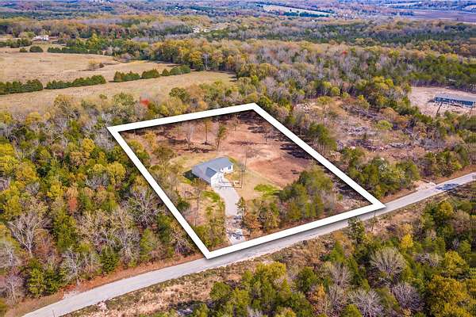
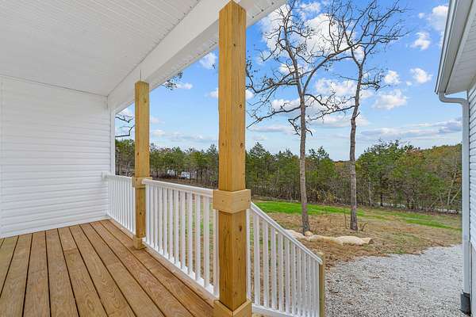
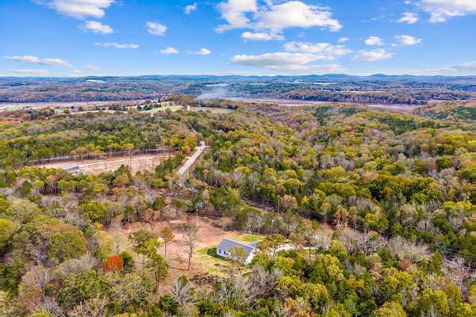
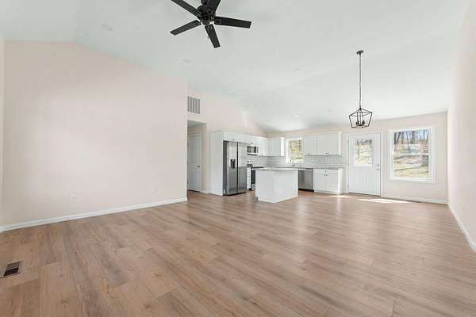
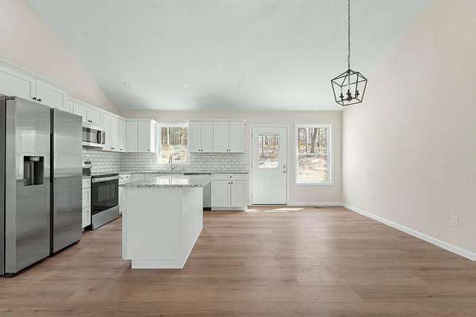
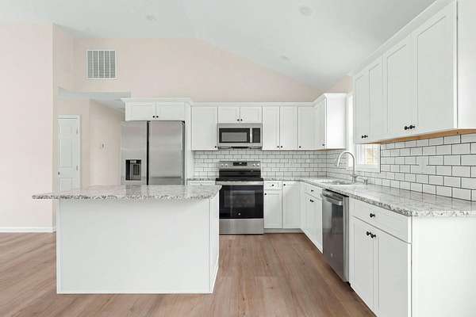
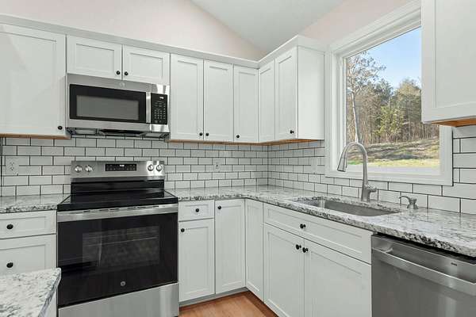
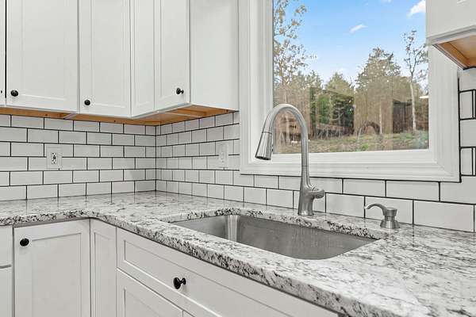
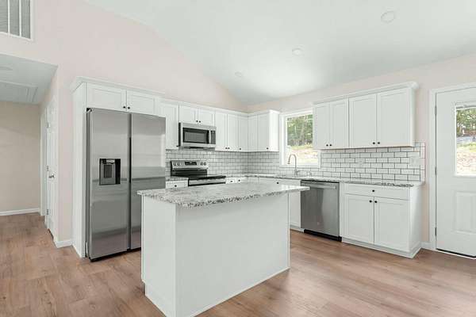
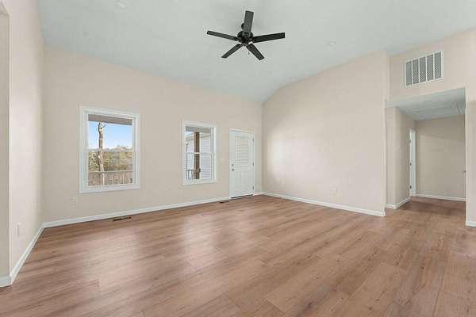
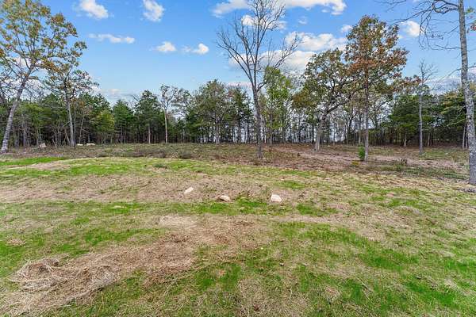
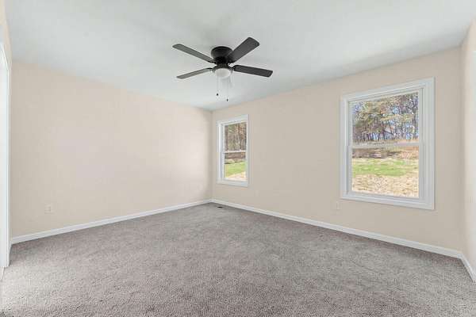
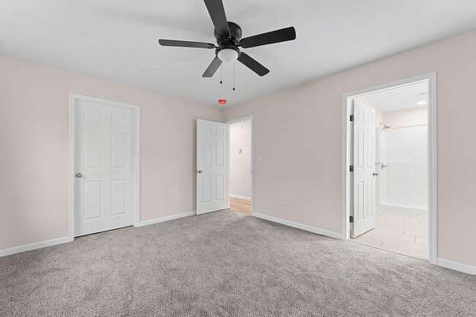
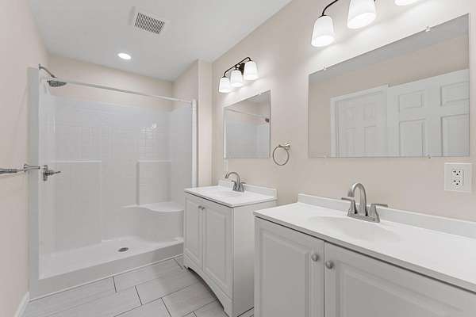
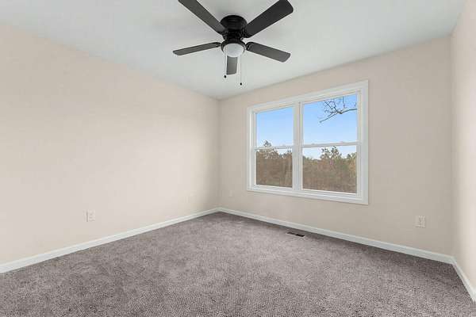
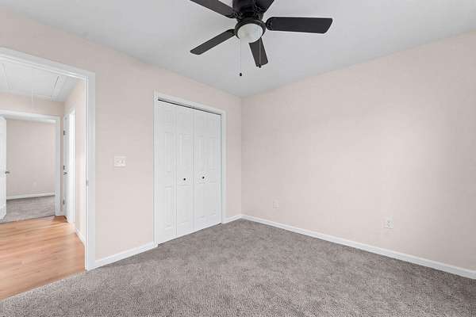
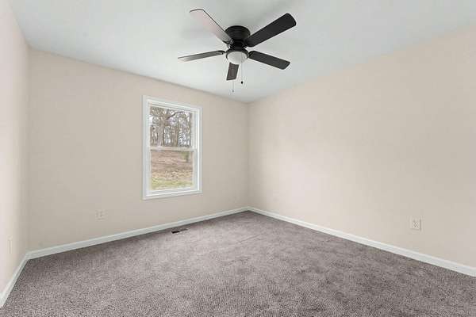
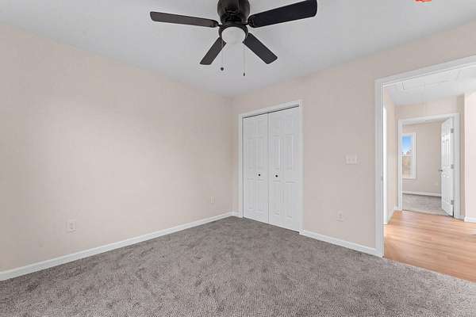
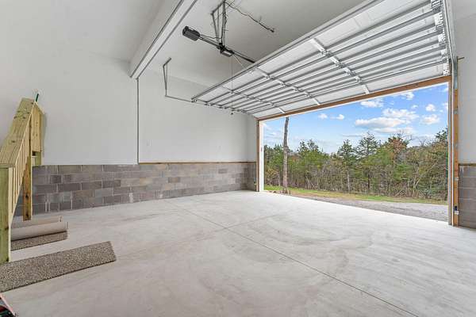
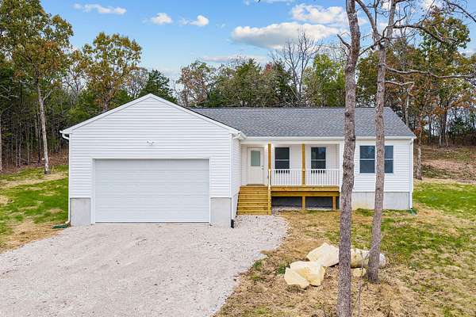
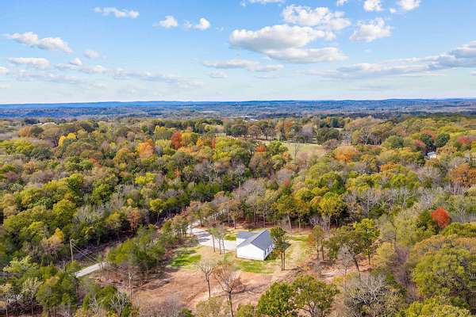
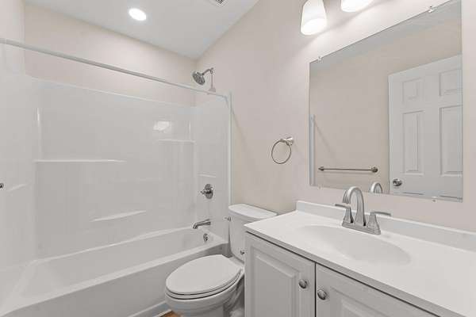
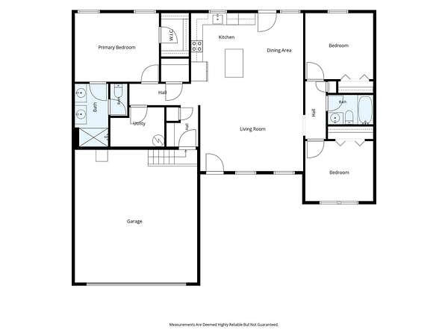
Brand-New Construction! 2 Acres! Country Living! If you've been looking for a little breathing room away from the hustle and bustle, this move-in-ready home in Gladetop Acres in Kissee Mills might be just what you've been waiting for! Offering 3 bedrooms, 2 bathrooms, 1,380 SqFt, and an attached 2-car garage, this newly completed home features a functional floor plan, vaulted ceilings, an open living area, and a spacious kitchen with an island, stainless steel appliances, and plenty of cabinet space. Step outside and enjoy 2 acres of peaceful countryside with a mix of cleared and wooded land, scenic views, and room to make it your own! Dreaming of a hobby farm, a big garden, a workshop, or a fenced area for animals? There's room to explore the possibilities! Enjoy the privacy, wildlife, and laid-back pace of country living with the added benefit of a brand-new home that's ready for its very first owners. Whether you're looking to spread out, enjoy the outdoors, or create your own country retreat, this property offers a great place to start! Don't miss your chance to make it yours. Schedule your showing today!
Location
- Street address
- 221 Sanders Rd
- County
- Taney County
- Zip code
- 65680
- Elevation
- 928 feet
Directions
From the Forsyth Bridge take 160E for approx 11 miles, take a R on State Hwy O, then a L on Sanders Rd and home will be on the L.You can GPS to the address next door, 1577 State Hwy O, Kissee Mills, then turn L on Sanders Rd and home on the L.
Property details
- Acreage
- 2.06 acres
- MLS #
- GSBOR 60338407
- Posted
Property taxes
- 2025
- $41
Parcels
- 10-5.0-21-000-000-009.000
Legal description
Gladetop Acres Sub Lt 1A; Rep Of Lt 1
Details and features
Listing
- Type
- Residential
- Subtype
- Single Family Residence
Lot
- Features
- Acreage, Cleared, Few Trees
Exterior
- Parking
- Driveway, Garage
- Pool
- Porch
Structure
- Condition
- Under Construction
- Style
- Ranch
- Stories
- 1
- Sewer
- Septic Tank
- Heating
- Central
- Cooling
- Ceiling Fan(s), Central Air
- Materials
- Vinyl Siding
- Roof
- Composition
Interior
- Rooms
- Bathroom x 2, Bedroom x 3
- Flooring
- Engineered
- Appliances
- Dishwasher, Electric Cooktop, Microwave, Refrigerator
- Features
- Quartz Counters, Vaulted Ceiling(s), Walk-In Shower
Nearby schools
| Name | Type |
|---|---|
| Forsyth | Elementary |
| Forsyth | Middle |
| Forsyth | High |
Listing history
| Date | Event | Price | Change | Source |
|---|---|---|---|---|
| Nov 15, 2026 | New listing | $349,000 | — | GSBOR |