
Land with Home for Sale in Dearborn, Missouri
22125 Oil Well Rd, Dearborn, MO 64439
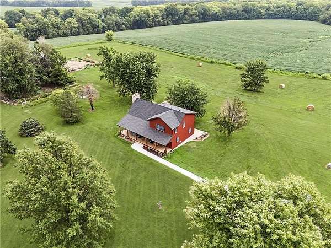
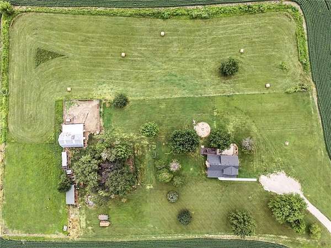
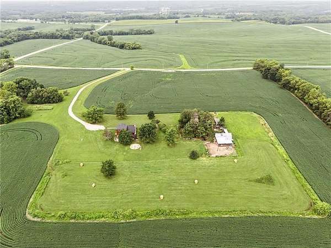
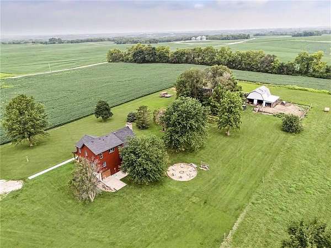
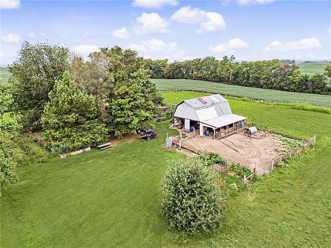
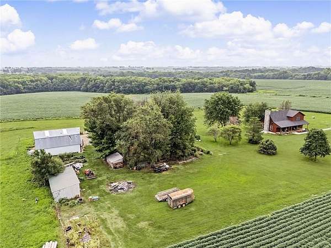
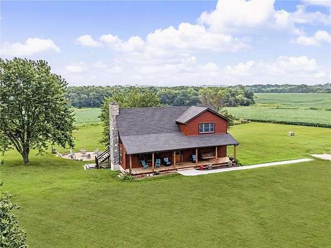
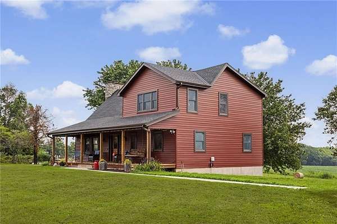
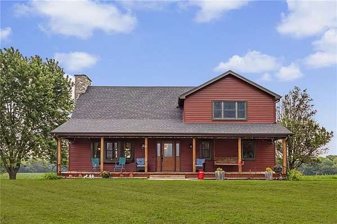
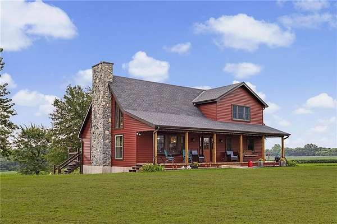
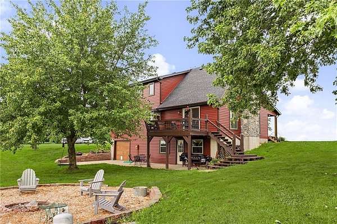
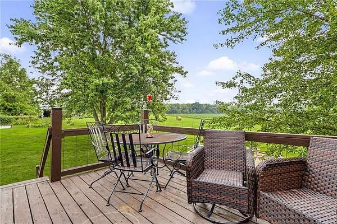
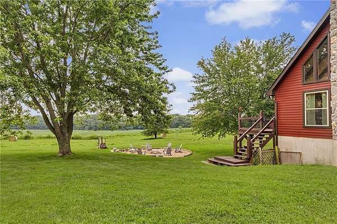
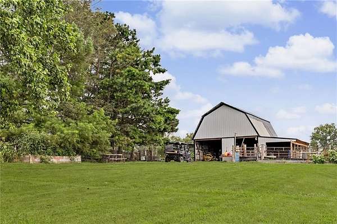
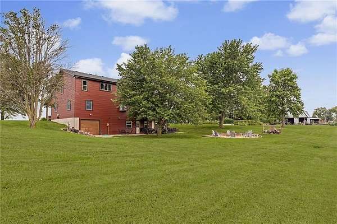
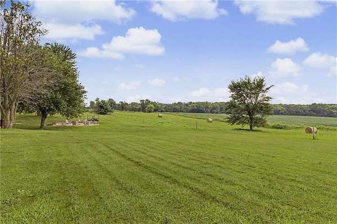
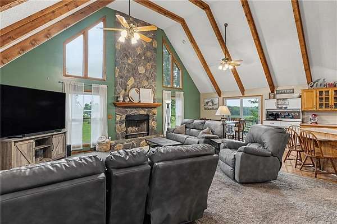
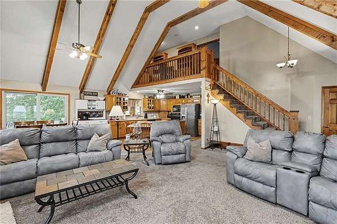
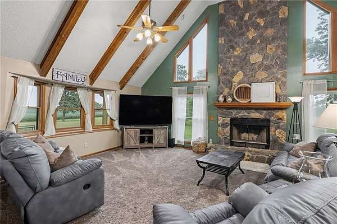
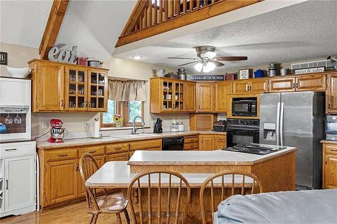
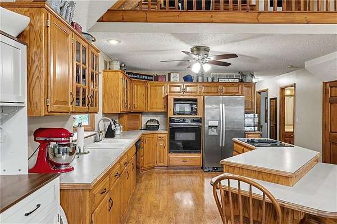
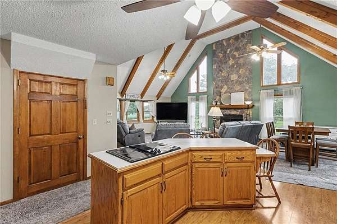
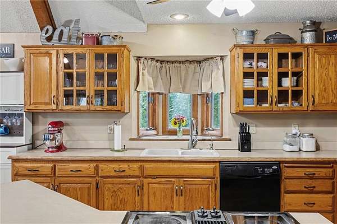
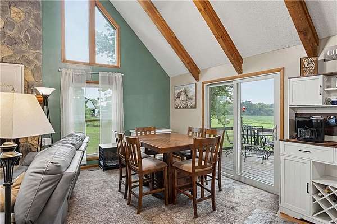
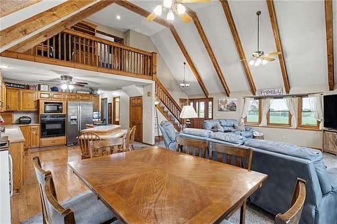
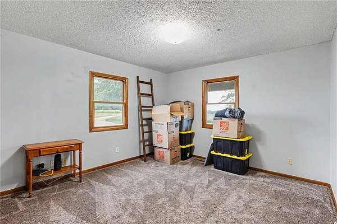
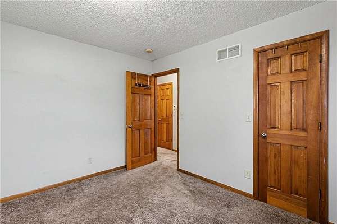
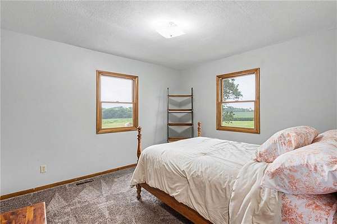
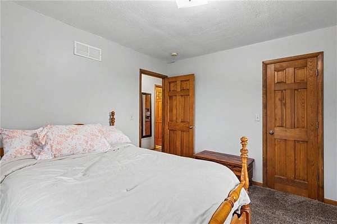
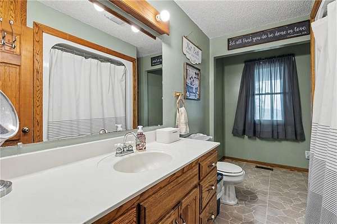
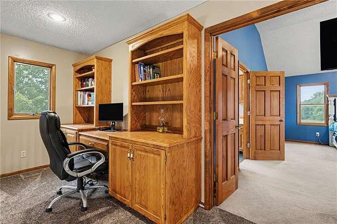
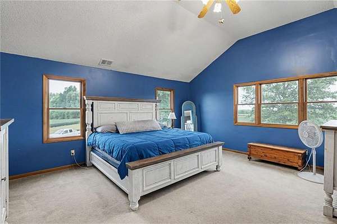
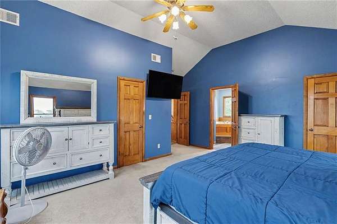
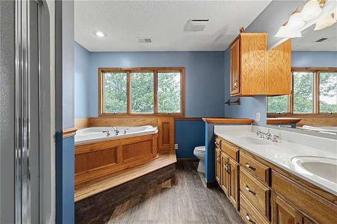
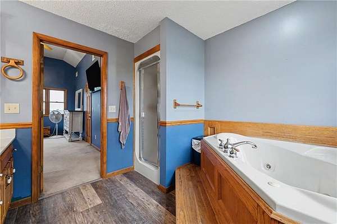
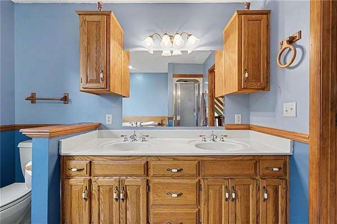
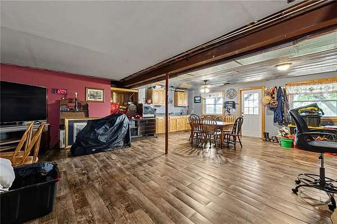
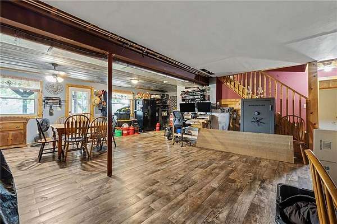
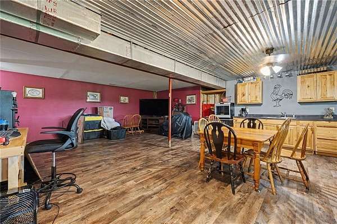
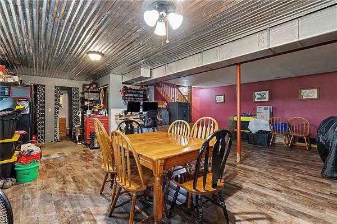
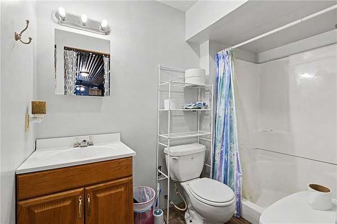
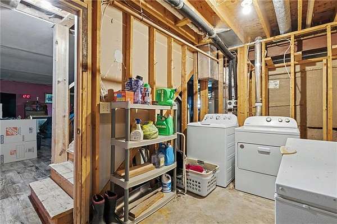
Nestled on 5 picturesque acres, this beautifully maintained 3-bedroom, 3-bath home offers the perfect combination of quality craftsmanship, modern efficiency, and peaceful country living. Thoughtfully updated with a newer roof, metal siding, exterior doors, and an energy-efficient geothermal heating and cooling system, this property is designed for comfort and long-term value. Inside, you'll appreciate the custom cabinetry throughout, showcasing exceptional workmanship and providing abundant storage. The spacious floor plan features inviting living spaces filled with natural light, a functional kitchen, and comfortable bedrooms, while the finished walkout basement offers additional living space that's perfect for entertaining, a family room, home office, or guest accommodations. Outside, you'll find plenty of room to enjoy the outdoors with 5 scenic acres and a barn that provides excellent space for hobbies, equipment, livestock, or additional storage. Whether you're relaxing on the property, entertaining family and friends, or enjoying the privacy of country life, this home offers the space and versatility you've been searching for. If you've been dreaming of peaceful rural living without sacrificing quality or modern conveniences, this exceptional property is one you won't want to miss!
Location
- Street address
- 22125 Oil Well Rd
- County
- Platte County
- Zip code
- 64439
- Community
- N=Iowa;S=Hwy 92;E=Platte CoLn;W=I-29
- School district
- North Platte
- Elevation
- 1,024 feet
Directions
From I-29 South take exit 30 onto SSR-Z toward Dearborn, turn left onto SSR-Z, turn right on Interurban Road, take a slight right onto Oil Well Road. House is the first house on the left after the stop sign.
Property details
- Acreage
- 5 acres
- MLS #
- HMLS 2631366
- Posted
Property taxes
- Recent
- $2,044
Parcels
- 09-4.0-18-000-000-004-001
Legal description
MULLENDORE ADDITION LOT 1
Details and features
Listing
- Type
- Residential
- Subtype
- Single Family Residence
Lot
- Features
- Acreage
Exterior
- Parking
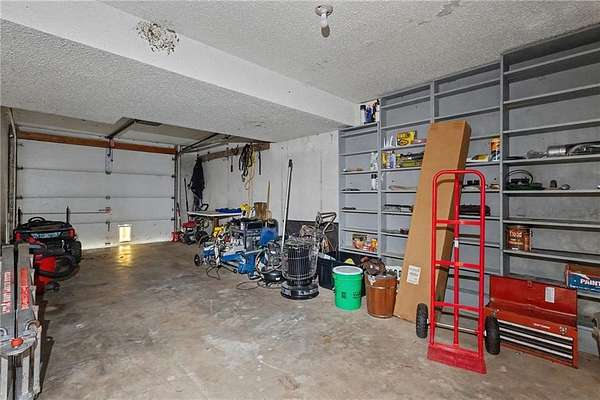
- Garage, Underground/Basement
- Pool
- Deck, Porch
- Features
- Fire Pit
Structure
- Basement
- Concrete, Finished, Full, Walk-Out Access
- Water
- Public
- Sewer
- Septic Tank
- Heating
- Electric, Heat Pump
- Materials
- Frame, Metal Siding
- Roof
- Composition
- Windows
- Wood Frames
Interior
- Room Count
- 9
- Rooms
- Basement, Bathroom x 3, Bedroom x 3
- Flooring
- Carpet, Wood
- Fireplaces
- Yes
- Appliances
- Built-In Oven, Dishwasher, Disposal, Electric Range, Microwave, Refrigerator, Water Purifier, Water Softener
- Features
- Ceiling Fan(s), Custom Cabinets, Kitchen Island, Vaulted Ceiling(s), Walk-In Closet(s)
Nearby schools
| Name | Type | District |
|---|---|---|
| North Platte R-1 | Elementary | North Platte |
| North Platte R-1 | Middle | North Platte |
| North Platte | High | North Platte |
Listing history
| Date | Event | Price | Change | Source |
|---|---|---|---|---|
| Aug 3, 2026 | New listing | $585,000 | — | HMLS |