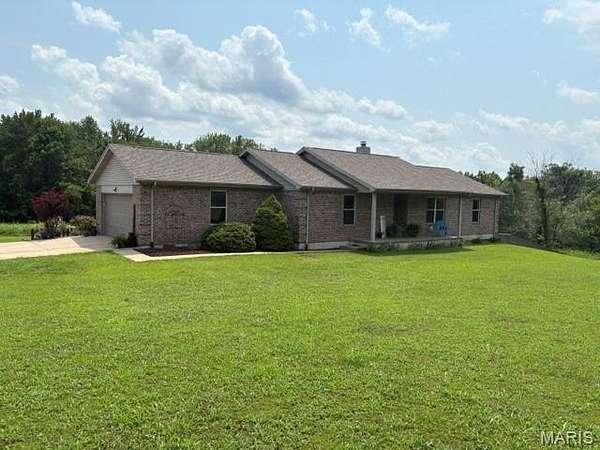
Land with Home for Sale in Cape Girardeau, Missouri
222 Wild Rose Ln, Cape Girardeau, MO 63701
Professional photos will be added tomorrow. Tucked away on a private lane just off CR 649 you'll discover this hidden gem! Move-in-ready brick ranch on a lovely 4.37 acre lot. The home features vaulted ceilings with a beautiful brick fireplace in the LR. Split bedroom floor plan, primary ensuite with a walk-in closet, large country kitchen with an abundance of cabinetry plus a walk-in pantry! A separate dining room, and 4th BR/office complete the main level. The finished lower level offers even more space to spread out, with a family room, kitchenette, craft room, another BR and full bath, and tons of storage too. The property includes a nice 24X40 shop building with concrete floors, electricity, and an overhead door. The gorgeous and very private setting offers a blend of pasture and woods. Priced below recent appraisal!
Location
- Street address
- 222 Wild Rose Ln
- County
- Cape Girardeau County
- Zip code
- 63701
- Community
- Soakie Creek
- School district
- Nell Holcomb R-IV
- Elevation
- 390 feet
Directions
State Hwy 177 to CR 649. Left on Fornwood Farm Rd. Go over the bridge and follow the road to Wild Rose Lane on the right.
Property details
- Acreage
- 4.38 acres
- MLS #
- MARIS 26047989
- Posted
Property taxes
- 2025
- $1,444
Expenses
- Homeowner Association Fee
- $200 annually
Parcels
- 16-300-02-00-01804-0000
Details and features
Listing
- Type
- Residential
- Subtype
- Single Family Residence
Lot
- Features
- Adjoins Wooded Area, Back Yard, Front Yard, Pasture, Private, Scattered Woods
Exterior
- Parking
- Garage
- Pool
- Deck, Porch
- Structures
- Storage, Workshop
- Features
- Private Yard
Structure
- Style
- Ranch
- Stories
- 1
- Basement
- Exterior Entry, Partially Finished, Storage Space, Walk-Out Access
- Water
- Well
- Sewer
- Septic Tank
- Heating
- Electric, Heat Pump
- Cooling
- Central Air
- Materials
- Vinyl Siding
- Roof
- Shingle
- Windows
- Double Pane Windows
Interior
- Room Count
- 7
- Rooms
- Basement, Bathroom x 3, Bedroom x 5, Dining Room
- Flooring
- Carpet, Vinyl, Wood
- Fireplaces
- Yes
- Appliances
- Dishwasher, Disposal, Electric Range, Refrigerator, Stainless Steel Appliance(s), Washer/Dryer, Water Heater
- Features
- Kitchen Island, Pantry, Separate Dining, Vaulted Ceiling(s), Walk-In Closet(s), Walk-In Pantry
Property utilities
| Category | Type | Status |
|---|---|---|
| Water | Public | Available |
Nearby schools
| Name | Type | District |
|---|---|---|
| Nell Holcomb Elem. | Elementary | Nell Holcomb R-IV |
| Nell Holcomb Elem. | Middle | Nell Holcomb R-IV |
| Nell Holcomb - Various Choices | High | Nell Holcomb R-IV |
Listing history
| Date | Event | Price | Change | Source |
|---|---|---|---|---|
| Aug 3, 2026 | New listing | $425,000 | — | MARIS |