Land with Home for Sale in Nevada, Missouri
22355 S 1525 Rd, Nevada, MO 64772
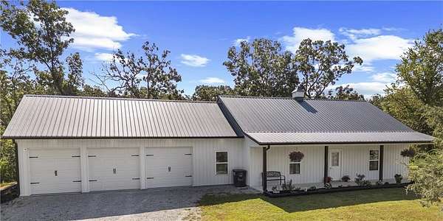
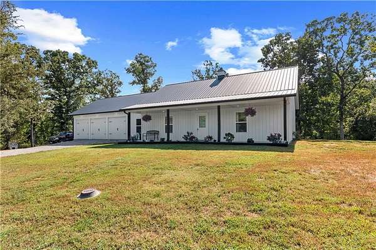
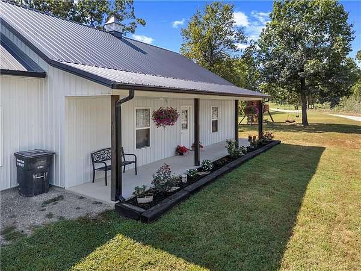
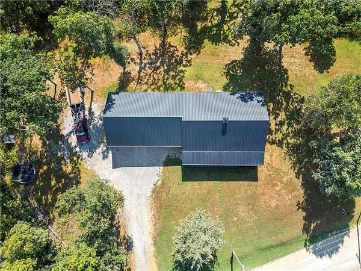
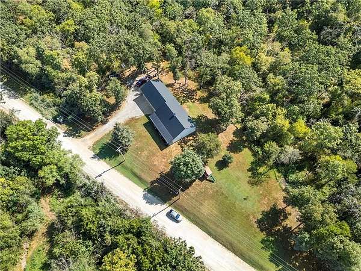
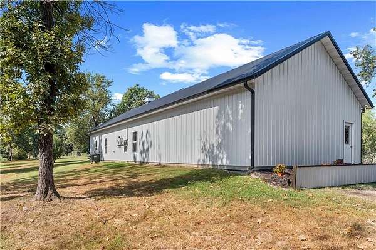
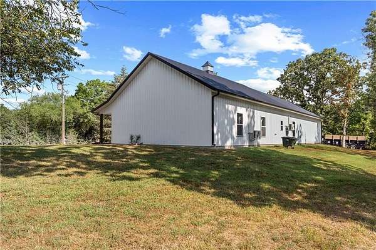
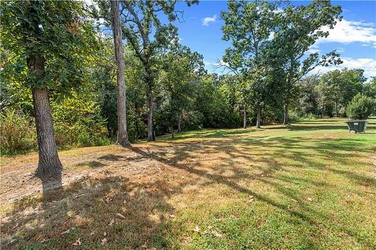
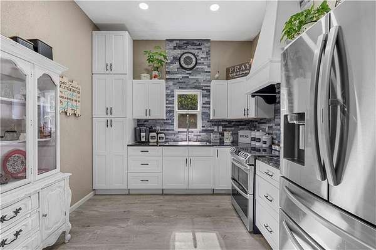
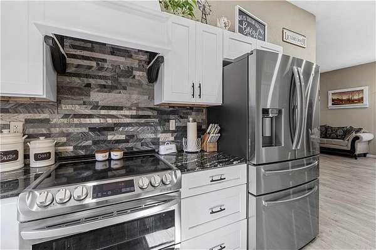
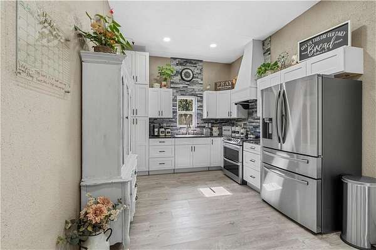
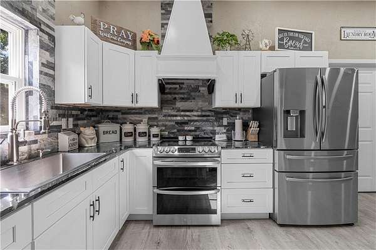
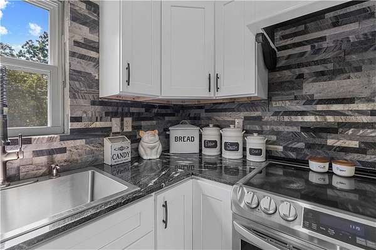
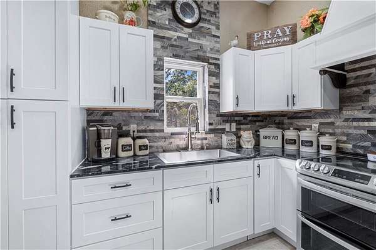
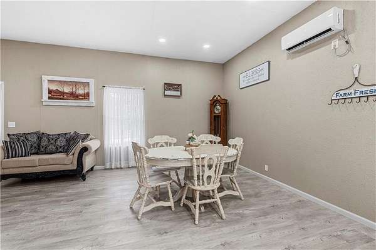
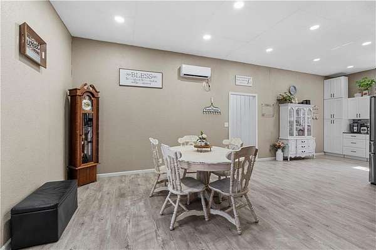
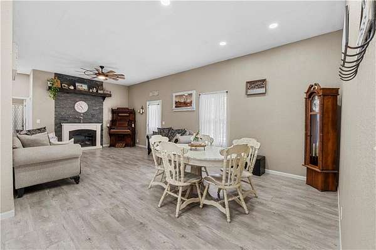
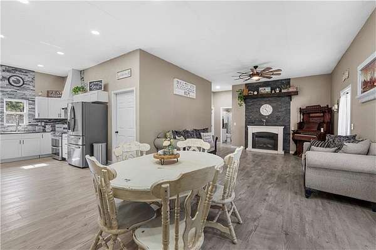
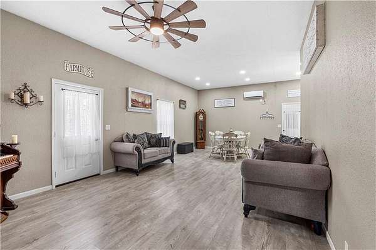
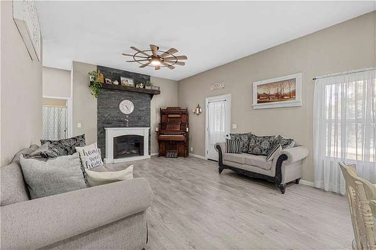
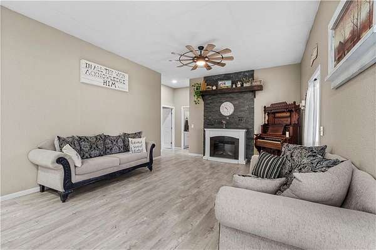
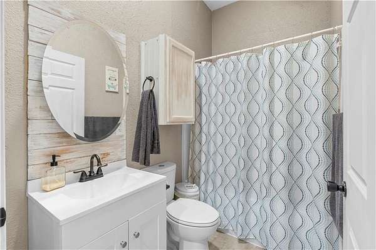
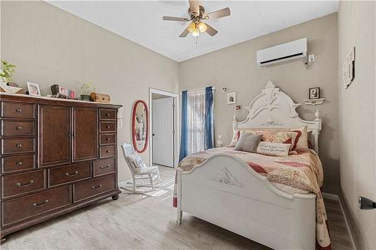
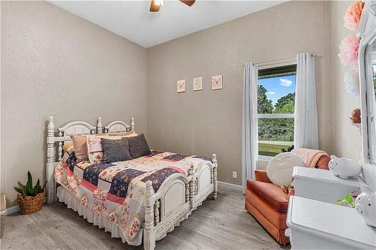
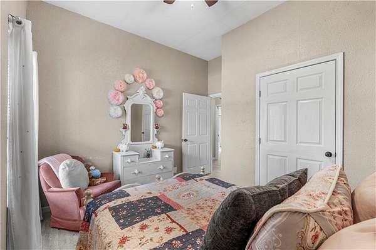
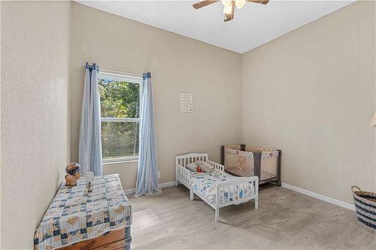
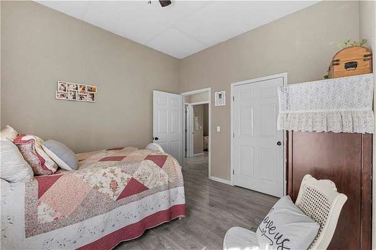
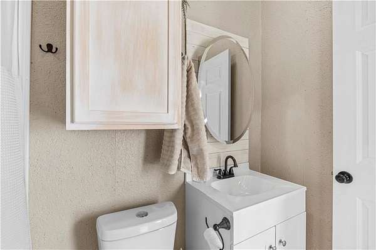
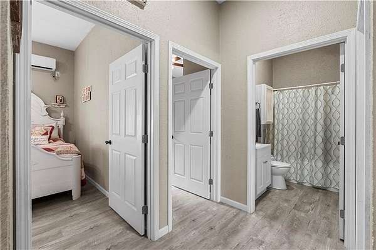
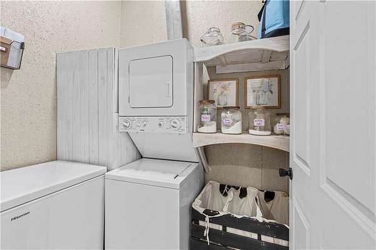
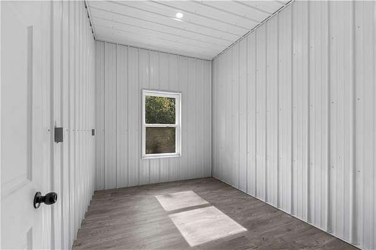
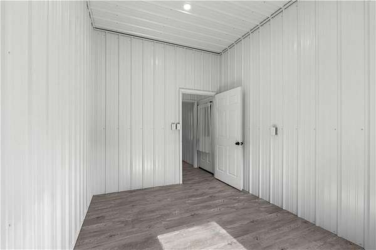
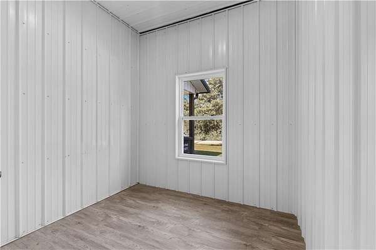
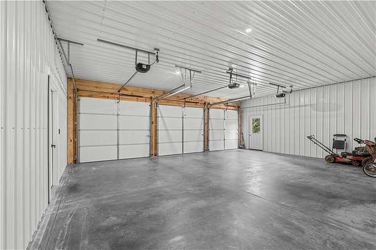
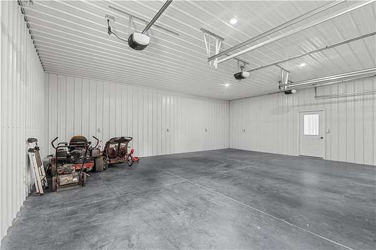
Built in 2025 and situated on 3 acres m/l in the Nevada School District, this 3-bedroom, 2-bath home offers modern amenities with a warm, rustic country feel. The inviting covered concrete front porch welcomes you into an open-concept floor plan designed for comfortable, easy living all on one level. The kitchen features painted cabinetry, granite countertops, stainless steel appliances, and plenty of workspace while remaining open to the main living area. Electric mini-split heating and cooling provides year-round comfort. In addition to the three bedrooms and two full baths, the home offers a dedicated office, separate utility room, and a spacious storage room for added functionality. Outside, the low-maintenance metal siding and metal roof complement the home's country setting, while the slab foundation and single-level design provide convenient accessibility. A large 3-car attached garage (26x30) with automatic openers provides plenty of room for vehicles, equipment, or recreational toys. The mostly open 3-acre property offers room to enjoy the outdoors along with a peaceful view overlooking a wet-weather creek. If you've been looking for newer construction, room to spread out, and country surroundings while still being in the Nevada School District, this property deserves a closer look.
Location
- Street address
- 22355 S 1525 Rd
- County
- Vernon County
- Zip code
- 64772
- Community
- Vernon
- School district
- Nevada
- Elevation
- 806 feet
Directions
Take Ash Street/BB Highway south out of Nevada. Continue south on BB Highway to 1500 Road near Bethel Church. Turn onto 1500 Road and continue south. The road will curve east and become Tally Bend Road. Follow Tally Bend Road east to the intersection with 1525 Road. Turn right (south) onto 1525 Road and continue to 22355 S 1525 Road. The property will be along 1525 Road
Property details
- Acreage
- 3 acres
- MLS #
- HMLS 2637758
- Posted
Property taxes
- Recent
- $280
Parcels
- 23-3.1-5-0-0-3.13
Legal description
BEG SW COR LT 9 NW4; TH N 135.79' TO POB; TH N 525.98'; E 248.47', S 525.42'; TH W 248.46 TO POB (05/34/31)
Details and features
Listing
- Type
- Residential
- Subtype
- Single Family Residence
Exterior
- Pool
- Porch
Structure
- Condition
- Under Construction
- Sewer
- Septic Tank
- Heating
- Zoned
- Materials
- Frame, Metal Siding
- Roof
- Metal
Interior
- Room Count
- 10
- Rooms
- Bathroom x 2, Bedroom x 3, Den, Laundry Room, Utility Room
- Flooring
- Vinyl
- Fireplaces
- Yes
- Appliances
- Electric Range, Refrigerator
- Features
- Ceiling Fan(s), Painted Cabinets
Listing history
| Date | Event | Price | Change | Source |
|---|---|---|---|---|
| Sept 2, 2026 | Under contract | $249,900 | — | HMLS |
| Aug 27, 2026 | New listing | $249,900 | — | HMLS |