Land with Home for Sale in Barton, Vermont
225 Redfield Rd, Barton, VT 05822
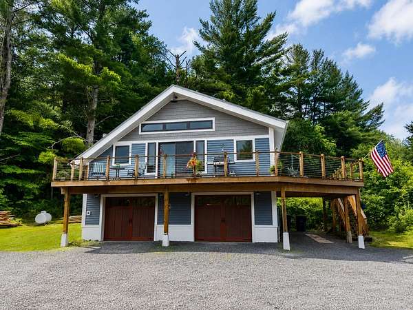
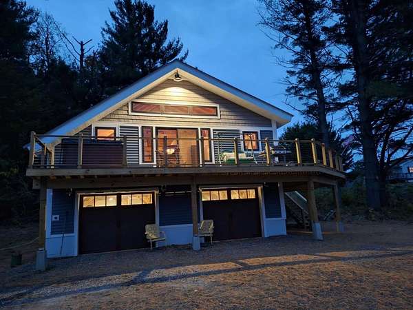
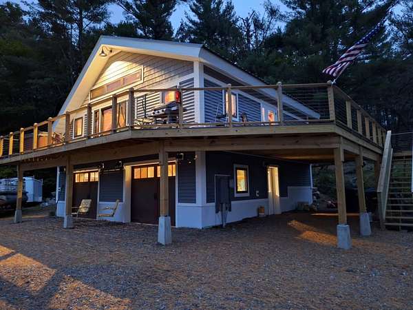
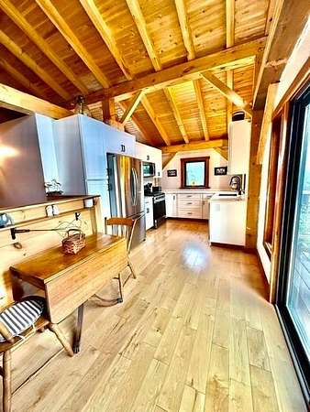
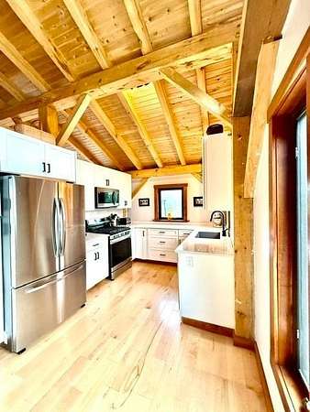
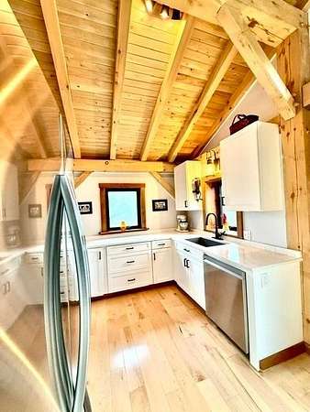
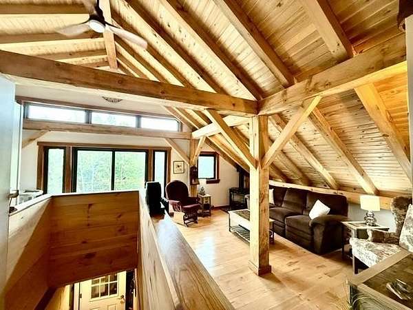
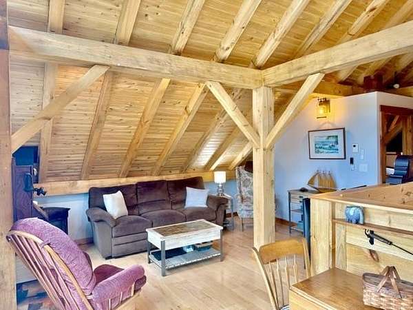
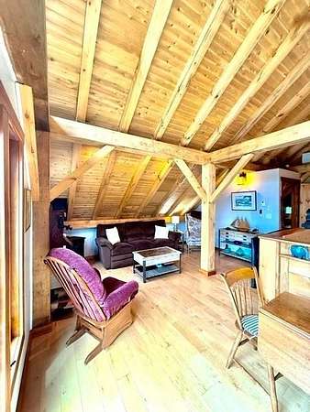
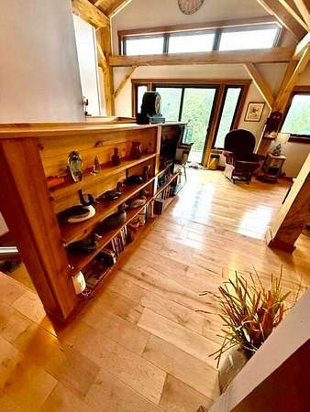
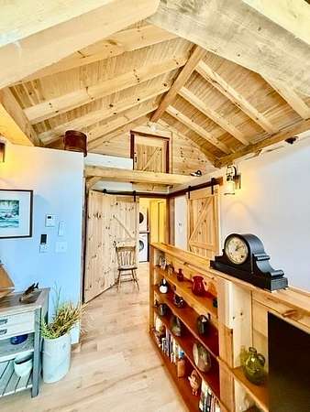
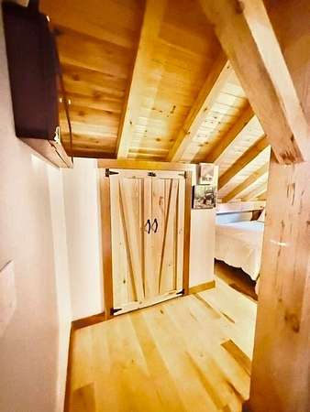
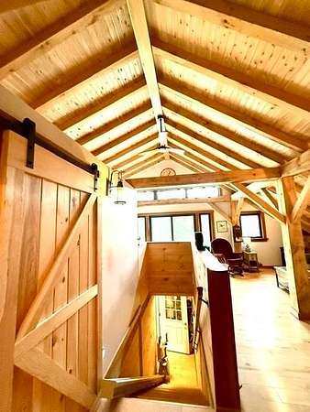
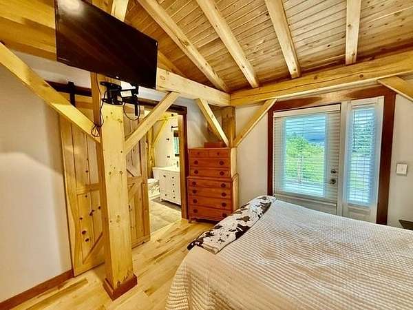
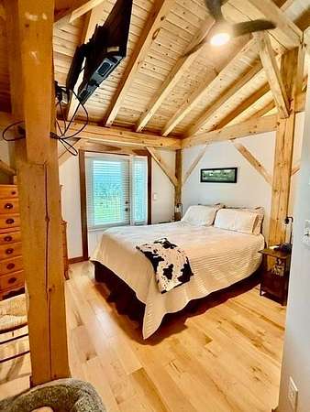
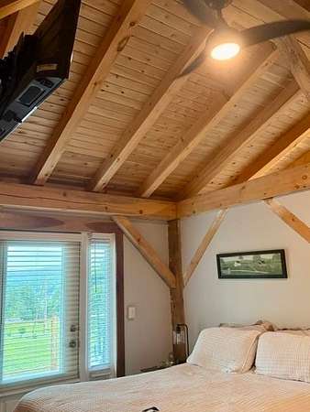
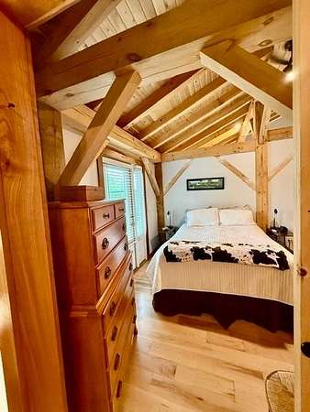
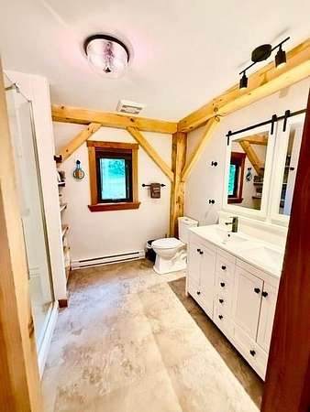
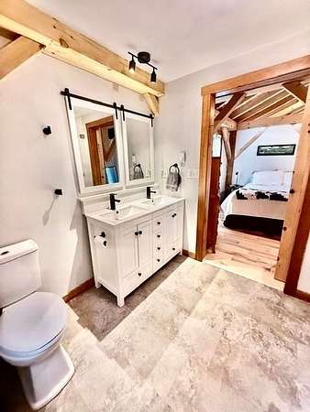
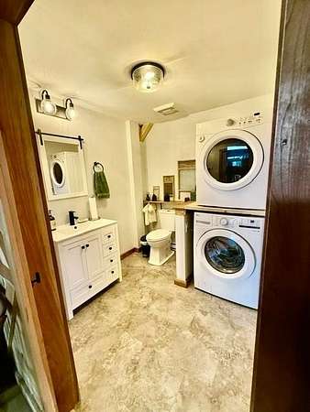
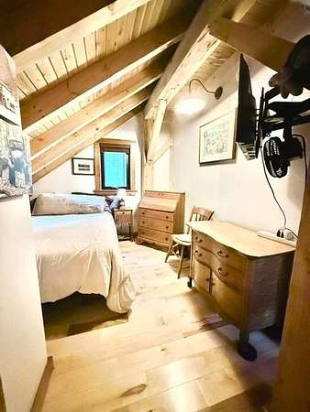
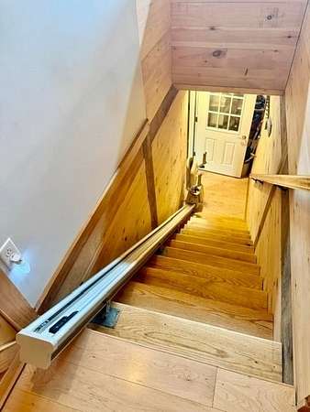
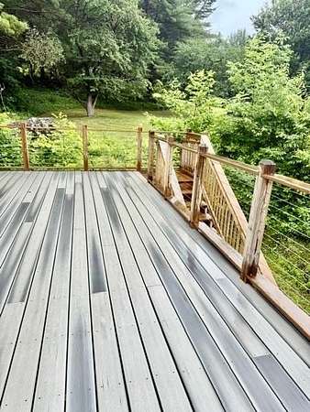
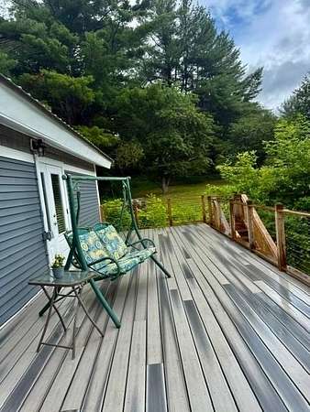
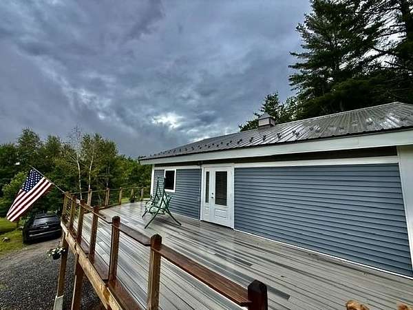
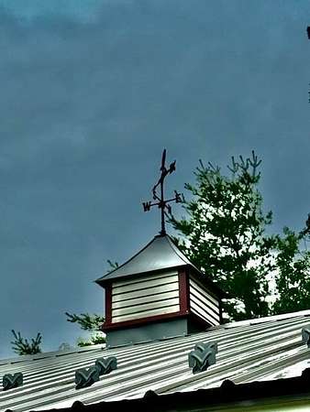
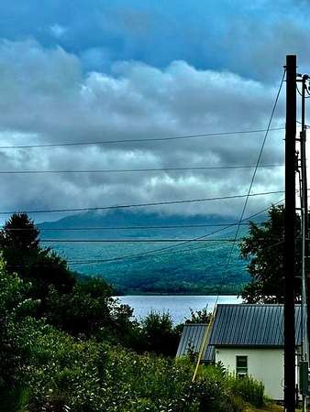
Motivated Seller, please bring offers! Discover the perfect blend of functionality, efficiency, and Vermont charm in this exceptionally crafted, unique post-and-beam property with a spacious two-bay workshop/garage on the first level and comfortable living quarters above, making it ideal for entrepreneurs, hobbyists, outdoor enthusiasts, or anyone seeking a versatile live-work opportunity. The second floor offers a thoughtfully designed two-bedroom, 1.5-bath living space filled with natural light from quality Anderson windows. Built for energy efficiency and year-round comfort, the home features R32 Structural Insulated Panels (SIPs) in the walls, R37 SIPs in the ceiling, two propane heaters, a heat pump and steel roof. Outdoor living is a highlight with an expansive wrap-around deck complete with low-maintenance composit decking and modern stainless-steel cable railings. It's perfect for entertaining, bird and wildlife watching, relaxing, or enjoying the surrounding Vermont scenery. Connected to Barton town water and sewer, this property offers the convenience of in-town utilities while maintaining a private, country feel. Located in the peaceful and beautiful Northeast Kingdom, you'll enjoy easy access to Crystal Lake, Kingdom Trails, Burke Mountain, VAST trails, and countless recreational opportunities such as hiking, fishing, boating, snowmobiling, and skiing throughout all four seasons. Whether you're looking for a primary residence, a weekend retreat, or a flexible space to support your lifestyle and business needs, property that stands apart from the rest. Home is being sold furnished.
Location
- Street address
- 225 Redfield Rd
- County
- Orleans County
- Zip code
- 05822
- School district
- Orleans Central
- Elevation
- 1,070 feet
Directions
Barton Village take Route 16 East on Eastern Avenue, left onto Forty Road and right onto Redfield Road. Continue towards the end and see home on your left.
Property details
- Acreage
- 1.6 acres69,696 sq ft
- Zoning
- High Density
- MLS #
- NNEREN 5100823
- Posted
Details and features
Listing
- Type
- Residential
- Franchise
- Keller Williams Realty
Lot
- Features
- Country Setting, Level
Exterior
- Parking
- Driveway, Off Street
- Pool
- Deck
- Features
- Shed
Structure
- Stories
- 1
- Water
- Public
- Heating
- Baseboard, Ductless, Electric, Natural Gas, Propane
- Cooling
- Zoned
- Materials
- Post and Beam, Vinyl Siding
- Roof
- Metal
Interior
- Room Count
- 3
- Rooms
- Bathroom x 2, Bedroom x 2, Kitchen
- Flooring
- Hardwood, Laminate
- Appliances
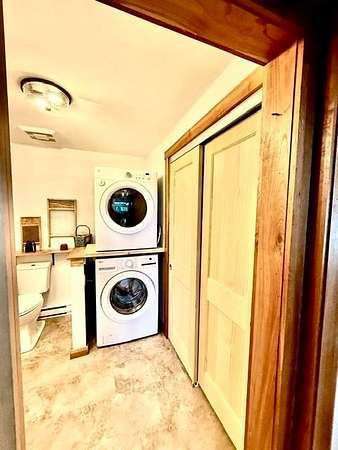
- Dishwasher, Dryer, Gas Range, Microwave, Mini Fridge, Range Hood, Refrigerator, Washer
- Features
- 2nd Floor Laundry, Ceiling Fan, Furnished, Kitchen/Living, Primary BRW/BA, Vaulted Ceiling
Property utilities
| Category | Type | Status |
|---|---|---|
| Gas | Natural Gas | Connected |
| Gas | Propane | Connected |
Nearby schools
| Name | Type | District |
|---|---|---|
| Barton Academy & Graded School | Elementary | Orleans Central |
| Barton Academy & Graded School | Middle | Orleans Central |
| Lake Region Union High SCH | High | Orleans Central |
Listing history
| Date | Event | Price | Change | Source |
|---|---|---|---|---|
| Aug 10, 2026 | Price drop | $379,000 | $16,900 -4.3% | NNEREN |
| July 25, 2026 | Price drop | $395,900 | $9,100 -2.2% | NNEREN |
| July 21, 2026 | New listing | $405,000 | — | NNEREN |