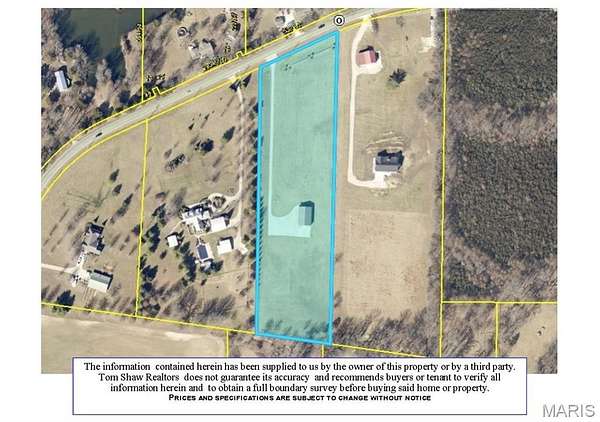
Land with Home for Sale in Marthasville, Missouri
22710 State Highway O, Marthasville, MO 63357
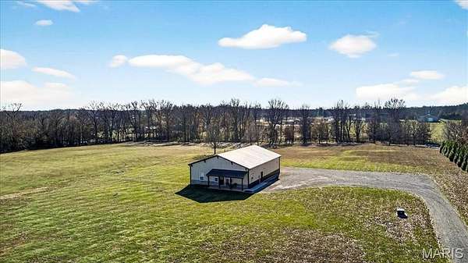
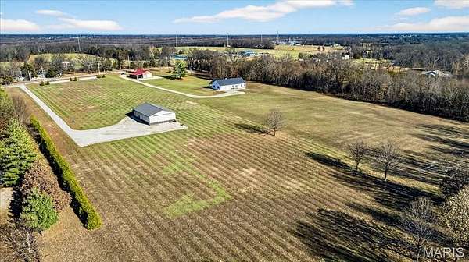
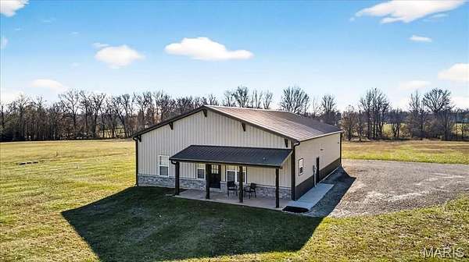
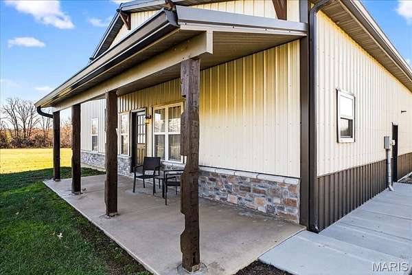
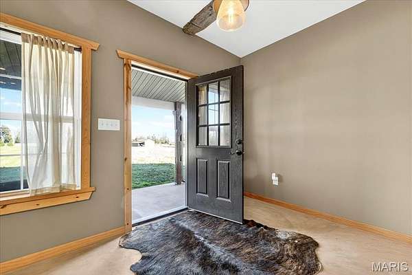
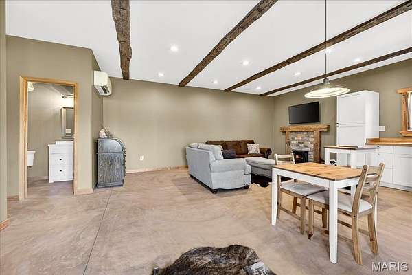
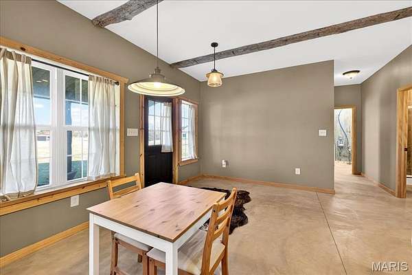
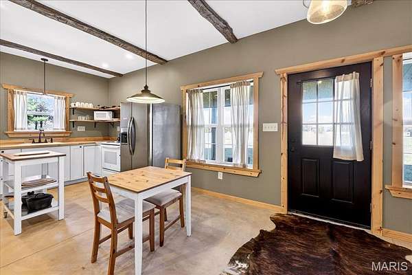
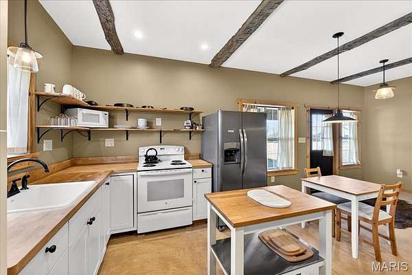
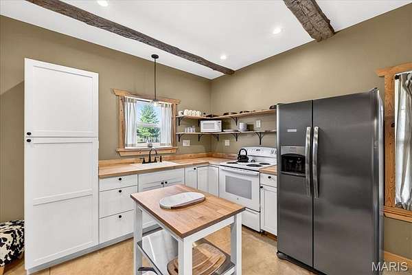
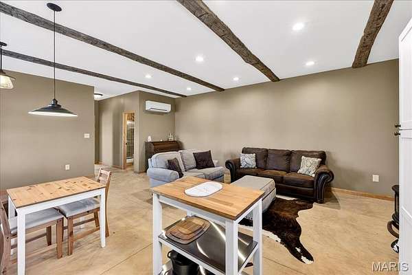
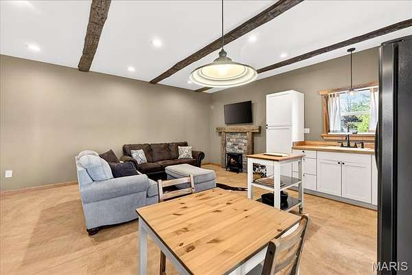
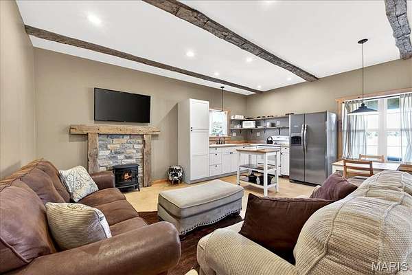
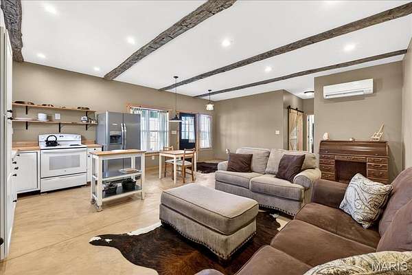
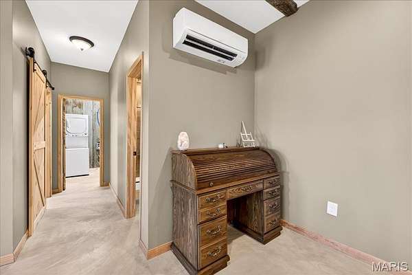
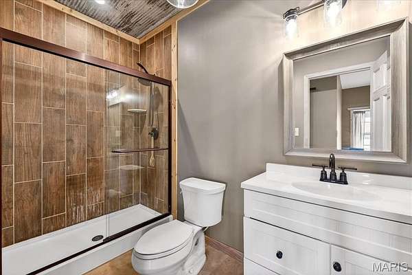
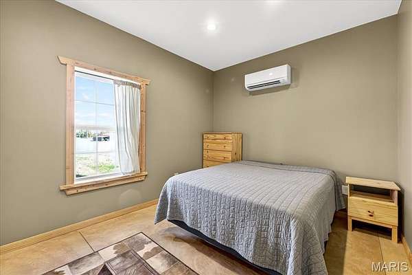
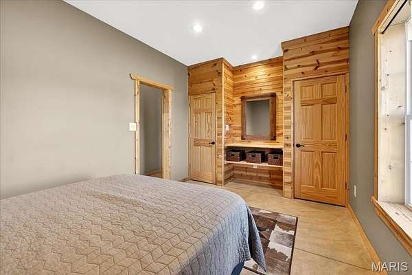
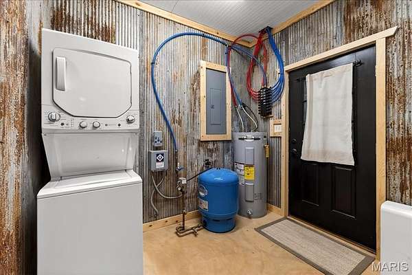
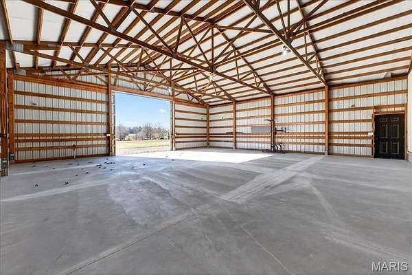
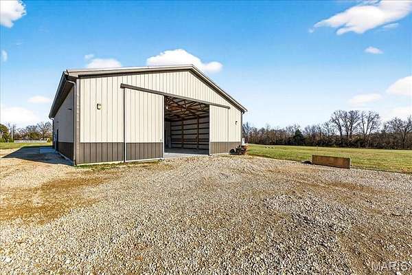
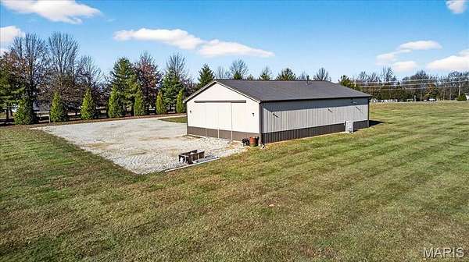
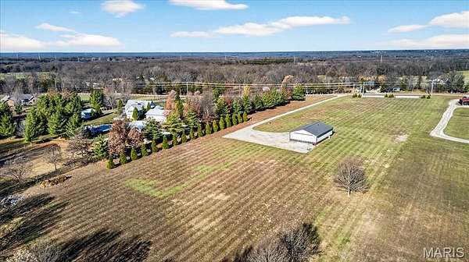
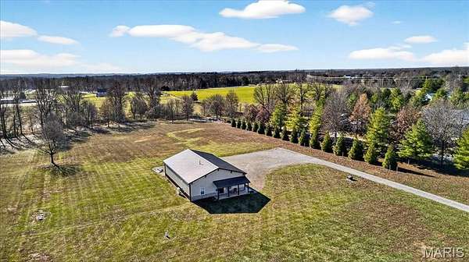
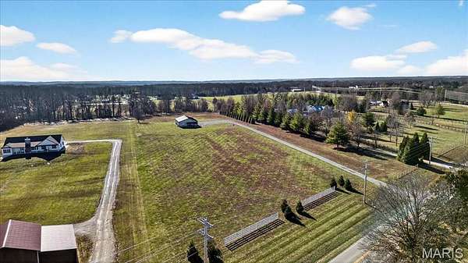
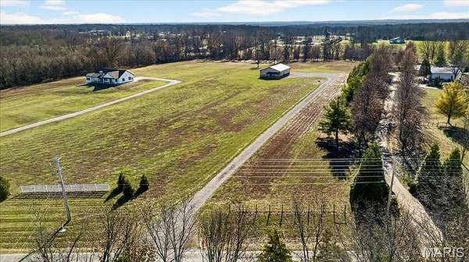
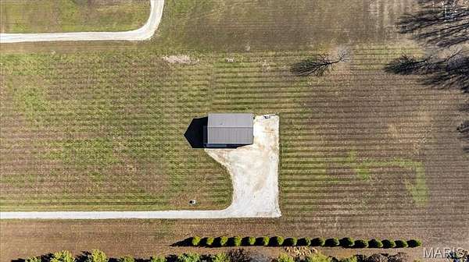
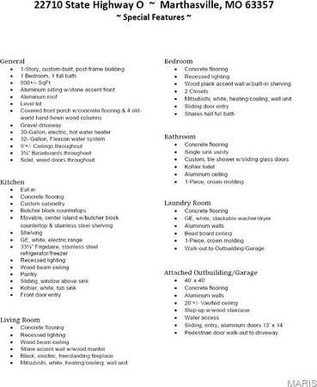
Equestrian enthusiasts dream! This is a one-of-a-kind 5.96+/- acre completely LEVEL lot in MARTHASVILLE, complete with a custom-built post-frame building. The front 800 SF is a gorgeous, completely furnished barndominium, with an attached barn/garage/workshop that can be uniquely finished to your liking with a 20' vaulted ceiling! Charming covered front porch featuring old-world, hand-hewn timbers, overlooking the beautiful/peaceful sprawling front yard. 9' Ceilings, concrete flooring & solid wood doors throughout. Step inside the kitchen/living room combo featuring a wood beam ceiling, recessed lighting, custom cabinetry & butcher block countertops. The bedroom boasts a sliding door entry, recessed lighting, a wood-plank accent wall w/built-in shelving & 2 closets. Hall full bath flaunts a single-sink vanity & a custom-tiled shower w/sliding glass doors. Laundry room w/stackable washer/dry & walk-out to attached barn/garage/workshop. Great property with plenty of land left to expand or build your dream home on, also. SCHEDULE YOUR SHOWING TODAY!
Location
- Street address
- 22710 State Highway O
- County
- Warren County
- Zip code
- 63357
- Community
- Wright City R-2
- School district
- Wright City R-II
- Elevation
- 866 feet
Directions
GPS Friendly :) From I-64 West, take exit 10 onto 96 toward Defiance, turn left onto 94, turn Right onto HWY D, turn Right onto HWY Z, turn Left onto Foristell Rd., turn Right onto HWY T, turn Left onto HWY M, keep Left onto HWY O, property will be on your Left.
Property details
- Acreage
- 5.96 acres
- MLS #
- MARIS 26051864
- Posted
Property taxes
- 2025
- $861
Parcels
- 11-22.0-0-00-007.006.000
Legal description
SEC 22 TWP 46 RNG 1 PT SENE
Details and features
Listing
- Type
- Residential
- Subtype
- Single Family Residence
Lot
- Features
- Back Yard, Front Yard, Level
Exterior
- Parking
- Driveway
- Pool
- Porch
- Structures
- Outbuilding, Workshop
Structure
- Style
- Ranch
- Stories
- 1
- Water
- Well
- Sewer
- Septic Tank
- Heating
- Electric
- Cooling
- Wall Unit(s)
- Materials
- Aluminum Siding, Stone
Interior
- Room Count
- 5
- Rooms
- Bathroom, Bedroom, Dining Room, Game Room, Laundry Room x 2
- Flooring
- Concrete
- Appliances
- Disposal, Electric Range, Electric Water Heater, Freezer, Refrigerator, Washer/Dryer Stacked
- Features
- Beamed Ceilings, Built-In Features, Country Kitchen, Custom Cabinetry, Dining/Living Room Combo, Eat-In Kitchen, Natural Woodwork, Pantry, Recessed Lighting, Shower, Workshop/Hobby Area
Property utilities
| Category | Type | Status |
|---|---|---|
| Water | Public | Available |
Nearby schools
| Name | Type | District |
|---|---|---|
| Wright City East/West | Elementary | Wright City R-II |
| Wright City Middle | Middle | Wright City R-II |
| Wright City High | High | Wright City R-II |
Listing history
| Date | Event | Price | Change | Source |
|---|---|---|---|---|
| Aug 13, 2026 | New listing | $699,900 | — | MARIS |