Land with Home for Sale in Louisburg, Missouri
2283 E 360th Rd, Louisburg, MO 65685
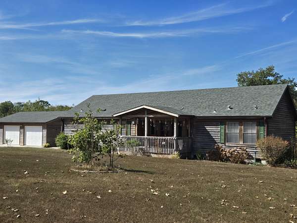
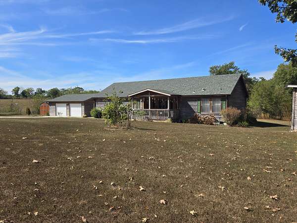
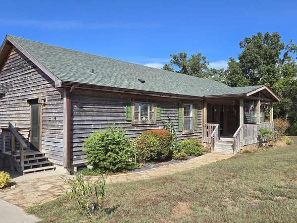
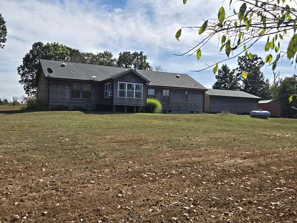
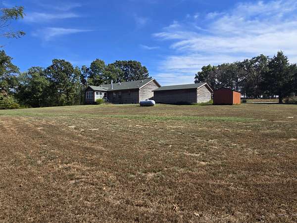
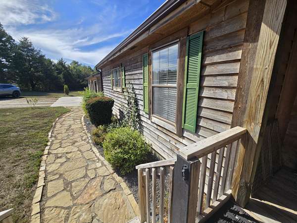
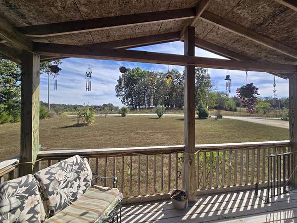
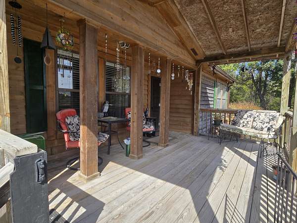
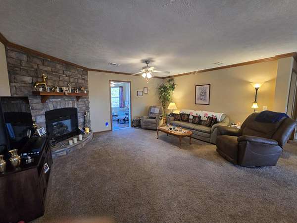
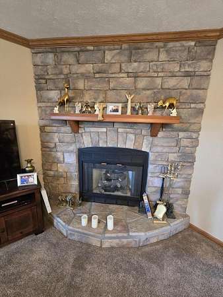
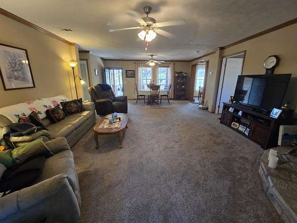
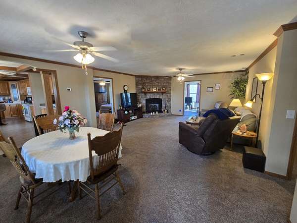
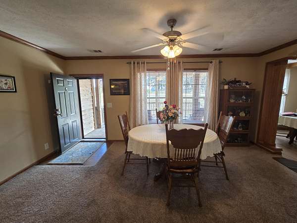
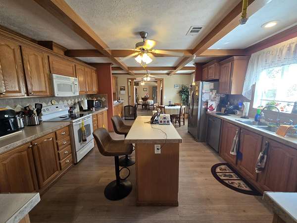
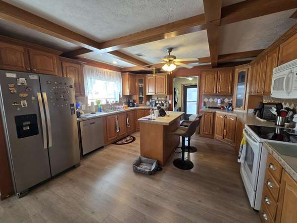
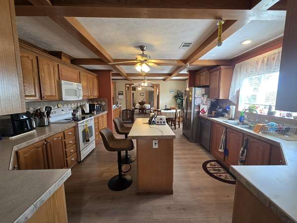
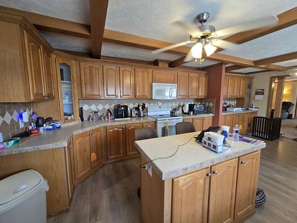
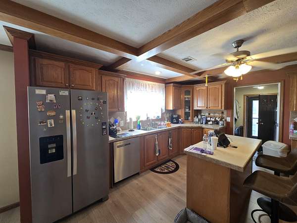
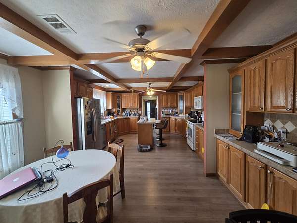
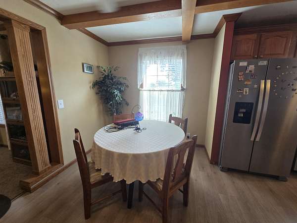
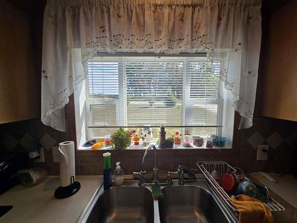
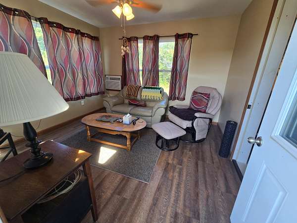
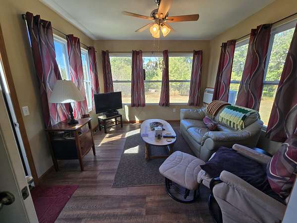
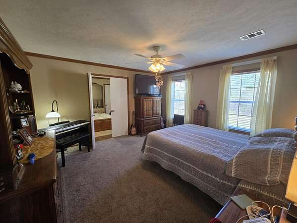
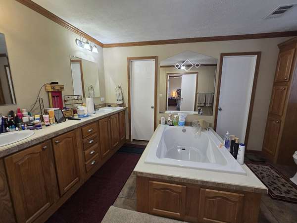
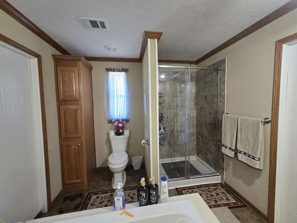
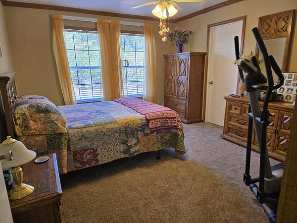
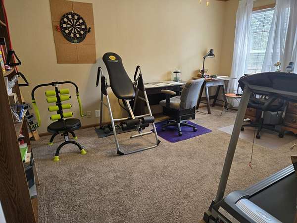
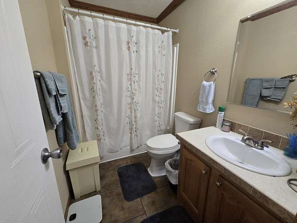
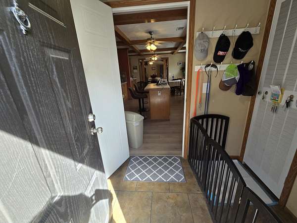
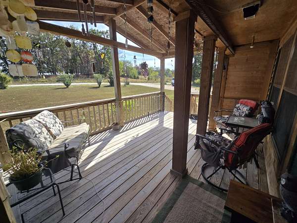
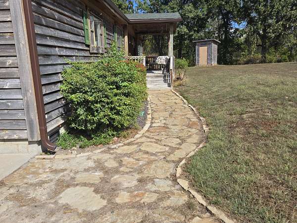
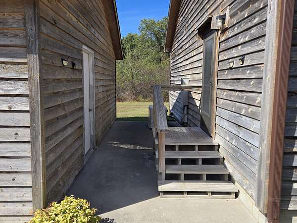
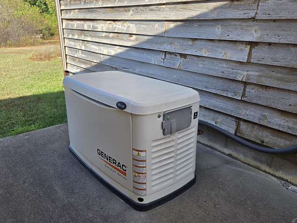
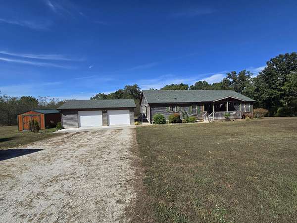
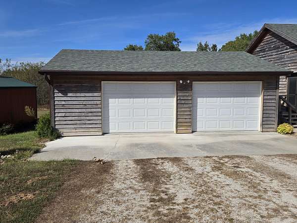
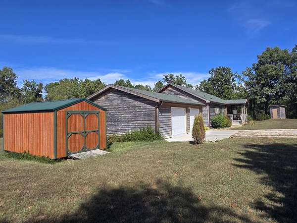
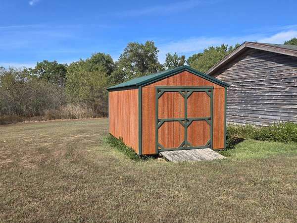
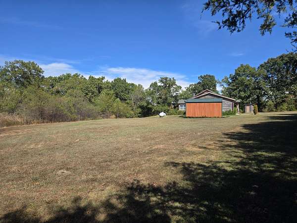
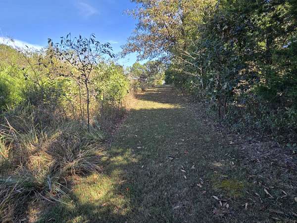
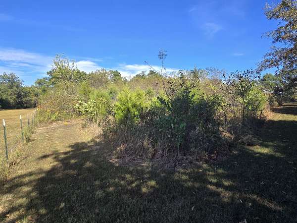
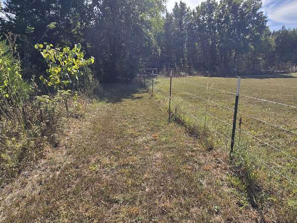
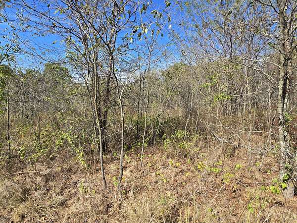
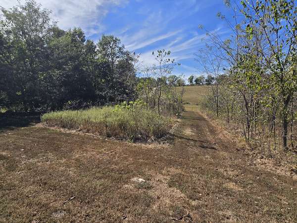
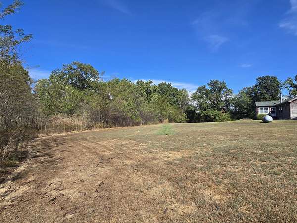
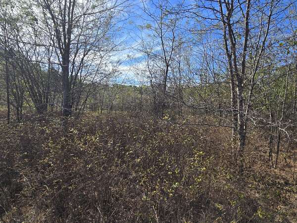
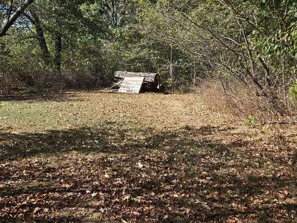
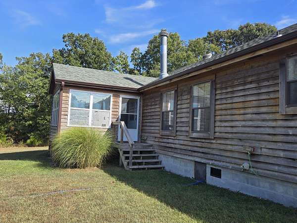
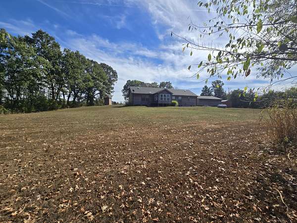
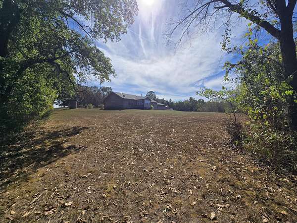
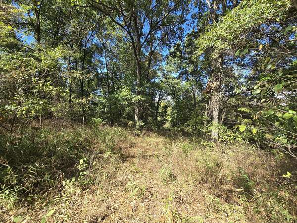
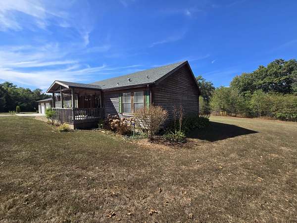
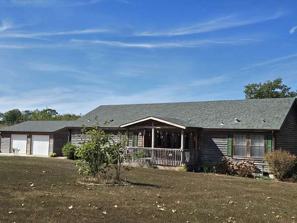
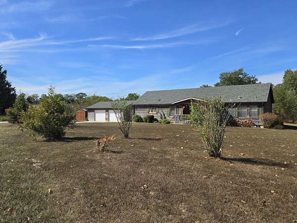
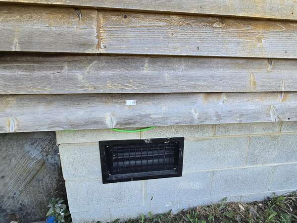
Enjoy the best of country living at 2283 E 360th located in Louisburg, MO. Such a perfect setting on 5 acres with a nice combination of woods and cleared land. This home has so many features at 2,296 square feet all the bedrooms are spacious with walk-in closets, the kitchen is over the top in space, cabinetry, island and a breakfast area. You can have all the family and friends in the kitchen with plenty of elbow room! The moment you walk in you are welcomed to the open feel of the living room/dining space nestled in the corner is a beautiful stone fireplace. Off the living room is a comfortable sunroom to soak in the beauty of the nature that surrounds the property. You will be spoiled with the generous square footage of the primary bedroom ensuite featuring a double vanity, walk-in closet, jetted tub and walk-in shower. So many windows bringing in the natural light. Worry free bonuses to the property includes the Generac system, crawl space vents that automatically open/close based on temperature, 25-year warranty on siding, fenced property lines, newer roof and sump pump. Sweet location approximately 20 minutes to Bolivar, Buffalo and Pomme de Terre Lake. Check it out!
Location
- Street address
- 2283 E 360th Rd
- County
- Polk County
- Zip code
- 65685
- Elevation
- 983 feet
Directions
From Louisburg, go west on Hwy 64 to Hwy P and 2 miles south to 360th Rd. Home is on the right.
Property details
- Acreage
- 5 acres
- MLS #
- GSBOR 60334807
- Posted
Property taxes
- 2024
- $1,321 - Pt Se Cor Sw Se
Parcels
- 89-01-0.7-35-000-000-011.02
Details and features
Listing
- Type
- Residential
- Subtype
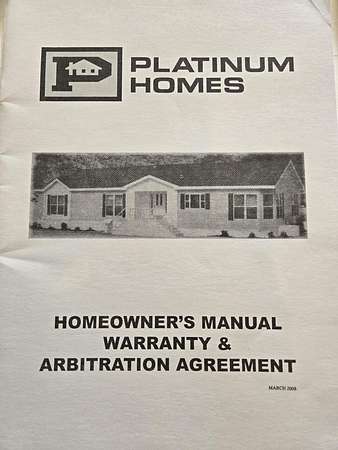
- Manufactured Home
- Franchise
- Century 21 Real Estate
Lot
- Features
- Few Trees, Landscaping, Level, Wooded/Cleared Combo
Exterior
- Parking
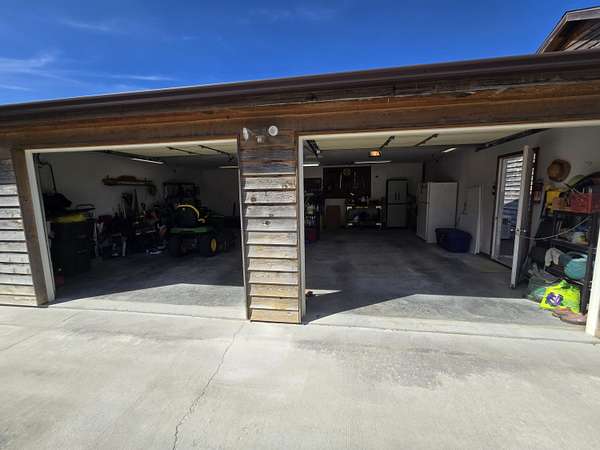
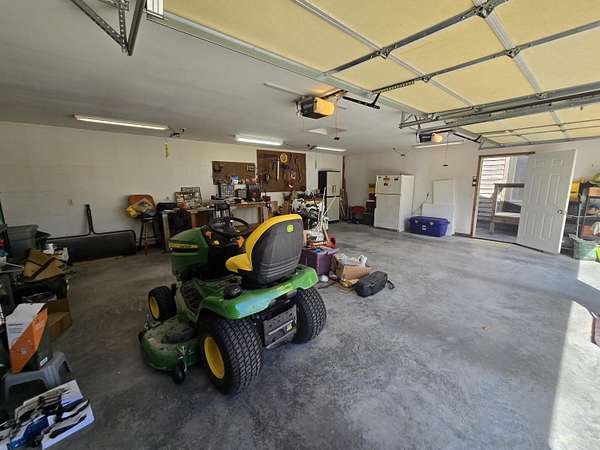
- Driveway, Garage
- Fencing
- Barbed Wire
- Pool
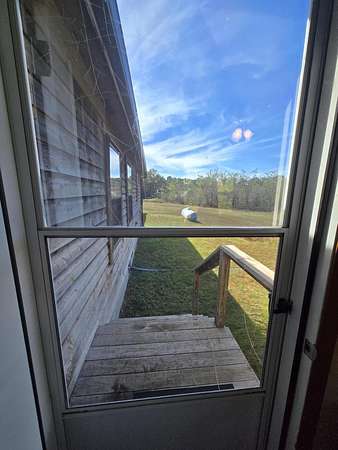
- Porch
- Structures
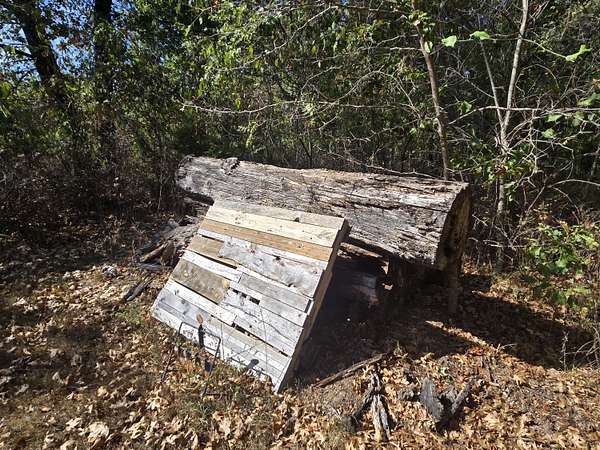
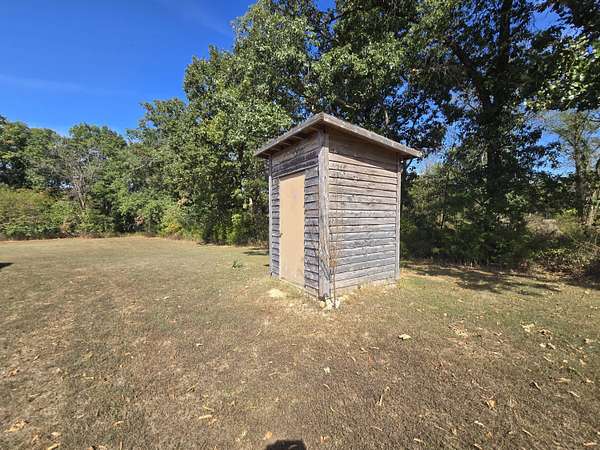
- Storage
- Features
- Rain Gutters
Structure
- Stories
- 1
- Water
- Private
- Sewer
- Septic Tank
- Heating
- Fireplace(s), Forced Air
- Cooling
- Attic Fan, Ceiling Fan(s), Central Air, Window Unit(s)
- Materials
- Wood Siding
- Roof
- Asphalt
- Windows
- Blinds
Interior
- Rooms
- Bathroom x 2, Bedroom x 3, Master Bedroom
- Flooring
- Carpet, Wood
- Fireplaces
- Yes
- Appliances
- Dishwasher, Free-Standing Electric Oven, Refrigerator
- Features
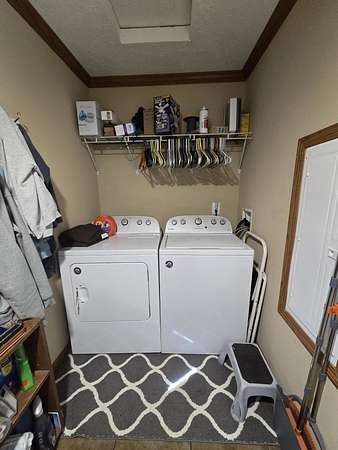
- Jetted Tub, W/D Hookup, Walk-In Closet(s), Walk-In Shower
Nearby schools
| Name | Type |
|---|---|
| Halfway | Elementary |
| Halfway | Middle |
| Halfway | High |
Listing history
| Date | Event | Price | Change | Source |
|---|---|---|---|---|
| Sept 25, 2026 | New listing | $299,000 | — | GSBOR |