Land with Home for Sale in Warsaw, Missouri
22967 Peppermint Dr, Warsaw, MO 65355
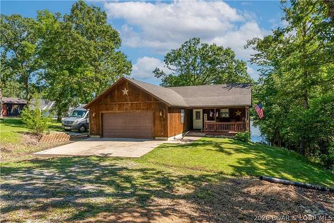
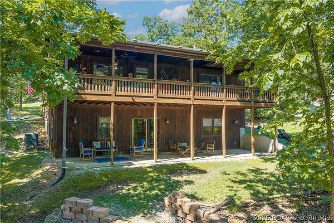
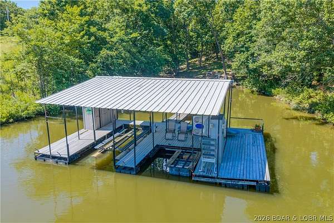
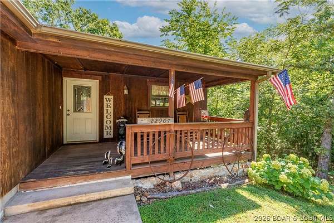
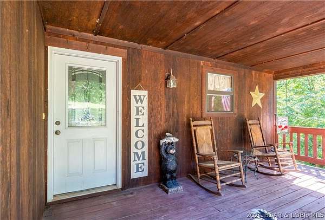
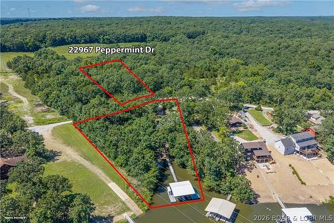
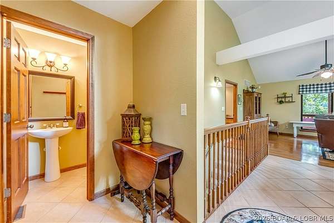

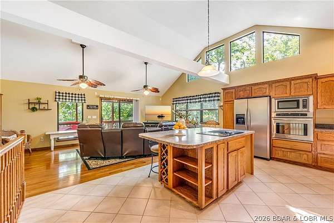
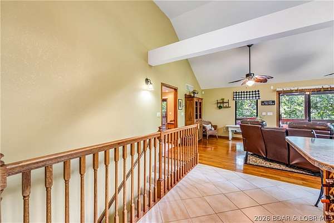
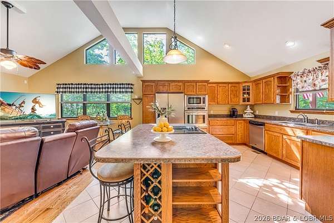
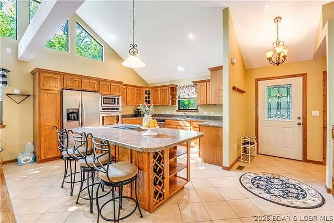
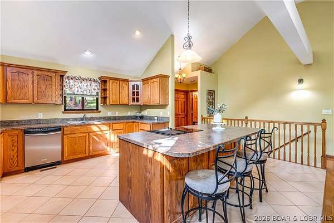
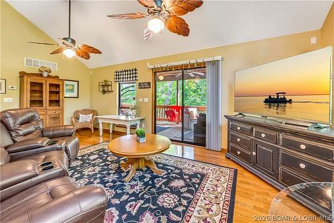
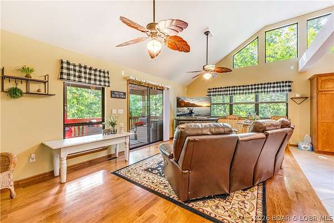
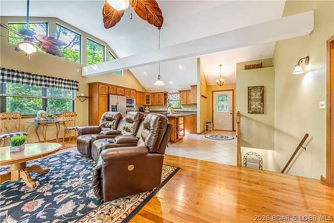
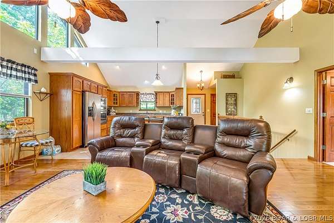
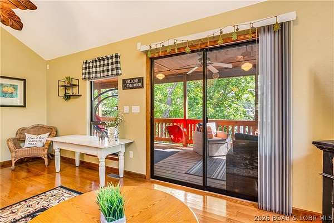
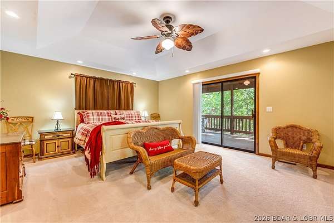
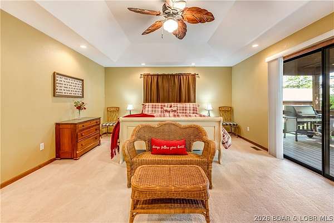
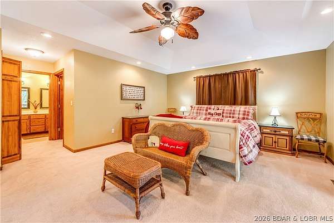
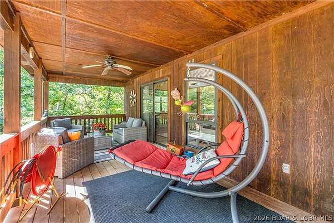
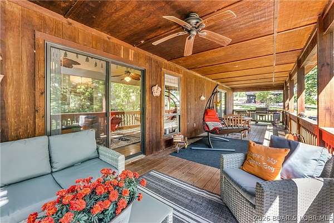
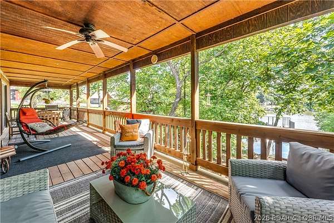
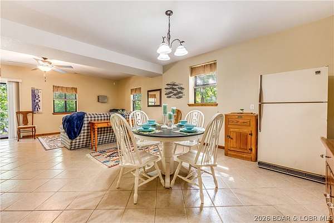
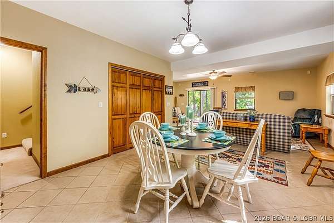
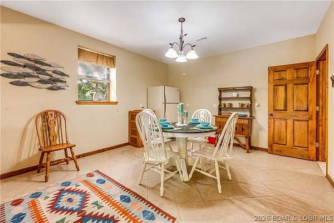
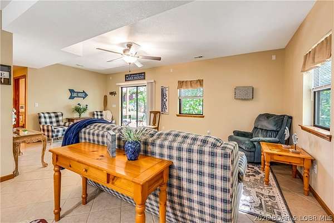
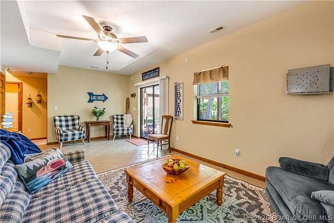
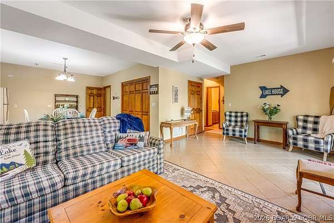
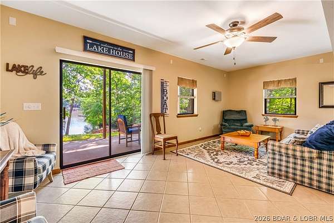
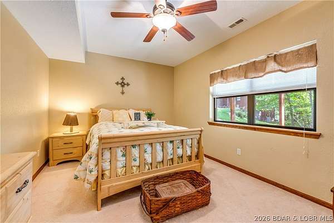
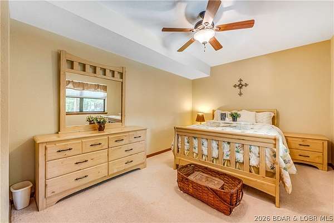
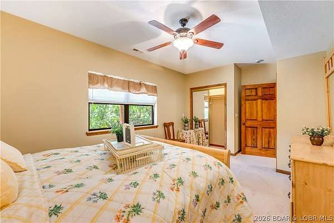
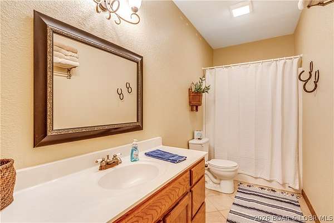
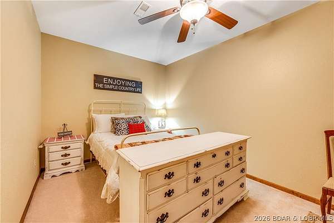
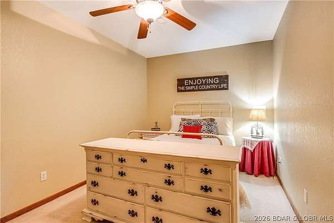
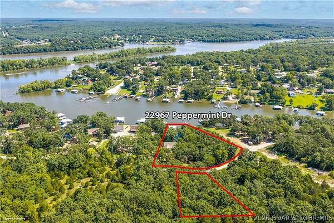
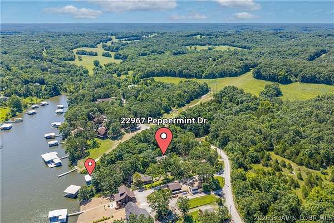
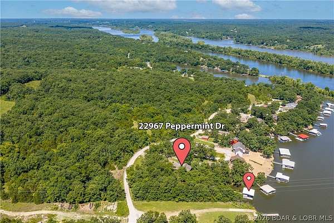
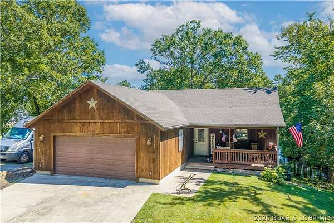
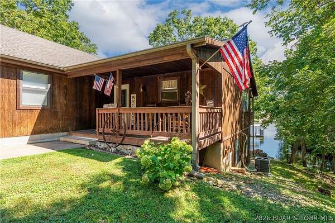
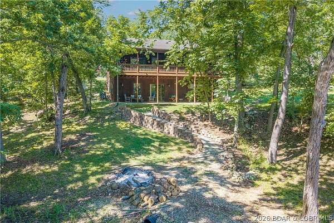
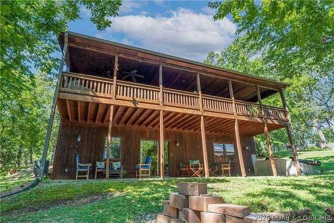
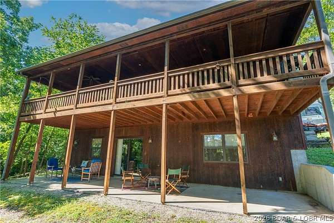
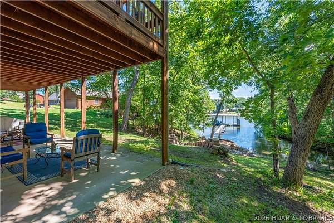
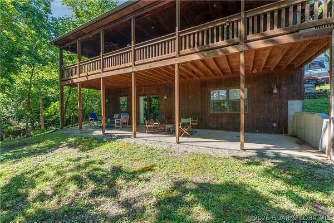
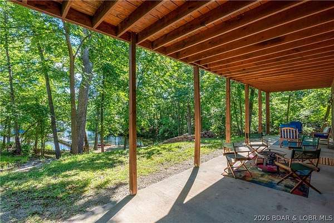
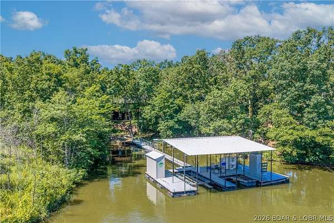
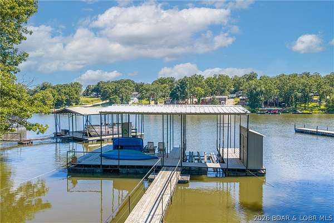
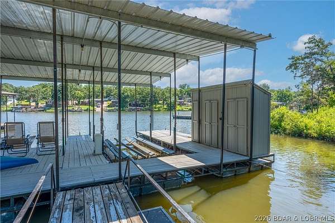
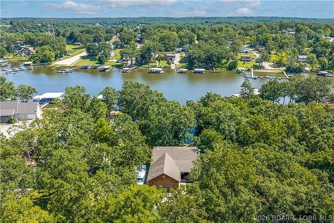
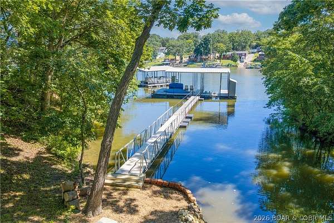
Discover lakefront living at this custom-built waterfront home in a protected cove at the 84-mile marker of the Lake of the Ozarks, just outside Warsaw. Built in 2006 and used only seasonally, this meticulously maintained home offers 2,235 finished sq. ft. with 3 bedrooms, 2.5 baths, an attached 2-car garage, and an open floor plan with a finished walkout lower level leading to a spacious lakeside patio. Enjoy a private covered 1-slip dock with quick access to the main channel. The property includes two waterfront lots plus an additional approximate 1-acre lot across the road, ideal for a future storage building, workshop, or garage. An RV parking pad with electrical hookup adds convenience for guests or recreational vehicles. The home is prewired for high-speed internet, whole-home audio, telephone, and security systems. Whether you're looking for a weekend getaway or a year-round residence, this property offers quality construction, privacy, additional land, and excellent waterfront access on the quieter side of the Lake of the Ozarks.
Location
- Street address
- 22967 Peppermint Dr
- County
- Benton County
- Zip code
- 65355
- School district
- Warsaw
- Elevation
- 678 feet
Directions
Hwy 65 South to White Branch Exit. Left over the bridge to 3 way stop. Turn right and follow around to Highway MM on left. Stay on MM to left at Paradise Rd. Follow Paradise Rd to right on Peppermint Dr. Property on Left, watch for sign.
Property details
- Acreage
- 2.3 acres
- MLS #
- BDAOR 3588858
- Posted
Property taxes
- 2025
- $1,310
Expenses
- Homeowner Association Fee
- $400 annually
Parcels
- 153006000002002015
Legal description
Warranty Deed to Convey
Details and features
Listing
- Type
- Residential
- Subtype
- Single Family Residence
Lot
- Waterfront
- Lake Front, Seawall
- Features
- Acreage, Open Lot, Views, Wooded
Exterior
- Parking
- Garage, Open, RV
- Pool
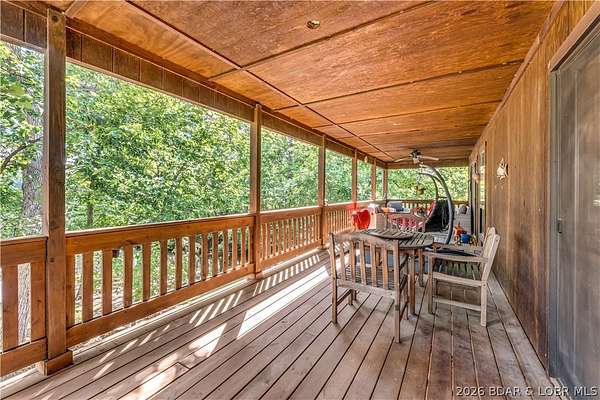
- Deck, Patio, Porch
- Structures
- Shed(s), Storage
- Features
- Concrete Driveway, Covered Patio, Gravel Driveway
Structure
- Style
- Ranch
- Stories
- 1
- Water
- Well
- Sewer
- Septic Tank
- Heating
- Electric, Forced Air, Heat Pump
- Cooling
- Central Air
- Materials
- Cedar, Composite Siding, Wood Siding
- Roof
- Composition
Interior
- Room Count
- 11
- Rooms
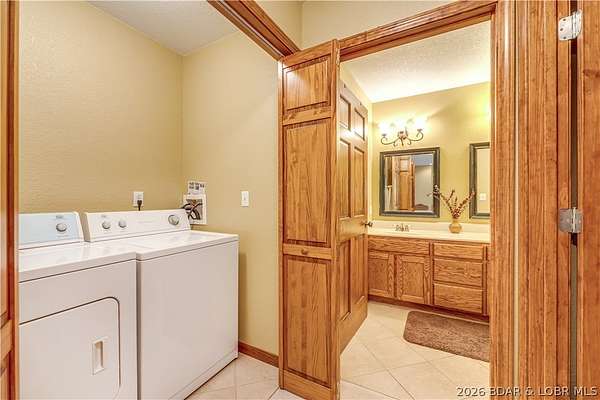
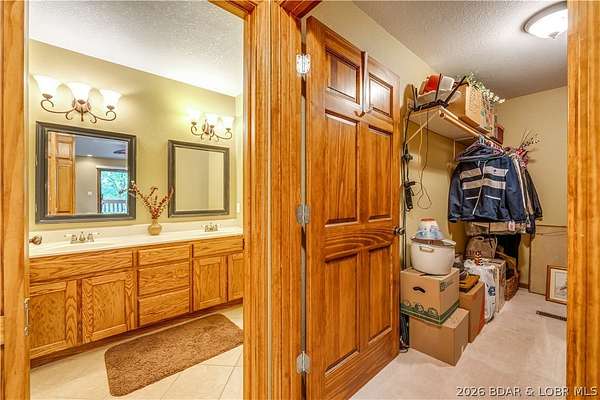
- Basement, Bathroom x 3, Bedroom x 3, Family Room, Laundry Room x 2
- Flooring
- Hardwood, Tile
- Appliances
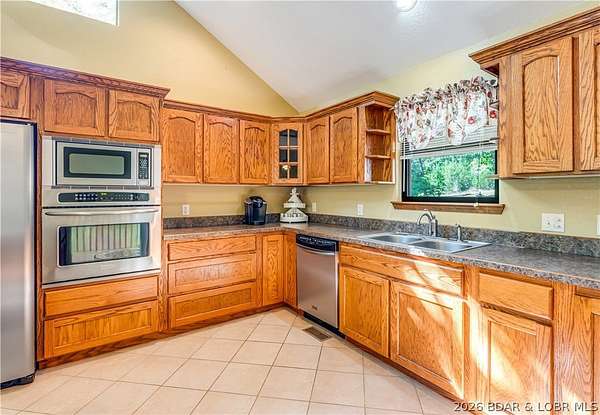
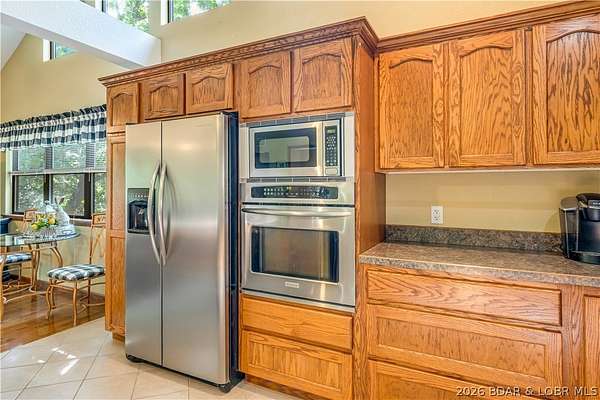
- Built In Double Oven, Cooktop, Dishwasher, Disposal, Dryer, Microwave, Range, Refrigerator, Stove, Washer, Washer Dryer, Water Softener Owned
- Features
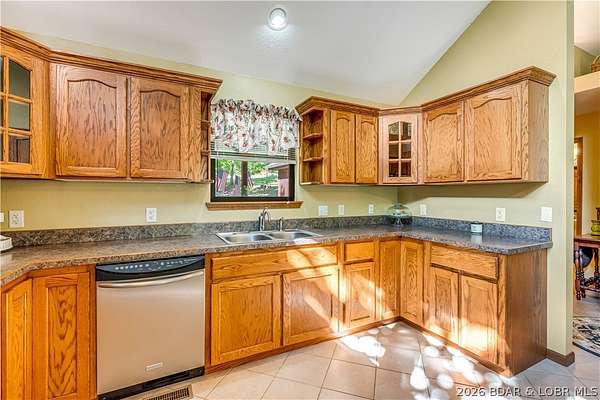
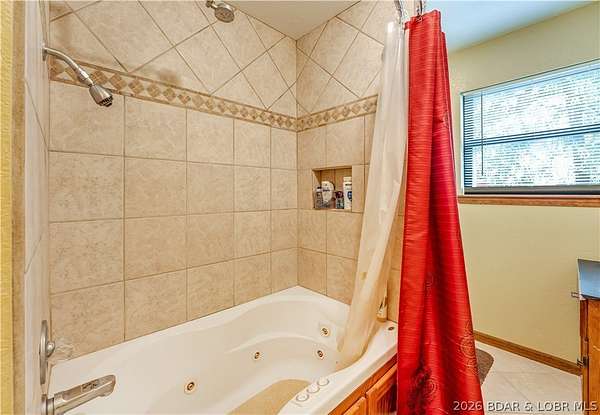
- Built In Features, Ceiling Fans, Custom Cabinets, Jetted Tub, Vaulted Ceilings, Walk In Closets, Window Treatments
Listing history
| Date | Event | Price | Change | Source |
|---|---|---|---|---|
| July 31, 2026 | New listing | $470,000 | — | BDAOR |