Land with Home for Sale in Barre Town, Vermont
23 Ferris St, Barre Town, VT 05641
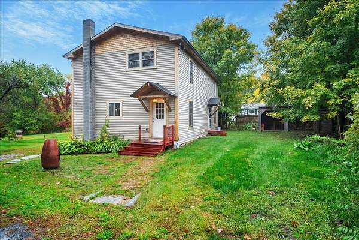
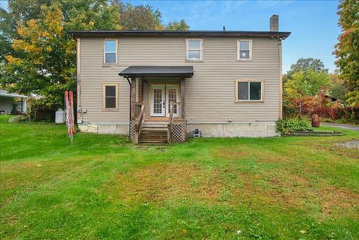
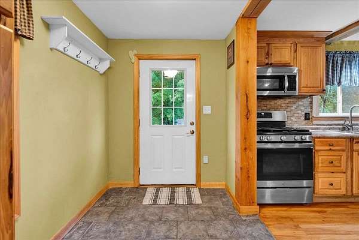
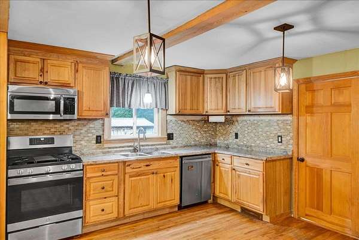
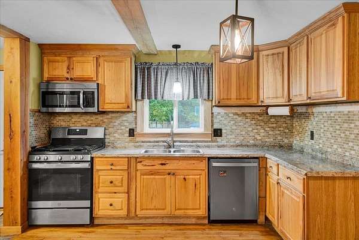
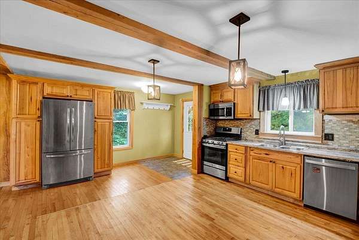
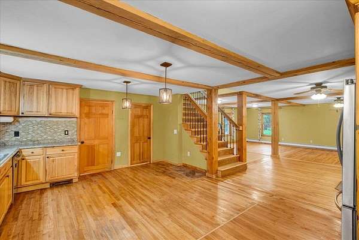
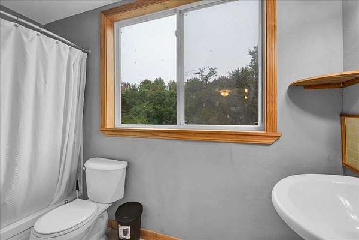
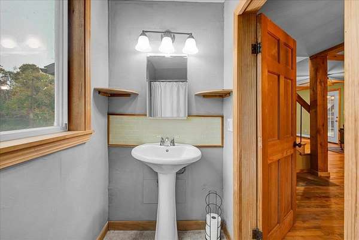
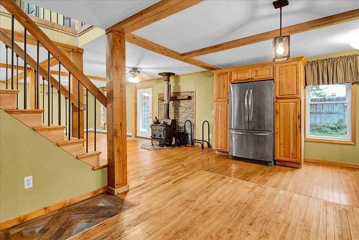
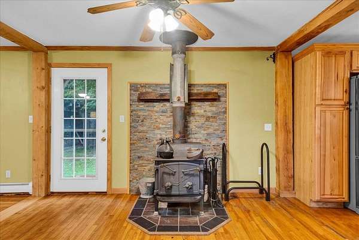
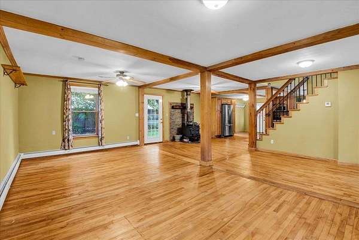
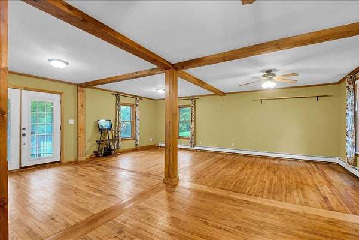
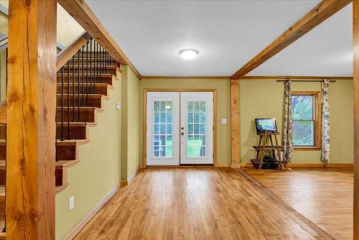
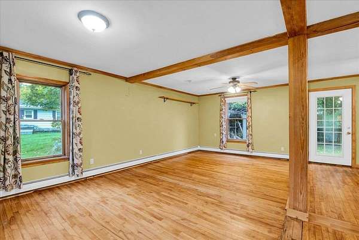
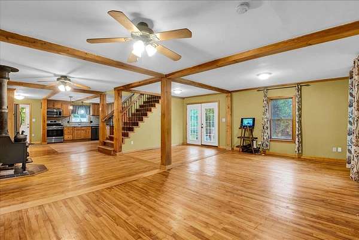
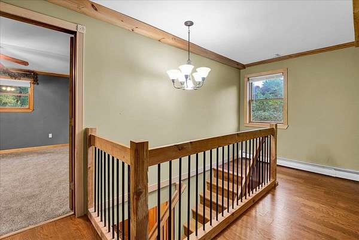
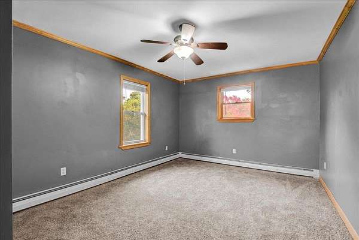
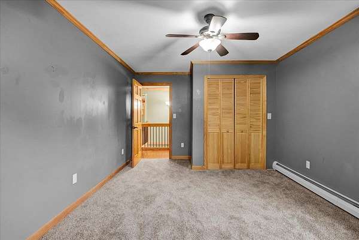
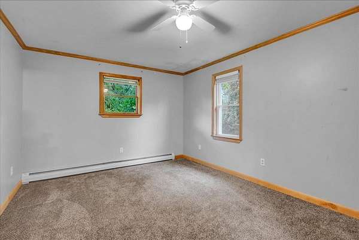
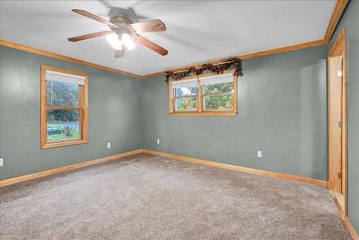
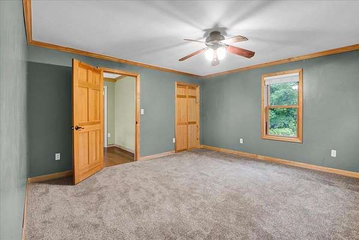
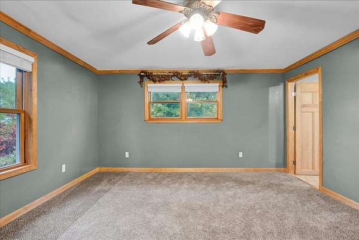
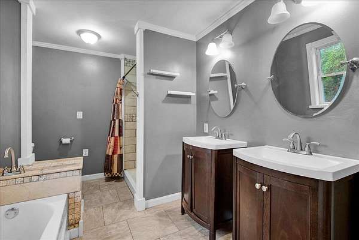
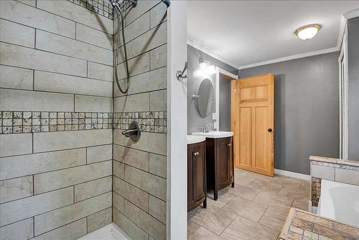
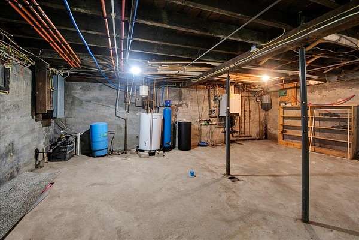
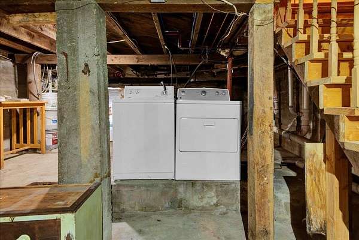
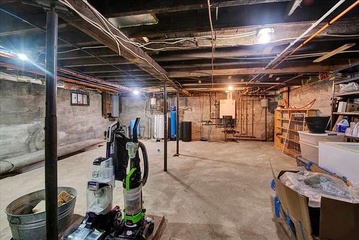
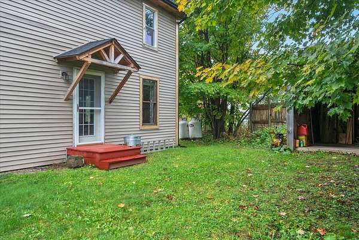
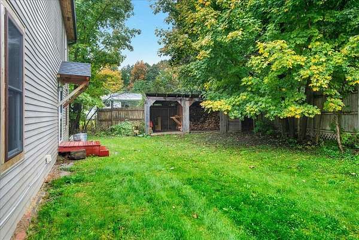
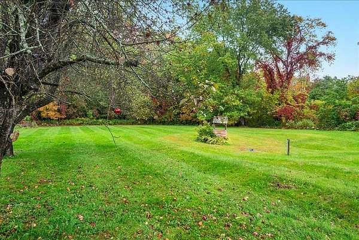
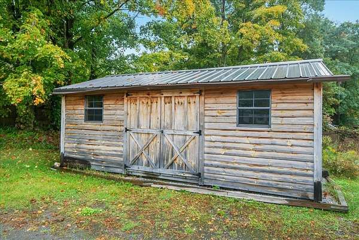
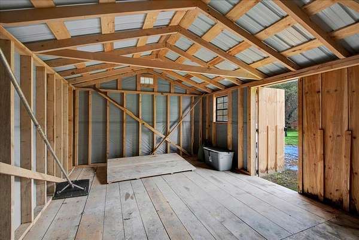
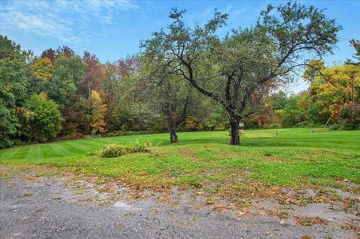
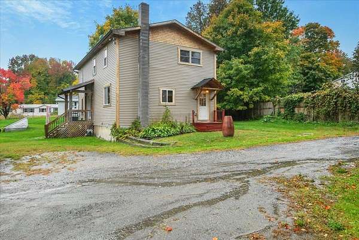
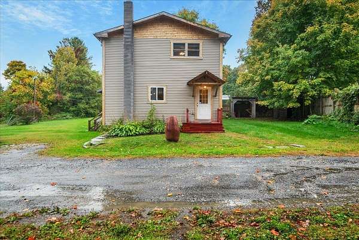
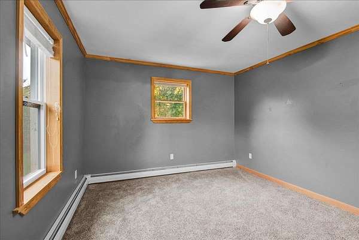
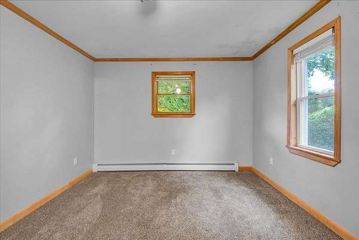
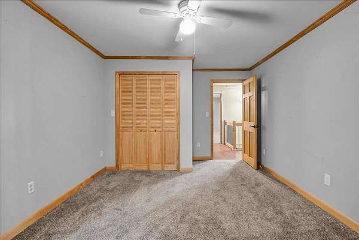
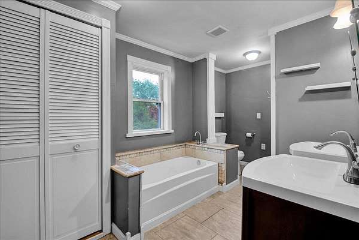
Experience a tranquil rural lifestyle without leaving convenience behind. This elegant and inviting 3-bedroom, 2-bath home offers nearly 2,000 square feet of living space on 2.23 acres, delivering the best of both worlds with a peaceful rural setting just minutes from shopping, dining, services and the amenities of Barre. Inside, the spacious and welcoming main living area features hardwood floors, exposed wood accents and abundant natural light. The kitchen offers generous wood cabinetry, ample workspace and stainless-steel appliances, opening seamlessly to the dining and living areas for easy everyday living and entertaining. A wood stove adds warmth and character, while the home's natural woodwork enhances its classic Vermont feel. Upstairs are three comfortable bedrooms, including a primary bedroom with its own bath and walk-in closet. Additional features include basement laundry, fiber-optic internet, and 200+ amp electrical service (new as of 2026)! Outside, enjoy a spacious yard surrounded by mature trees and natural shade, with plenty of room for gardening, recreation or simply relaxing in the peaceful surroundings. A covered porch and storage shed add even more functionality. Nearby recreational opportunities include direct access to the VAST (VT Assoc. of Snow Travelers) snowmobile trails, and Barre's trail systems, such as the Millstone Trails for hiking and biking. Located close to parks & playgrounds, while downtown Barre offers convenient access to restaurants, shopping, services and community activities. With Montpelier and the greater Central Vermont area also within easy reach, this property offers a wonderful blend of serene country living and everyday accessibility.
Location
- Street address
- 23 Ferris St
- County
- Washington County
- Zip code
- 05641
- School district
- Barre Town School District
- Elevation
- 1,219 feet
Property details
- Acreage
- 2.23 acres
- Zoning
- VHD
- MLS #
- NNEREN 5112550
- Posted
Property taxes
- 2027
- $4,406
Details and features
Listing
- Type
- Residential
Lot
- Features
- Country Setting, Trail/Near Trail, Wooded
Exterior
- Parking
- Driveway
- Fencing
- Partial
- Pool
- Porch
- Structures
- Storage
- Features
- Covered Porch, ENERGY STAR Qual Windows, Garden Space, Natural Shade, Partial Fence, Shed, Window Screens
Structure
- Style
- Colonial
- Stories
- 2
- Water
- Public
- Heating
- Baseboard, Propane, Wood, Wood Stove
- Materials
- Fiberglss BLWN Insulation, Vinyl Siding, Wood Frame
- Roof
- Shingle
Interior
- Room Count
- 9
- Rooms
- Basement, Bathroom x 2, Bedroom x 3, Dining Room
- Flooring
- Carpet, Hardwood, Tile, Vinyl
- Appliances
- Dishwasher, ENERGY STAR Qual Dishwshr, ENERGY STAR Qual Dryer, ENERGY STAR Qual Fridge, Exhaust Fan, Freezer, Gas Cooktop, Gas Range, Gas Stove, Gas Water Heater, Microwave, Range Hood, Warming Drawer, Washer
- Security
- Security
- Features
- Attic With Hatch/Scuttle, Bar, Basement Laundry, Ceiling Fan, Dining Area, Draperies, Enrgy RTD Lite Fixture(s), Kitchen/Living, Natural Light, Natural Woodwork, Primary BRW/BA, Programmable Thermostat, Walk-In Closet, Wood Stove Hook-Up
Property utilities
| Category | Type | Status |
|---|---|---|
| Gas | Propane | Connected |
Nearby schools
| Name | Type | District |
|---|---|---|
| Barre Town Elem & Middle SCH | Elementary | Barre Town School District |
| Barre Town Elem & Middle SCH | Middle | Barre Town School District |
| Spaulding High School | High | Barre Town School District |
Listing history
| Date | Event | Price | Change | Source |
|---|---|---|---|---|
| Oct 2, 2026 | New listing | $420,000 | — | NNEREN |