Land with Home for Sale in Harpers Ferry, West Virginia
23 Teakwood Ct, Harpers Ferry, WV 25425
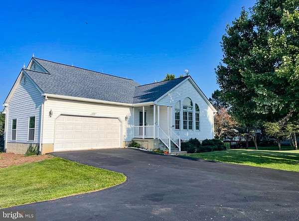
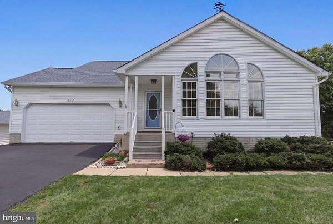
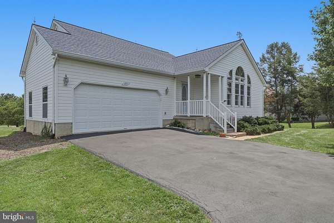
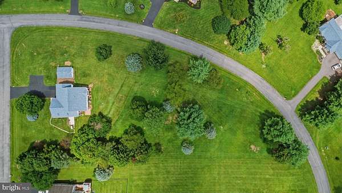
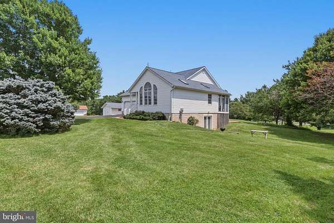
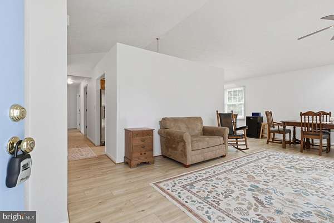
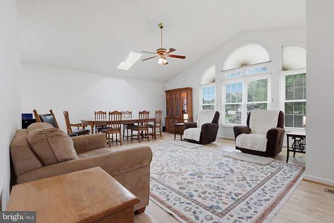
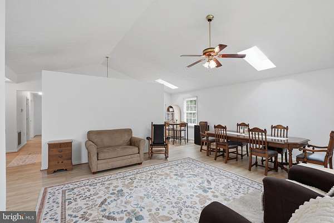
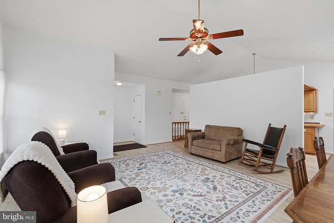
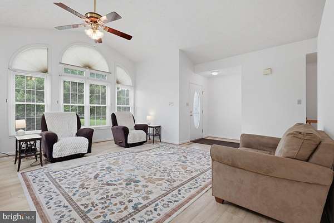
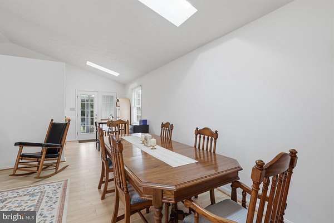
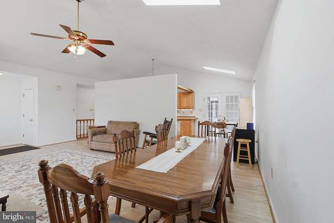
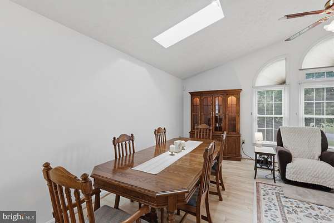
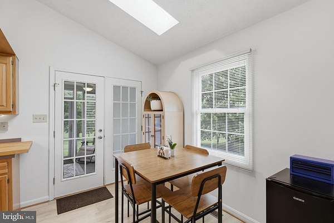
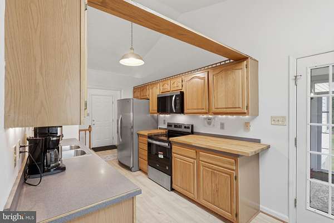
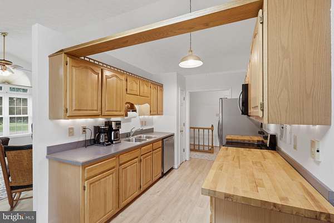
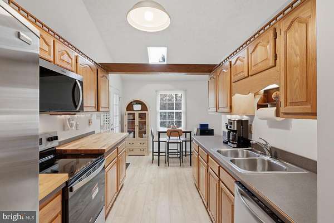
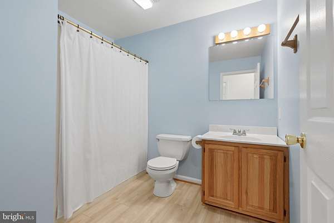
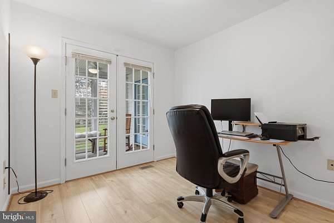
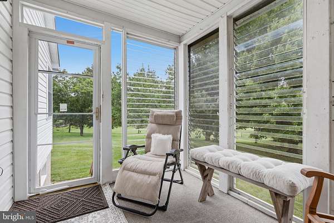
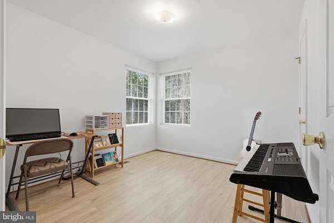
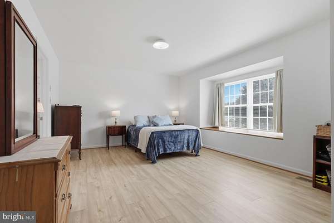
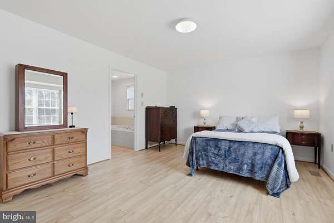
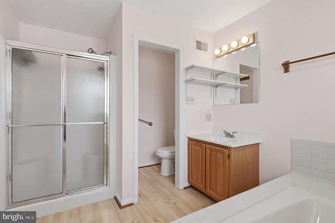
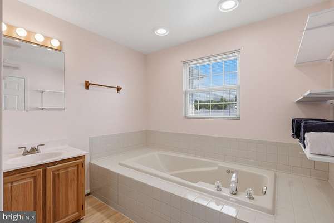
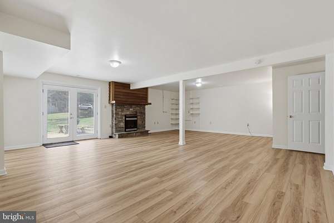
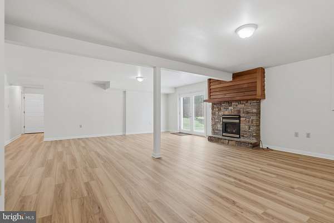
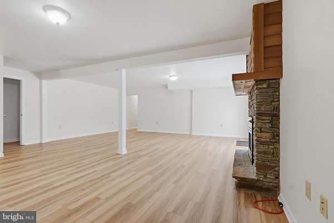
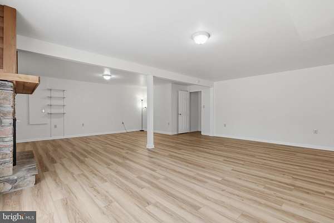
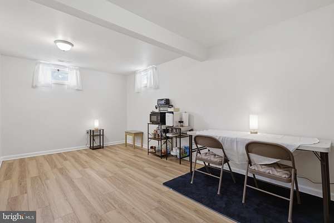
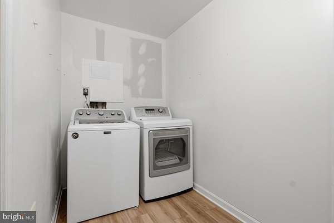
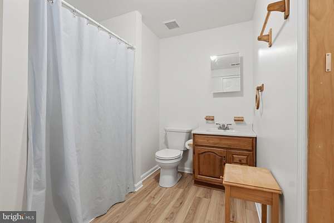
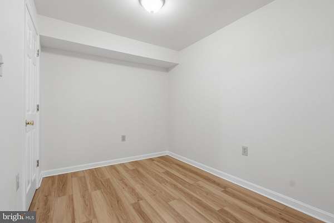
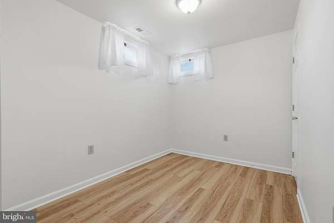
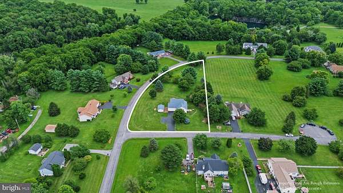
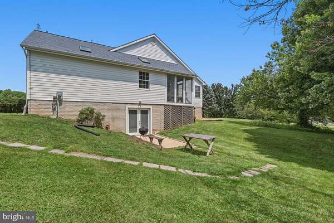
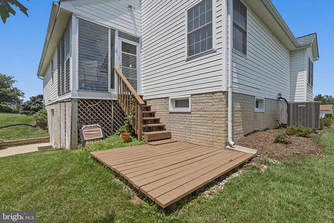
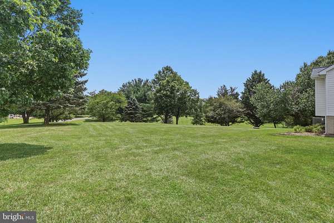
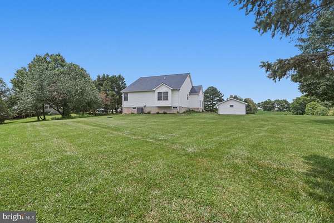
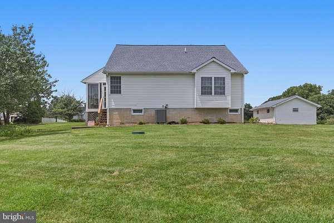
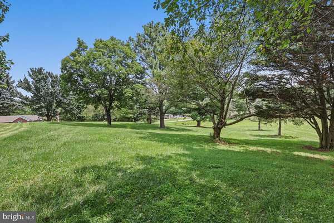
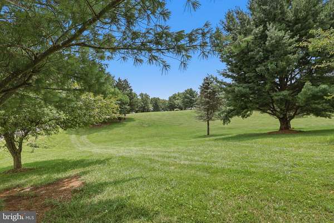
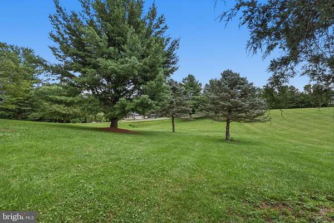
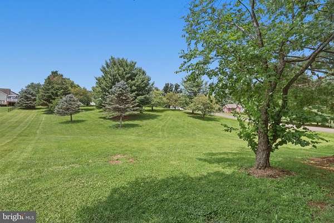
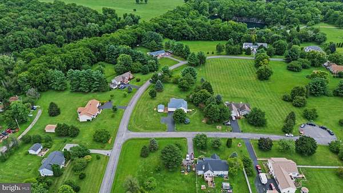
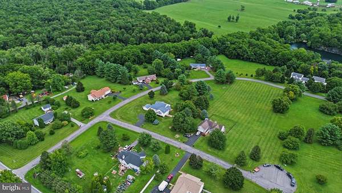
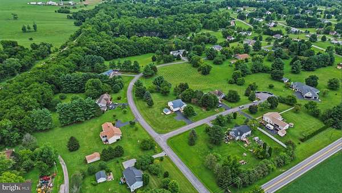
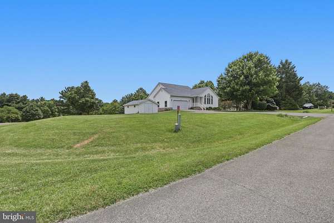
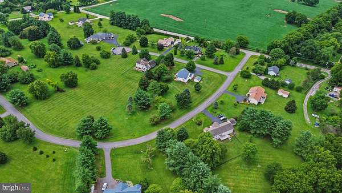
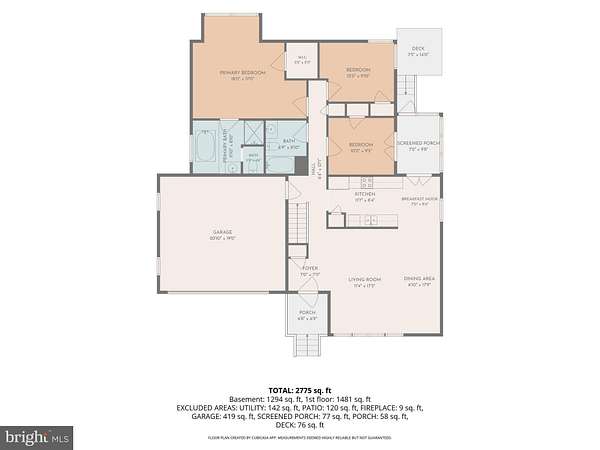
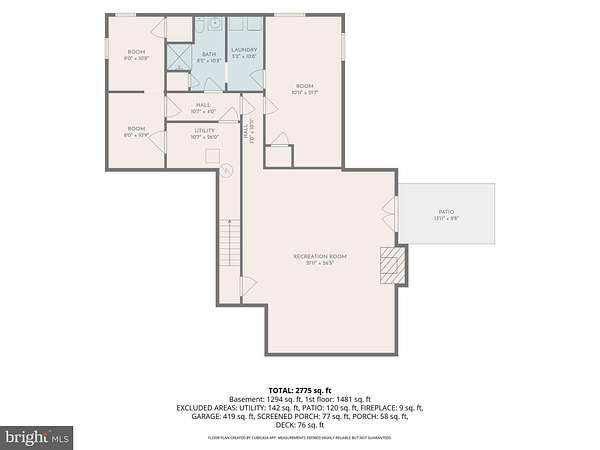
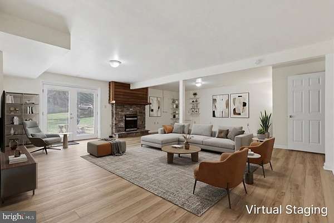
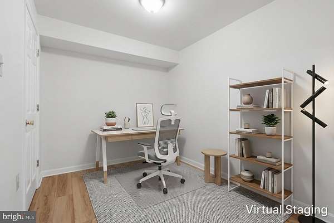
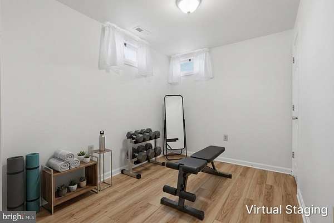
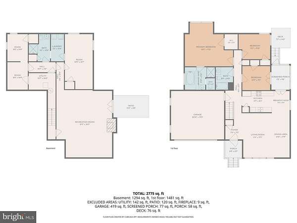
Welcome to 23 Teakwood Court-where generous acreage, single-level ease, and complete peace of mind converge on a quiet Harpers Ferry corner lot. Sitting on a lush 1.55-acre lot in the Norwood neighborhood, this 4-bedroom, 3-bath rambler offers 2,775 square feet of light-filled living tailored for both effortless day-to-day life and weekend entertaining. The main floor greets you with airy cathedral ceilings, fresh interior paint, and brand-new flooring. A bright galley kitchen and dining layout open directly to a screen-enclosed back porch, giving you the perfect front-row seat to peaceful backyard views. Three bedrooms reside on the primary level, including a restful main suite with its own private bath. Downstairs, the fully finished walk-out lower level doubles your options. Complete with full-sized windows, a private side entry, a third full bathroom, and a flexible fourth bedroom, this space easily adapts to a guest retreat, home theater, or private office. Outside, enjoy an attached two-car garage, a wide paved driveway, and a detached shed ready for tools or hobbies. Best of all, major big-ticket updates are already checked off your list: a new roof and skylights installed in 2023, followed by a brand-new HVAC system, water heater, and water softener in 2024. Just minutes from Route 340, historic landmarks, and local commuter routes, this turnkey residence delivers the ideal balance of space, style, and everyday convenience.
Location
- Street address
- 23 Teakwood Ct
- County
- Jefferson County
- Zip code
- 25425
- Community
- Norwood North
- School district
- Jefferson County Schools
- Elevation
- 434 feet
Property details
- Acreage
- 1.55 acres67,518 sq ft
- MLS #
- TREND WVJF2025588
- Posted
Property taxes
- Recent
- $2,652
Expenses
- Homeowner Association Fee
- $300 annually
Details and features
Listing
- Type
- Residential
- Subtype
- Single Family Residence
- Franchise
- Berkshire Hathaway Home Services
Exterior
- Parking Spaces
- 8
- Parking
- Driveway, Garage-Attached
Structure
- Style
- Ranch
- Stories
- 2
- Heating
- Heat Pump
- Cooling
- Central Air
- Materials
- Vinyl Siding
Interior
- Rooms
- Basement, Bathroom x 3, Bedroom x 4, Dining Room
- Fireplaces
- Yes
- Appliances
- Built-In Microwave, Dishwasher, Dryer, Refrigerator, Stove, Washer, Water Heater
- Features
- Breakfast Area, Ceiling Fan(s), Combination Dining/Living, Dining Area, Entry Level Bedroom, Floor Plan-Open, Kitchen-Galley, Primary Bath(s)
Listing history
| Date | Event | Price | Change | Source |
|---|---|---|---|---|
| Aug 17, 2026 | Price drop | $530,000 | $10,000 -1.9% | TREND |
| Aug 1, 2026 | Price drop | $540,000 | $4,500 -0.8% | TREND |
| July 30, 2026 | Price drop | $544,500 | $500 -0.09% | TREND |
| July 23, 2026 | New listing | $545,000 | — | TREND |
Payment calculator