Land with Home for Sale in St. Joseph, Missouri
2309 Chambers Ave, St. Joseph, MO 64506
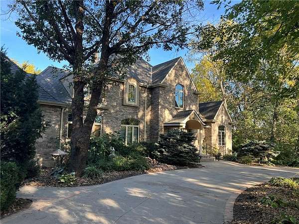
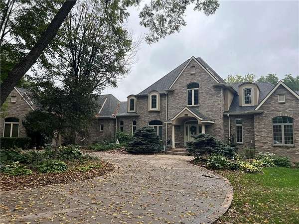
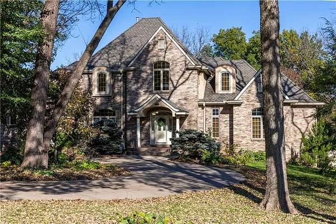
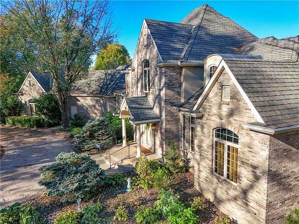
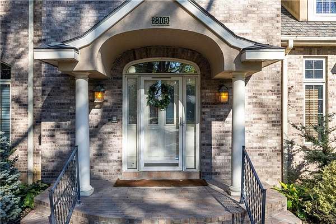
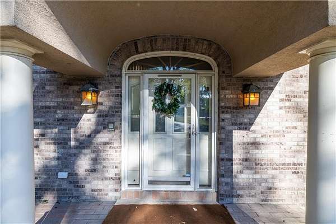
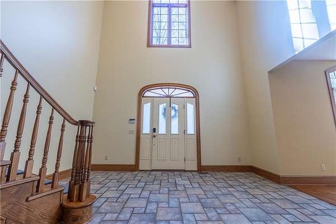
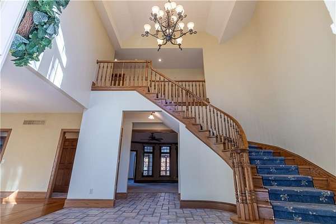
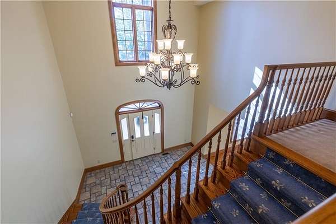
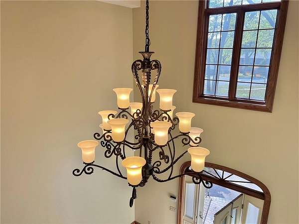
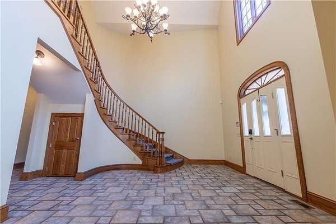
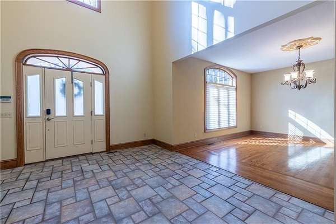
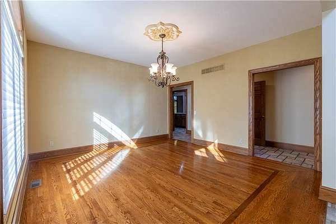
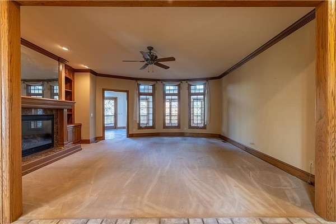
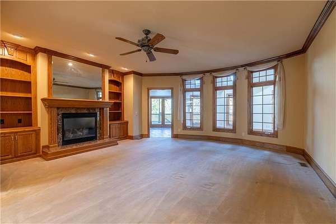
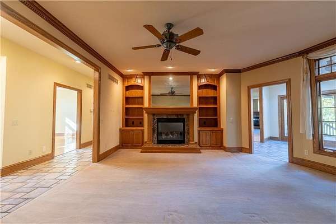
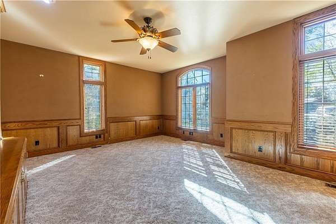
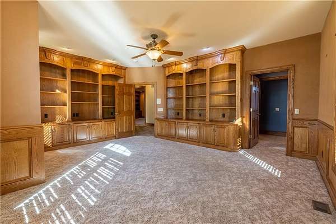
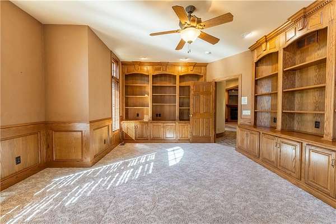
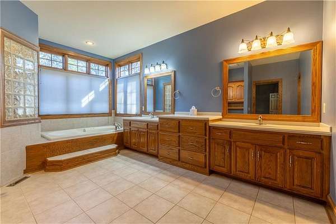
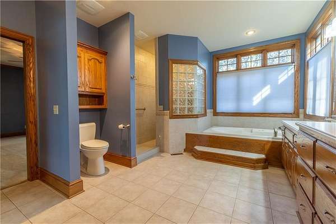
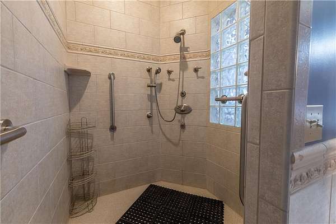
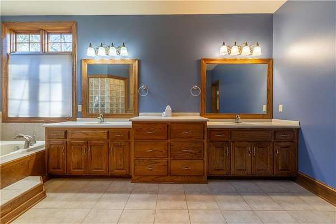
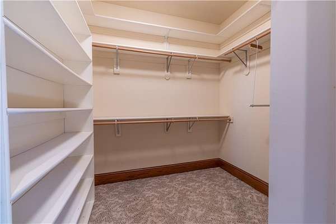
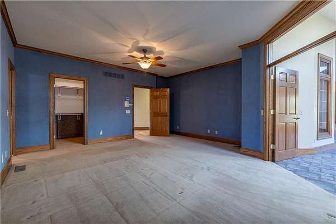
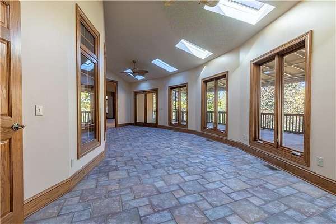
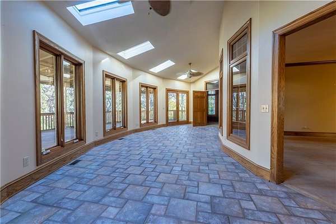
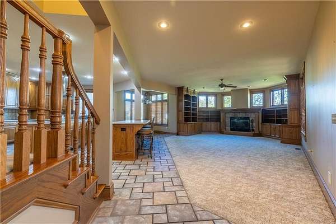
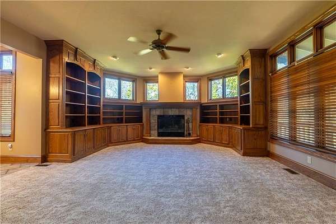
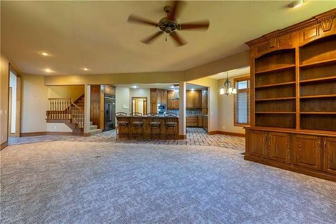
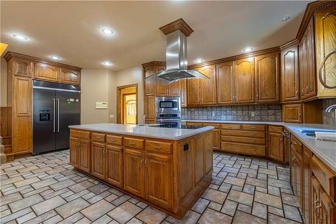
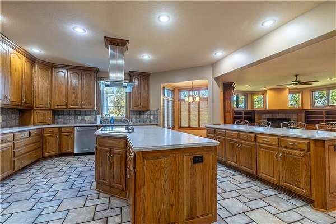
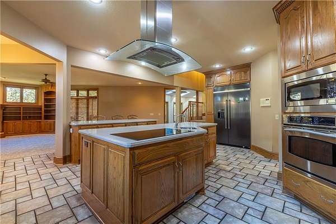
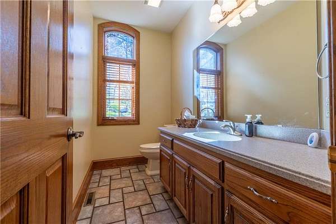
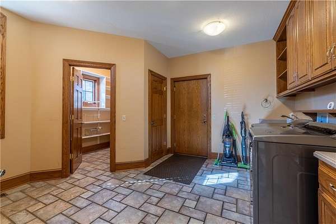
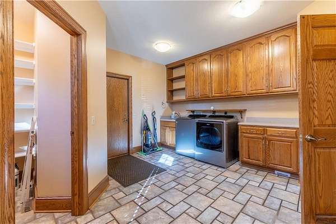
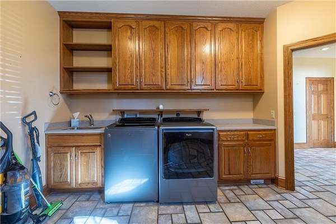
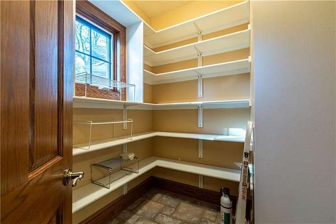
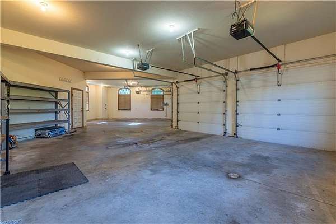
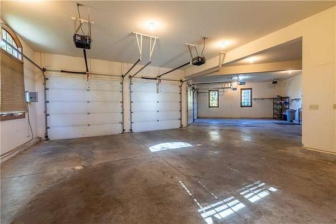
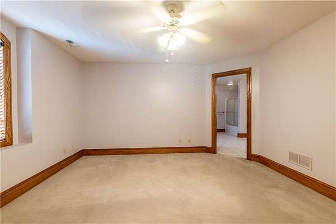
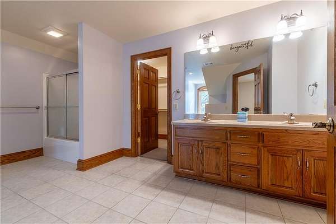
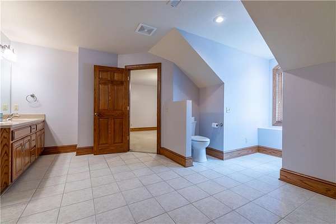
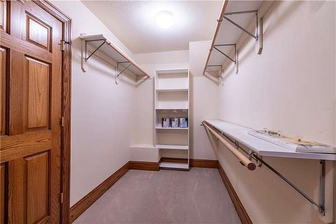
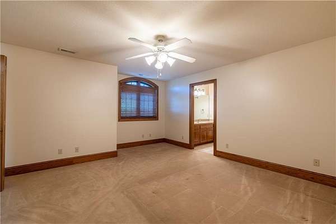
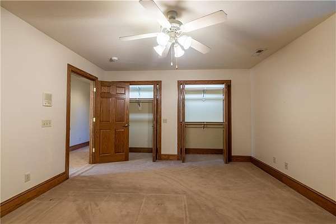
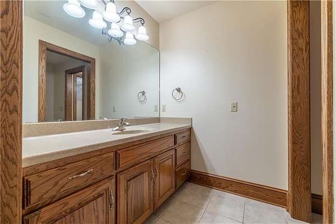
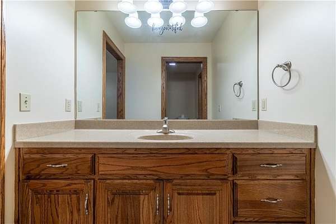
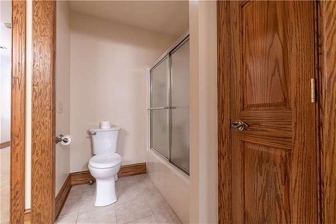
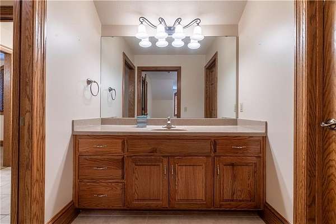
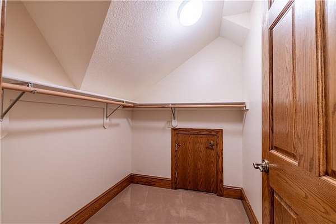
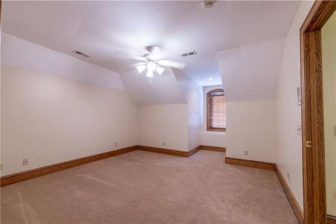
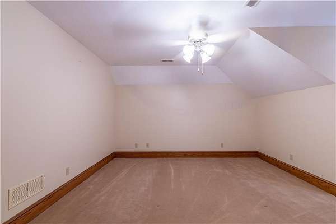
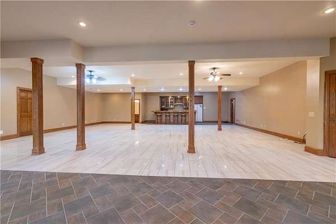
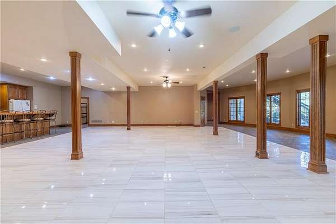
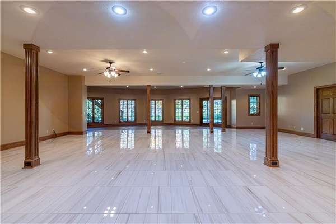
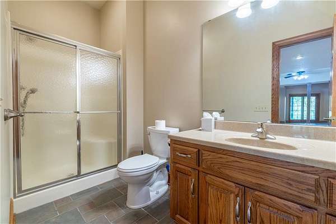
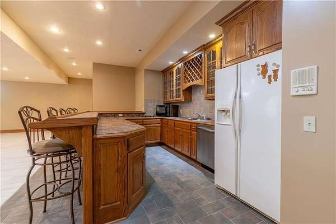
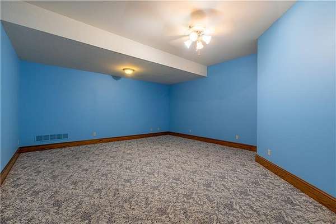
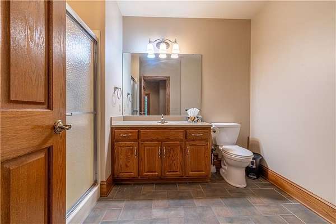
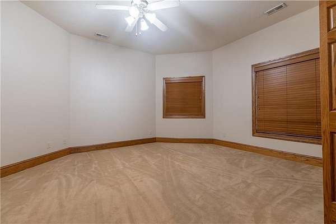
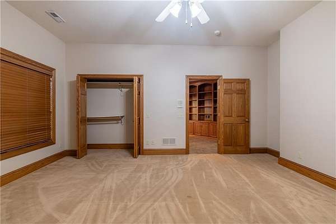
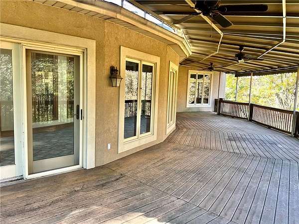
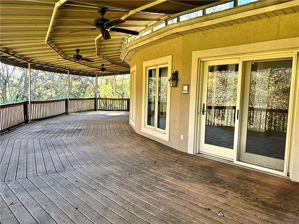
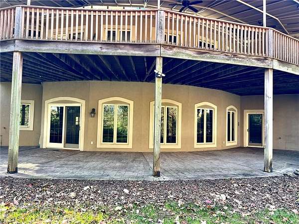
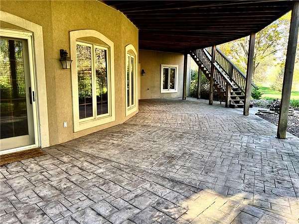
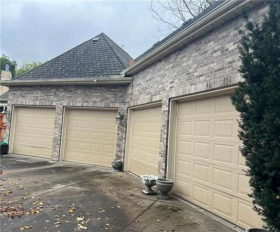
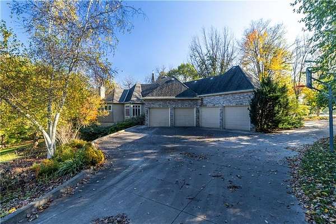
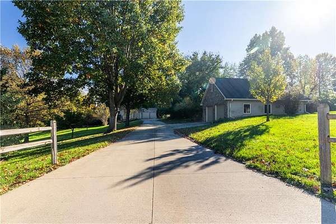
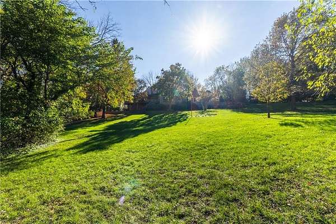
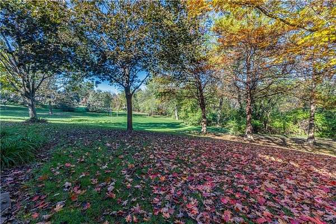
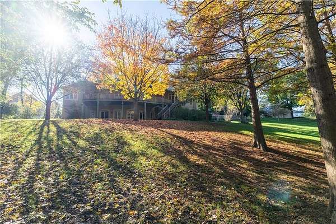
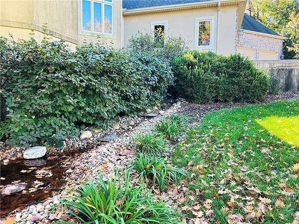
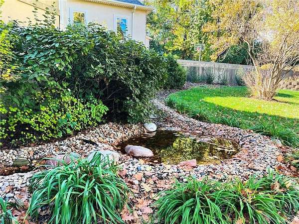
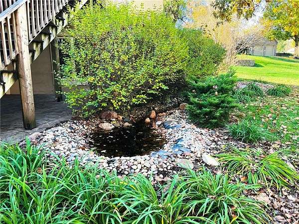
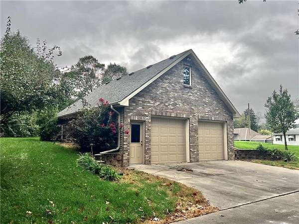
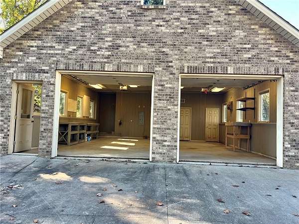
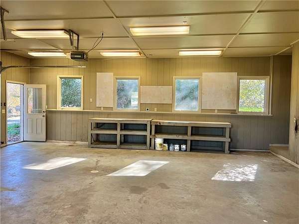
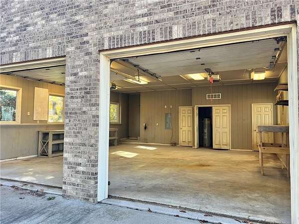
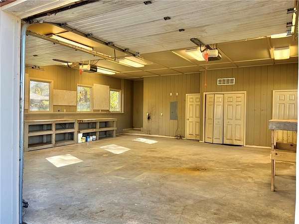
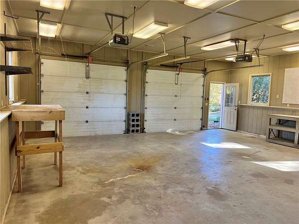
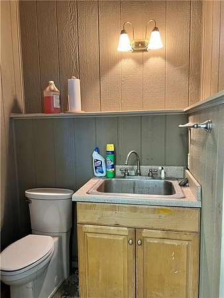
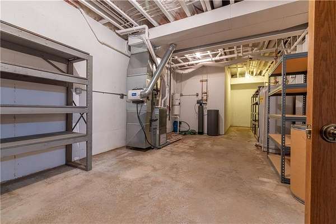
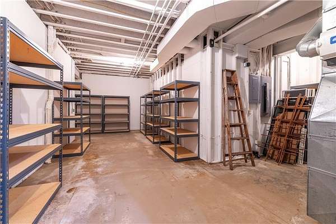
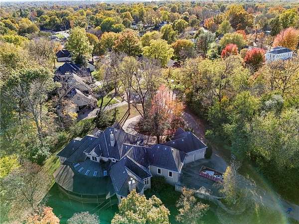
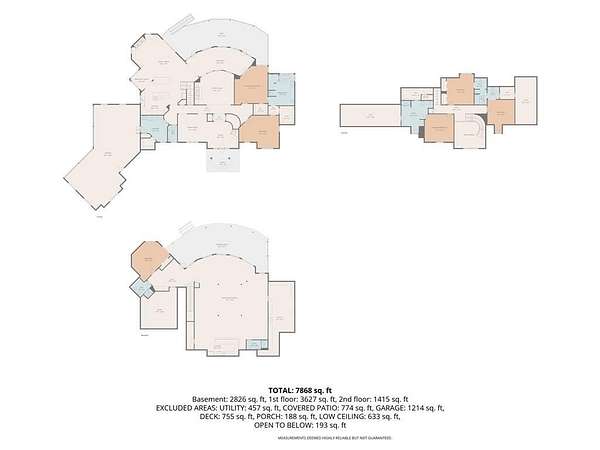
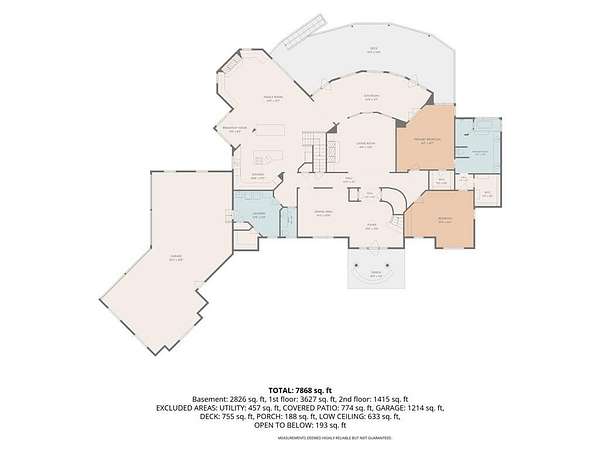
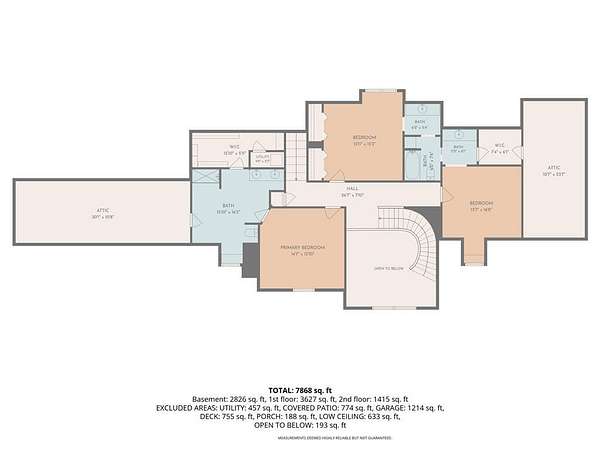
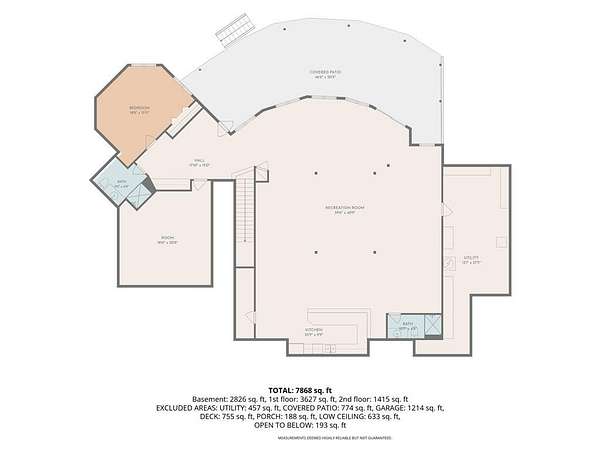
An expansive 2.13-acre lot provides a serene and private setting for this single-family residential property located at 2309 Chambers Ave in Saint Joseph, Missouri. Offering over 7,800 square feet of living area. The home has 5 possible 6 bedroom's, 5 full baths and 2 half baths, an elegant office, all season room with water spigot, massive family room in the basement featuring a wet bar, 2 extra large storage rooms and so much more. The kitchen has an open concept expanding into the family room. Both areas are loaded with elegant features such as beautiful builtins with a fireplace in the family area while the kitchen has 2 islands, counter seating with stools and set up for entertainment, custom cabinets, appliances include a dishwasher, disposal, microwave, and electric range/oven. Enjoy main floor laundry, all house vacuum, extra large pantry, 4 car garage attached to the home and another 2 car detached garage with its own half bath and workshop. This is your chance to enjoy the tranquil atmosphere of the expansive 2.13 acre grounds. This property offers the potential for quiet afternoons outdoors and peaceful evenings in a scenic setting, the grounds have 2 beautiful water features and loaded with a variety of ornamental trees, a round about driveway as well as a drive that extends to Cornell Ave. the next street to the north. Schedule a time to explore this spacious property and experience its inviting surroundings firsthand.
Location
- Street address
- 2309 Chambers Ave
- County
- Buchanan County
- Zip code
- 64506
- Community
- Ashland HTS
- School district
- St. Joseph
- Elevation
- 1,019 feet
Directions
Ashland Ave to Beck Road east, from Beck take first left or turn North onto Chambers Ave. Home is at the end of the street.
Property details
- Acreage
- 2.13 acres
- MLS #
- HMLS 2648843
- Posted
Property taxes
- Recent
- $10,288
Parcels
- 06-2.0-03-002-001-089.006
Details and features
Listing
- Type
- Residential
- Subtype
- Single Family Residence
- Franchise
- RE/MAX International
Lot
- Features
- Acreage, City Limits, Cul-De-Sac, Many Trees
Exterior
- Parking
- Garage, Off Street, Open
- Pool
- Deck, Patio, Porch
- Features
- Balcony
Structure
- Style
- Contemporary
- Basement
- Concrete, Finished, Full, Walk-Out Access
- Water
- Public
- Sewer
- Public Sewer
- Heating
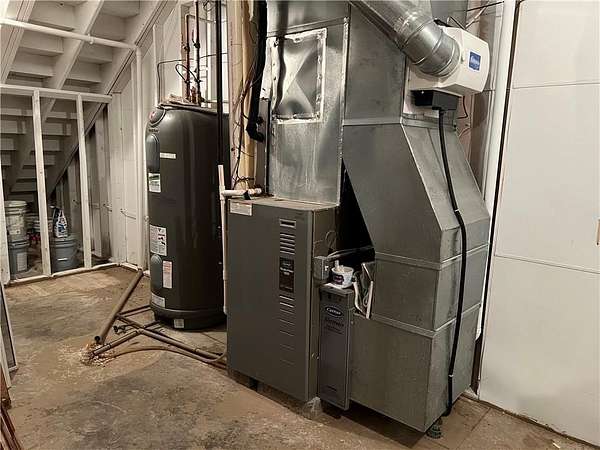
- Forced Air, Zoned
- Cooling
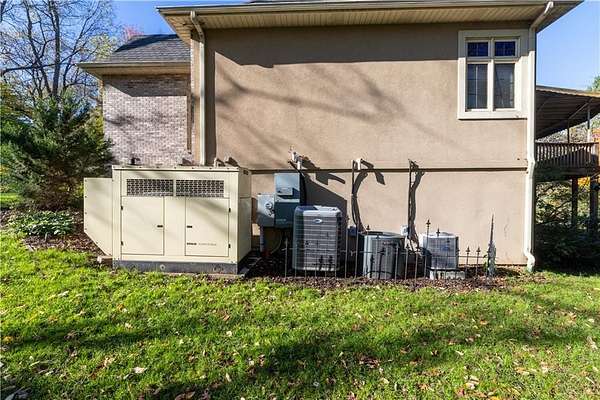
- Multi Units
- Materials
- Brick/Mortar, Synthetic Stucco
- Roof
- Composition
- Windows
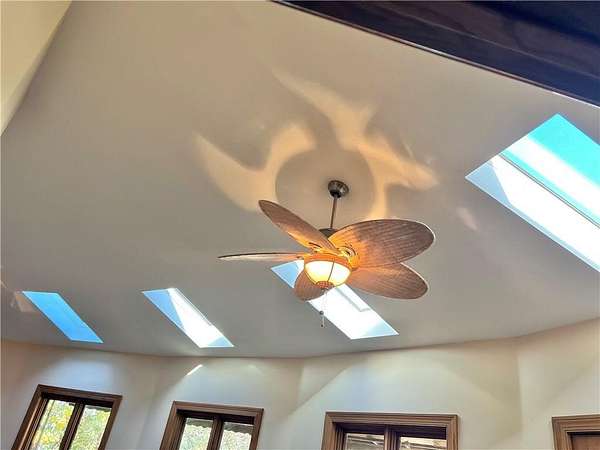
- Skylight(s), Wood Frames
Interior
- Room Count
- 16
- Rooms
- Basement, Bathroom x 7, Bedroom x 5, Den, Dining Room, Family Room, Laundry Room x 2
- Fireplaces
- Yes
- Appliances
- Cooktop, Dishwasher, Disposal, Double Oven, Dryer, Exhaust Fan, Microwave, Refrigerator, Washer, Water Softener
- Security
- Security System
- Features
- Ceiling Fan(s), Central Vacuum, Custom Cabinets, Kitchen Island, Pantry, Vaulted Ceiling(s)
Nearby schools
| Name | Type | District |
|---|---|---|
| Central | High | St. Joseph |
Listing history
| Date | Event | Price | Change | Source |
|---|---|---|---|---|
| Nov 15, 2026 | New listing | $820,000 | — | HMLS |