


Land with Home for Sale in Lampe, Missouri
231 Kingsgate Rd, Lampe, MO 65681
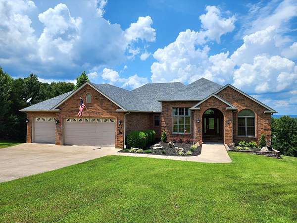
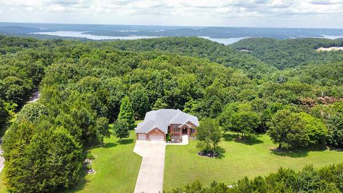
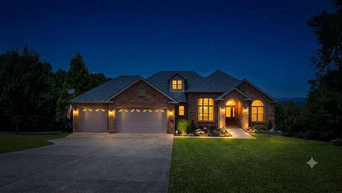
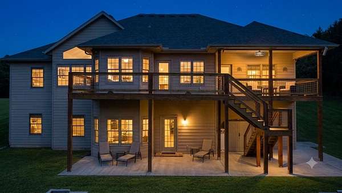
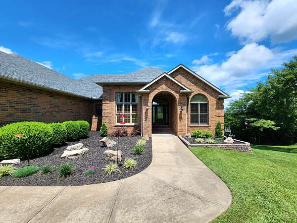
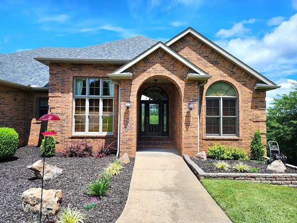
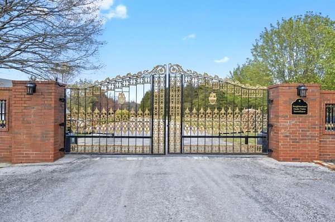
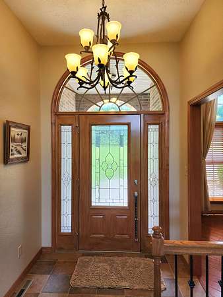
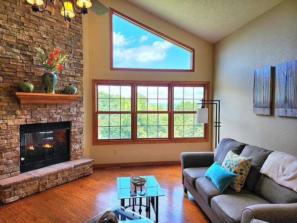
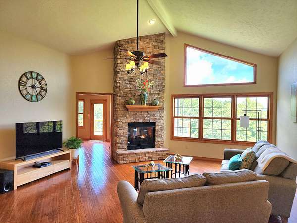
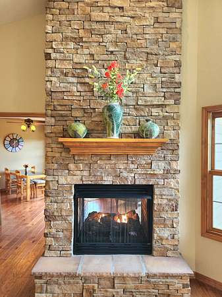
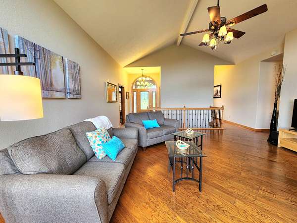
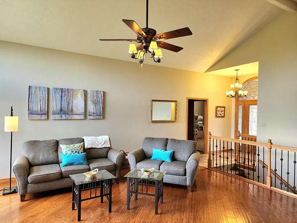
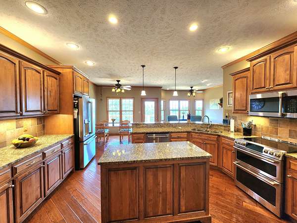
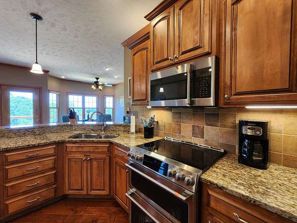
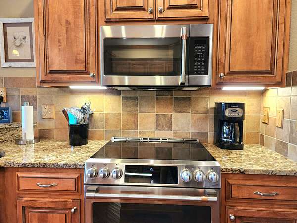
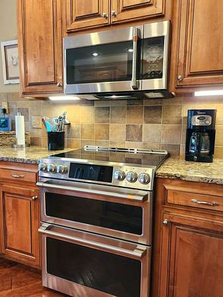
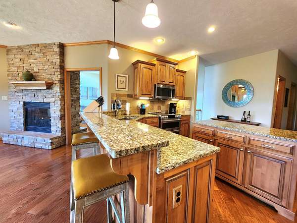
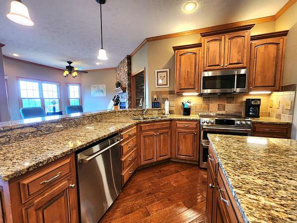
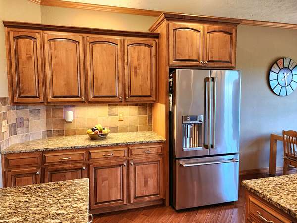
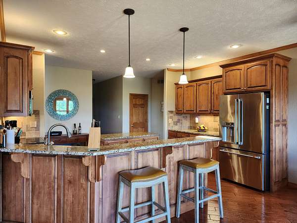
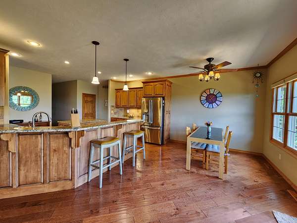
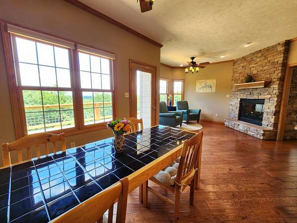
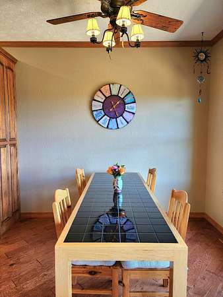
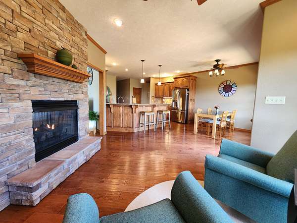
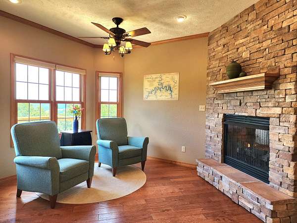
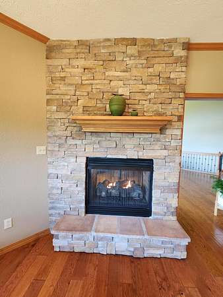
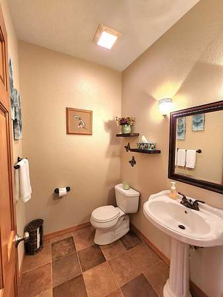
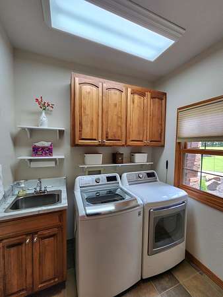
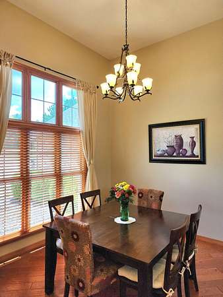
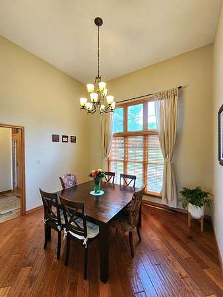
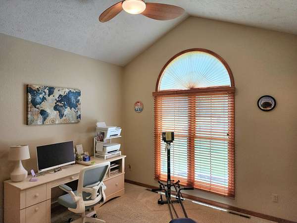
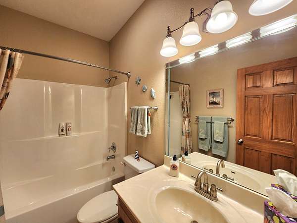
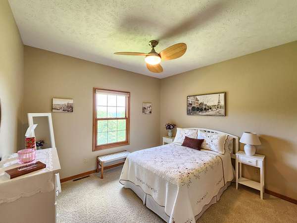
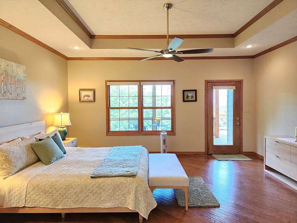
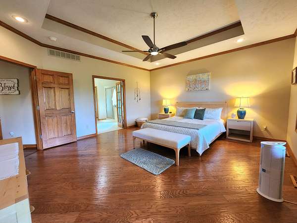
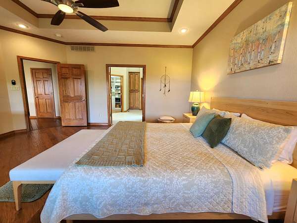
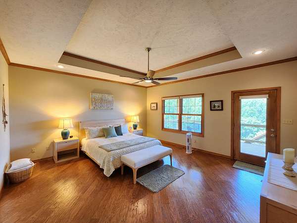
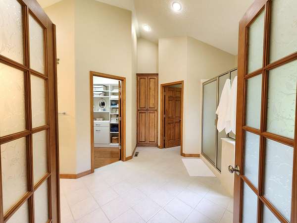
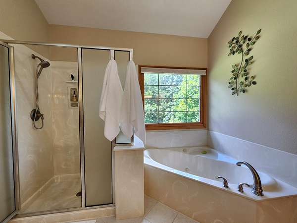
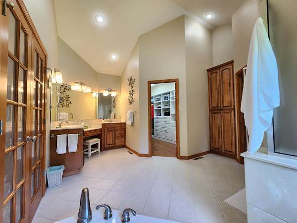
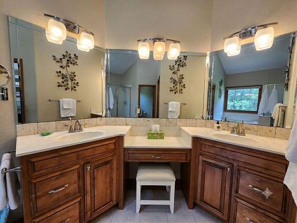
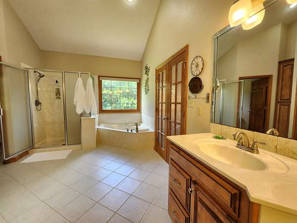
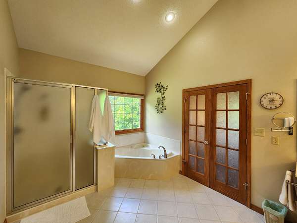
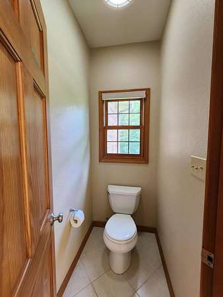
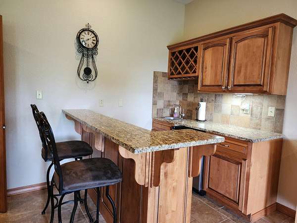
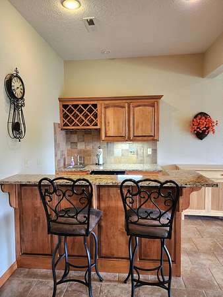
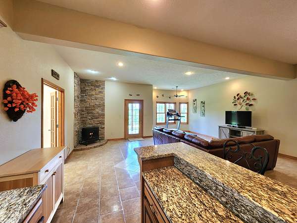
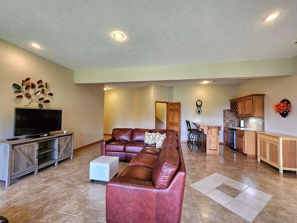
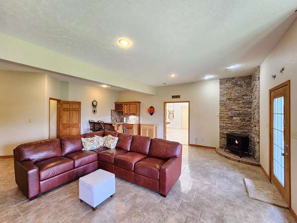
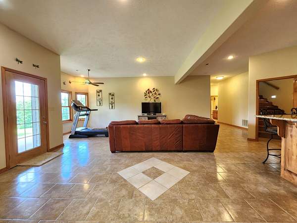
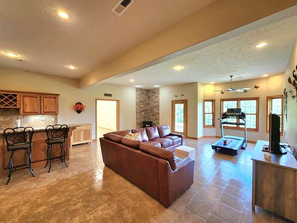
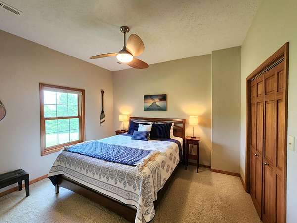
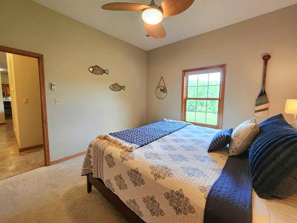
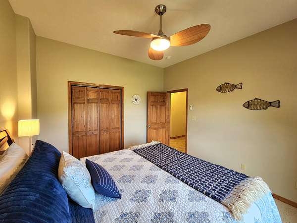
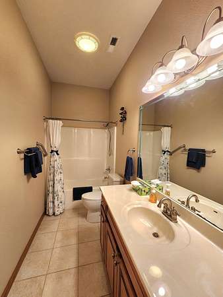
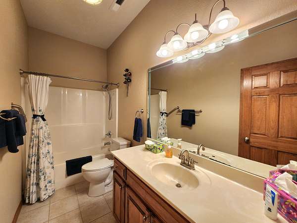
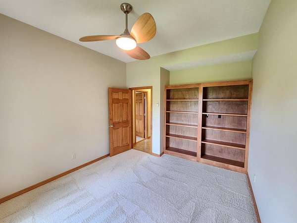
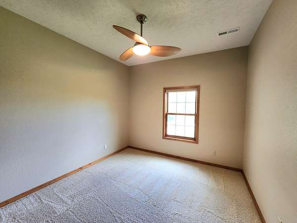
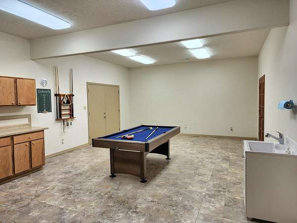
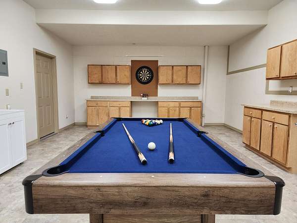
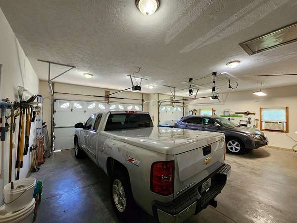
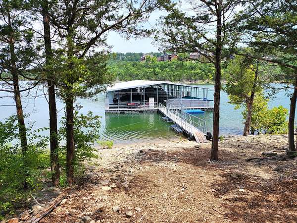
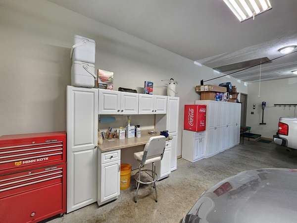
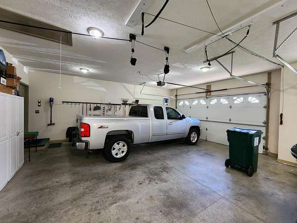
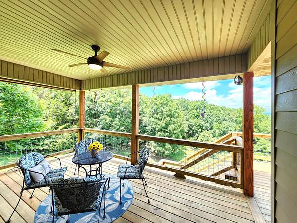
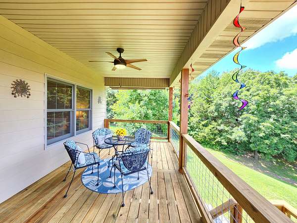
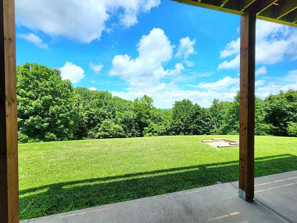
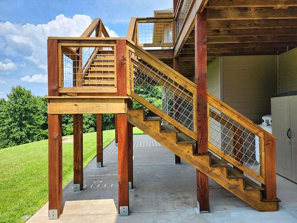
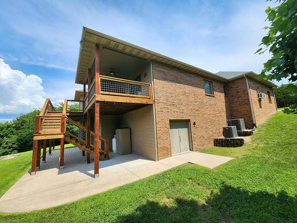
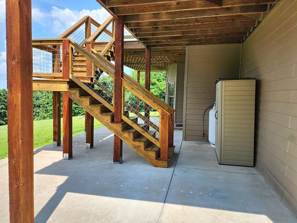
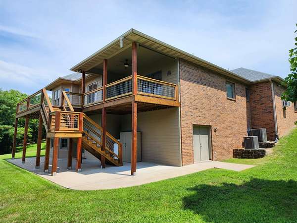
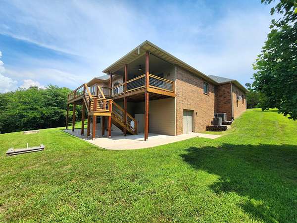
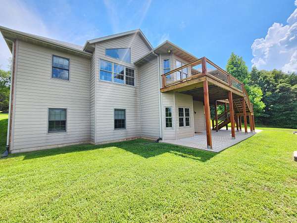
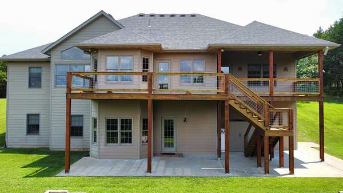
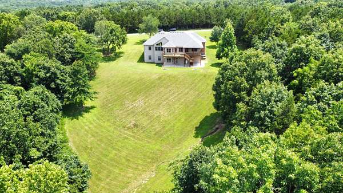
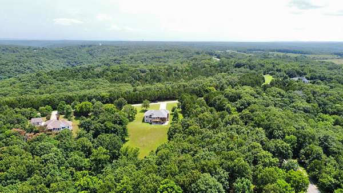
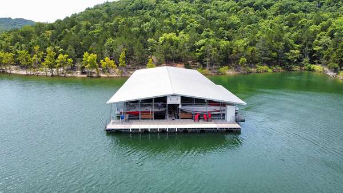
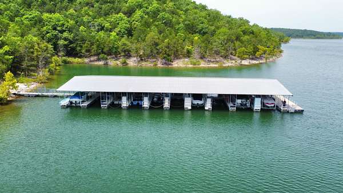
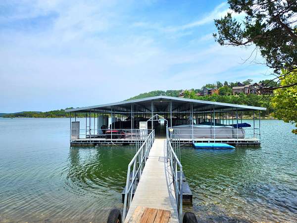
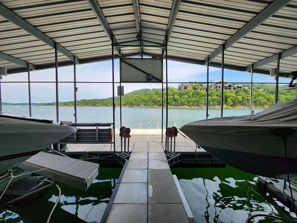
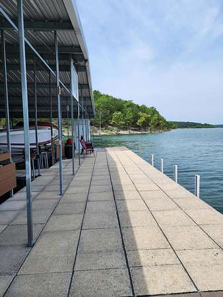
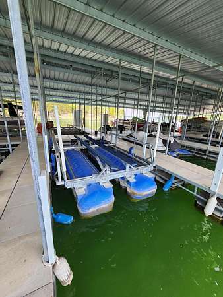
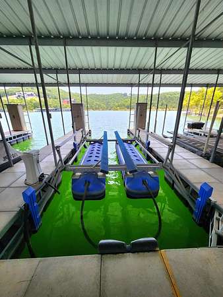
Your Private Lake Retreat AwaitsExperience this lakeside luxury in this exclusive gated community. This meticulously crafted, custom-built home offers a blend of elegance and functionality, perfect for both everyday living and unforgettable getaways.Step inside and discover an open floor plan that effortlessly flows from the welcoming living spaces to the gourmet kitchen. Upgraded matching appliances, including a convection stove top with a double oven, make entertaining a breeze. The home's numerous updates and upgrades ensure a modern and comfortable lifestyle.Designed to accommodate large groups, this home features four spacious bedrooms and three and a half baths. The flexible office space in the basement can easily be converted into a fifth bedroom, providing ample space for guests or growing families.Community private dock with a large swim deck, perfect for soaking up the sun or launching into the water. A boat slip is also available for an additional price, ensuring endless opportunities for boating and water sports.The property's stunning curb appeal is complemented by the secure, gated entrance, offering peace of mind and exclusivity. With its pristine landscaping and proximity to the lake, this home is a true sanctuary.Don't miss the opportunity to make this lakeside dream a reality. Schedule your private showing today and discover the incomparable lifestyle that awaits you in this sought-after community.Boat slip for sale with home including lift $75,000
Location
- Street address
- 231 Kingsgate Rd
- County
- Stone County
- Zip code
- 65681
- Community
- Kingsgate Estates
- Elevation
- 1,221 feet
Directions
Hwy 13 to H Hwy in Lampe. Go West approximately 1 mile to Kingsgate Estates on right. Home is 2nd on left - Sign at gate only.
Property details
- Acreage
- 3 acres
- MLS #
- GSBOR 60329739
- Posted
Property taxes
- 2025
- $2,229
Expenses
- Homeowner Association Fee
- $100 monthly
Parcels
- 14-9.0-32-000-000-001.006
Details and features
Listing
- Type
- Residential
- Subtype
- Single Family Residence
Lot
- Features
- Acreage, Few Trees, Hilly
Exterior
- Parking
- Open
- Pool
- Deck, Patio
- Features
- Rain Gutters
Structure
- Stories
- 1
- Basement
- Concrete, Finished, Full, Partially Finished, Storage Space, Walk-Out Access
- Sewer
- Septic Tank
- Heating
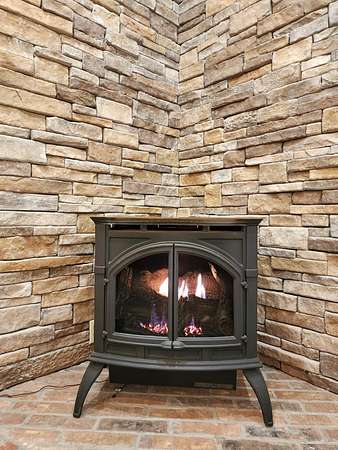
- Central, Fireplace(s), Forced Air, Heat Pump, Zoned
- Cooling
- Ceiling Fan(s), Central Air
- Materials
- Brick, Hardboard Siding
- Roof
- Composition
- Windows
- Double Pane Windows, Window Coverings
Interior
- Rooms
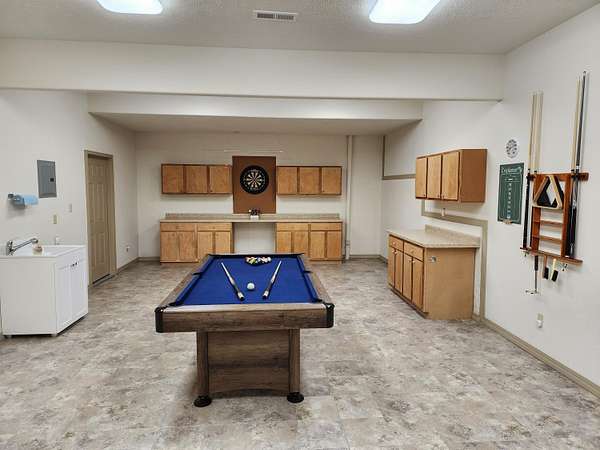
- Basement, Bathroom x 4, Bedroom x 4, Den, Family Room x 2, Game Room
- Flooring
- Carpet, Tile, Wood
- Fireplaces
- Yes
- Appliances
- Additional Water Heater(s), Convection Oven, Dishwasher, Disposal, Dryer, Electric Water Heater, Microwave, Refrigerator, Washer, Water Softener Owned
- Features
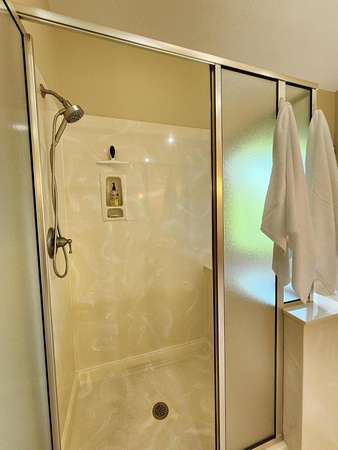
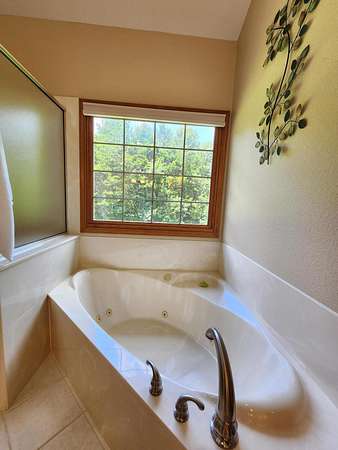
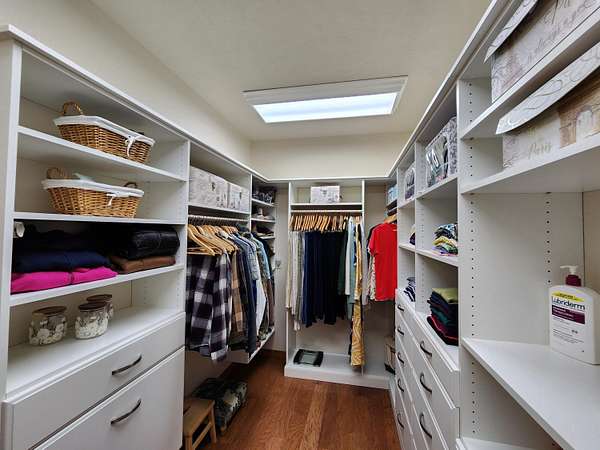
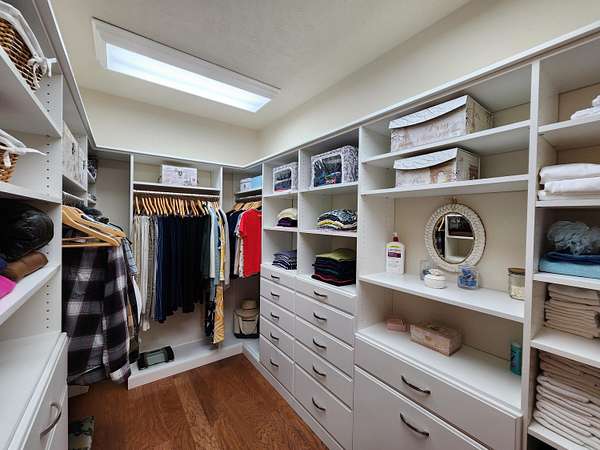
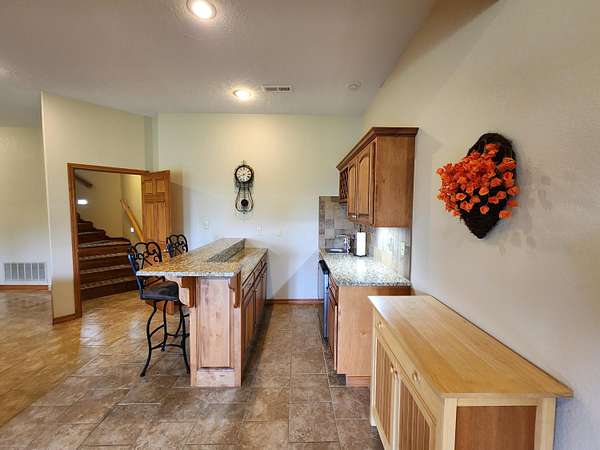
- Granite Counters, High Ceilings, Jetted Tub, Soaking Tub, Vaulted Ceiling(s), W/D Hookup, Walk-In Closet(s), Walk-In Shower, Wet Bar
Nearby schools
| Name | Type |
|---|---|
| Blue Eye | Elementary |
| Blue Eye | Middle |
| Blue Eye | High |
Listing history
| Date | Event | Price | Change | Source |
|---|---|---|---|---|
| July 25, 2026 | New listing | $949,000 | — | GSBOR |