Land with Home for Sale in Florissant, Missouri
2325 Barwick Ln, Florissant, MO 63031
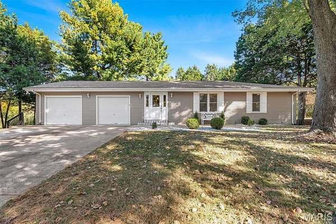
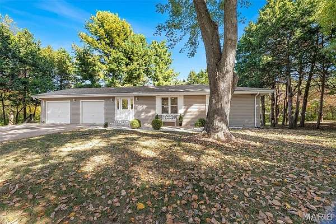
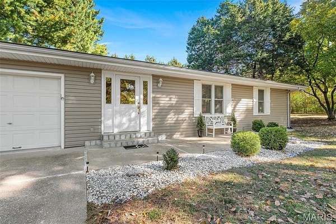
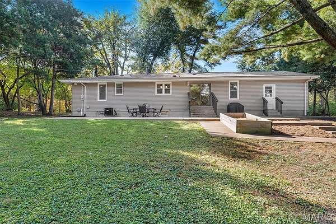
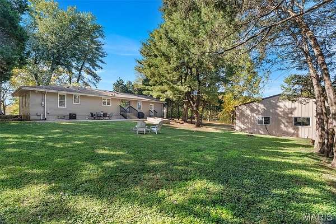
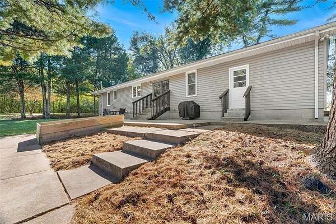
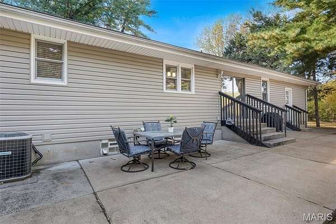
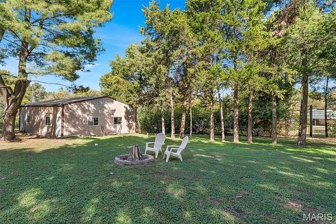
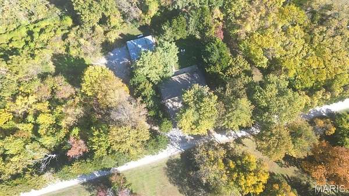
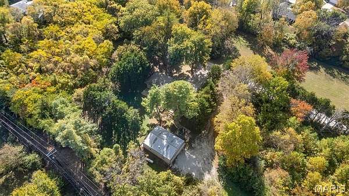
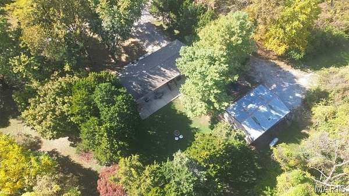
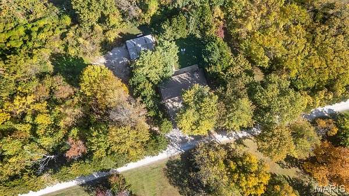
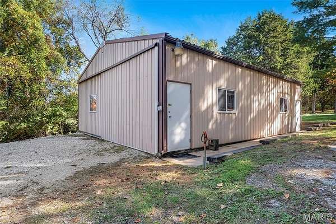
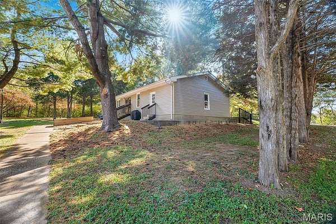
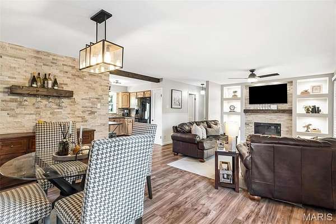
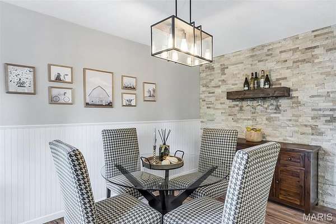
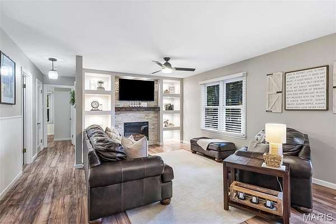
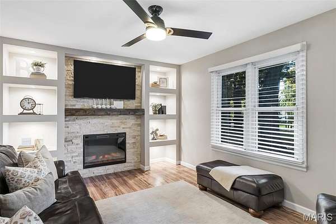
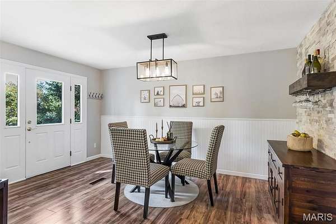
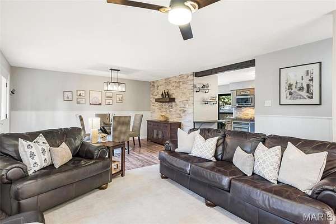
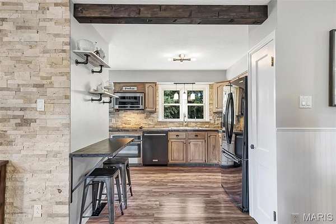
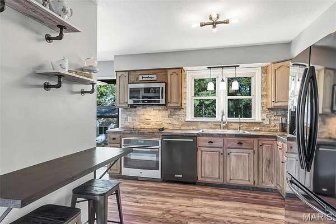
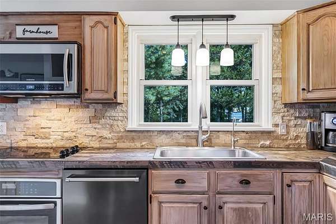
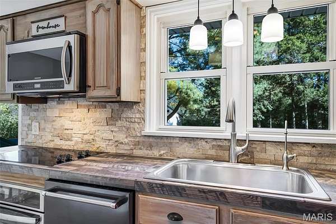
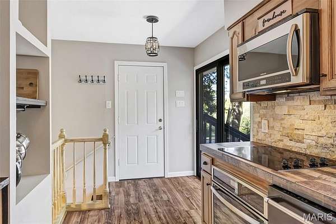
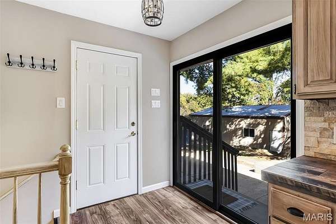
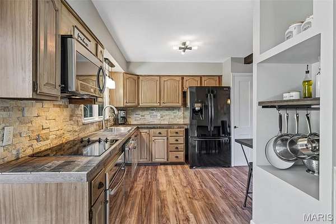
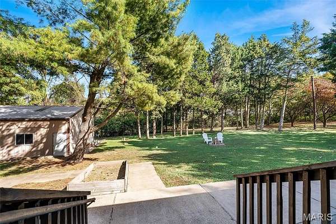
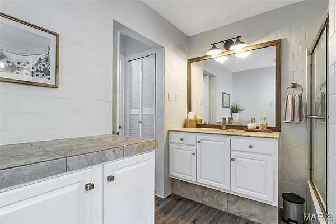
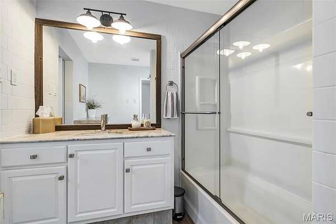
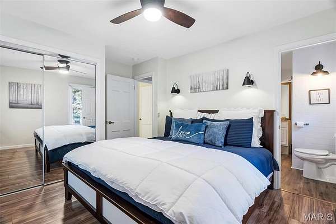
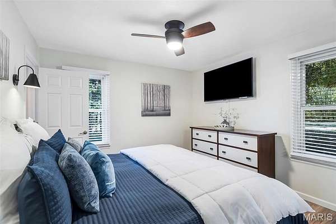
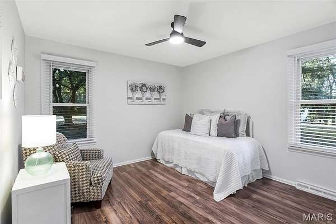
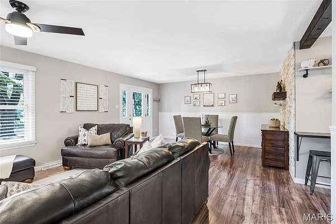
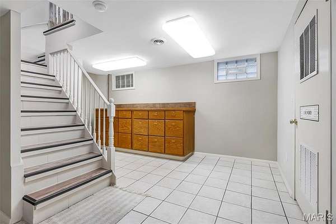
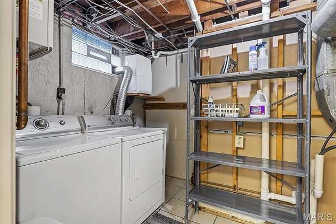
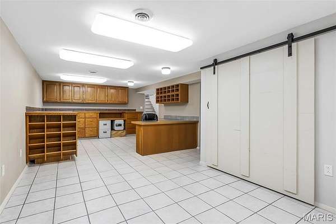
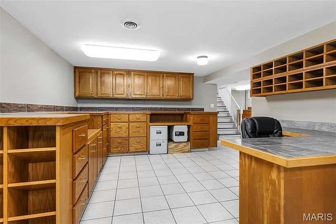
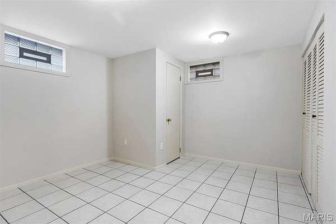
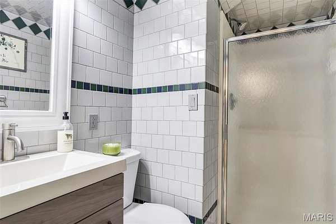
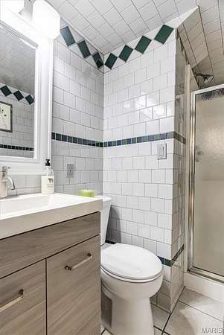
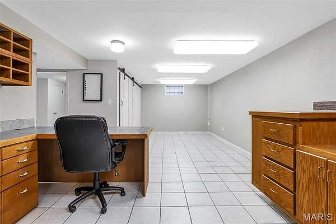
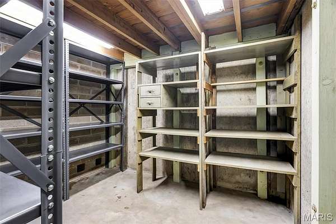
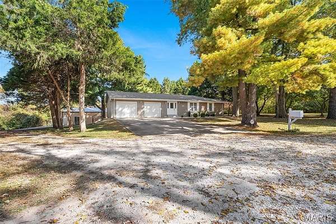
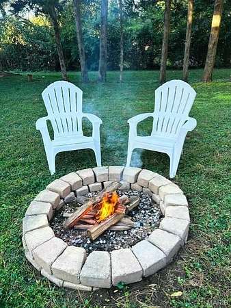
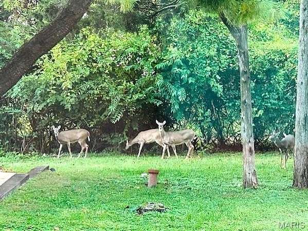
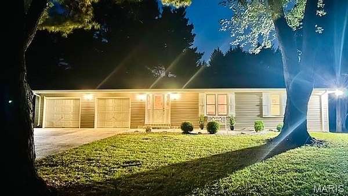
Unique property on 3 private wooded acres ideal for a combined small family business and relaxed comfortable living with plenty of space for gardening, enjoying nature and wildlife or pursuing hobbies. This 3 bedroom/ 2 bath ranch has been remodeled and updated with many trending features including wood look plank flooring, lighted recessed shelving, and an environmentally friendly electric fireplace. Painted in top-selling Sherwin Williams neutral colors. The kitchen has a rustic farmhouse feel with wood look tile counters and dry stack back splash. Work from home or run a small business from your downstairs office area with lots of built-in work areas, cabinets, drawers, filing cabinets and a safe. The attached 2 car garage has an extra wide and long driveway providing plenty of paved parking. Enjoy barbecuing and entertaining on your private expansive backyard patio and fire pit. A large metal outbuilding with electric and a wood burning stove is the perfect space for that small business or hobby. A tankless water heater was installed in 2025, a main drain sleeve lining was installed in 2023, roof, siding, and gutter helmets replaced in 2020. The home is being offered fully furnished so all you need are your suitcases!
Location
- Street address
- 2325 Barwick Ln
- County
- Saint Louis County
- Zip code
- 63031
- Community
- Barwick Acres
- School district
- Hazelwood
- Elevation
- 589 feet
Directions
270 TO MCDONNELL BLVD., N ON HOWDERSHELL, L ON BARWICK.
Property details
- Acreage
- 3 acres
- MLS #
- MARIS 26070514
- Posted
Property taxes
- 2025
- $3,236
Parcels
- 08L-53-0041
Legal description
BARWICK ACRES (& SURVEY 152) LOT 5
Details and features
Listing
- Type
- Residential
- Subtype
- Single Family Residence
Lot
- Features
- Back Yard, Front Yard, Garden, Gentle Sloping, Heavy Woods, Level, Many Trees, Near Park, Open Lot, Paved, Private, Rectangular Lot
Exterior
- Parking
- Driveway, Garage, Open, Oversize, RV, Side by Side, Tandem
- Fencing
- Privacy
- Pool
- Patio, Porch
- Structures
- Workshop
- Features
- Entry Steps/Stairs, Fire Pit, Gas Grill, Lighting, Rain Gutters
Structure
- Style
- Ranch
- Stories
- 1
- Basement
- Full, Storage Space
- Water
- Public
- Sewer
- Septic Tank
- Heating
- Forced Air, Propane
- Cooling
- Central Air, Electric
- Materials
- Blown-In Insulation, Frame, Vinyl Siding
- Roof
- Shingle
- Windows
- Double Pane Windows, Insulated Windows, Screens, Shutters
Interior
- Room Count
- 7
- Rooms
- Basement, Bathroom x 2, Bedroom x 3, Game Room
- Flooring
- Tile, Tile-Ceramic, Vinyl
- Fireplaces
- Yes
- Appliances
- Built-In Electric Oven, Built-In Freezer, Convection Oven, Dishwasher, Dryer, Electric Cooktop, Exhaust Fan, Free-Standing Freezer, Free-Standing Refrigerator, Ice Maker, Microwave, Refrigerator, Self Cleaning Oven, Tankless Water Heater, Washer, Water Purifier
- Features
- Built-In Features, Ceiling Fan(s), High Speed Internet, Open Floorplan, Pantry, Shower, Stone Counters, Tub, Workshop/Hobby Area
Property utilities
| Category | Type | Status |
|---|---|---|
| Water | Public | Available |
| Gas | Propane | Connected |
Nearby schools
| Name | Type | District |
|---|---|---|
| Russell Elem. | Elementary | Hazelwood |
| West Middle | Middle | Hazelwood |
| Hazelwood West High | High | Hazelwood |
Listing history
| Date | Event | Price | Change | Source |
|---|---|---|---|---|
| Nov 8, 2026 | Under contract | $335,000 | — | MARIS |
| Nov 4, 2026 | New listing | $335,000 | — | MARIS |