Land with Home for Sale in Milton, Vermont
234 Oakledge Way, Milton, VT 05468
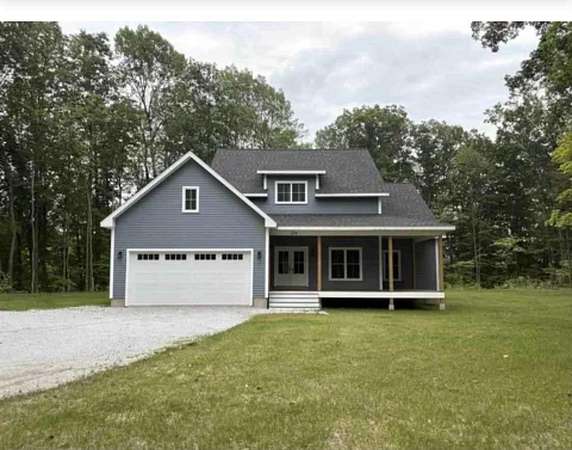
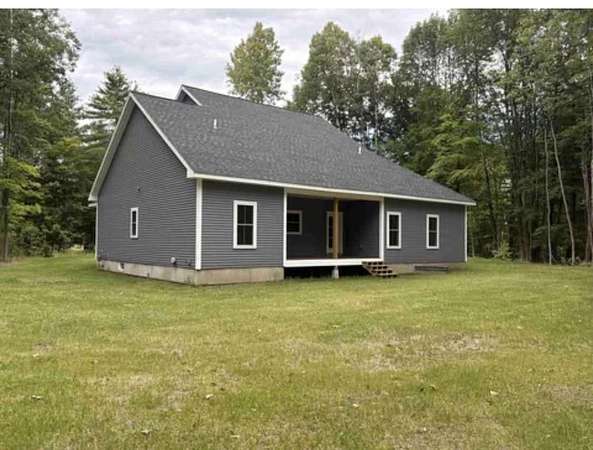
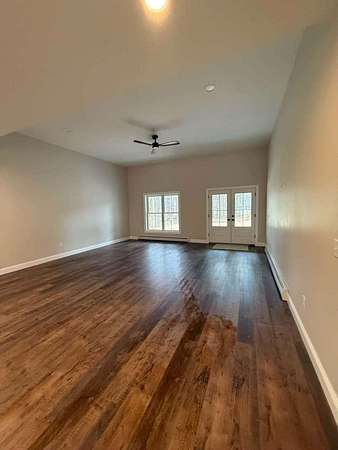
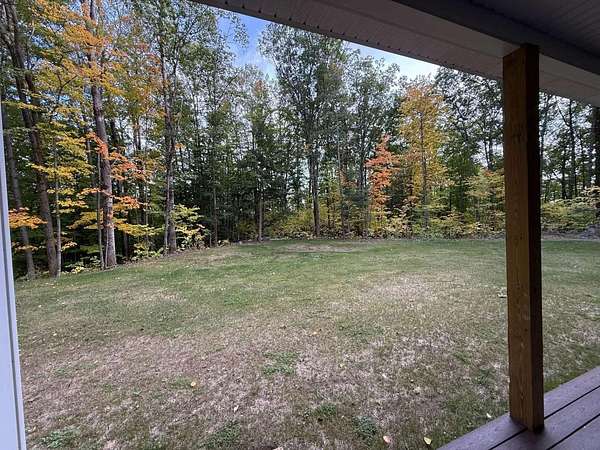
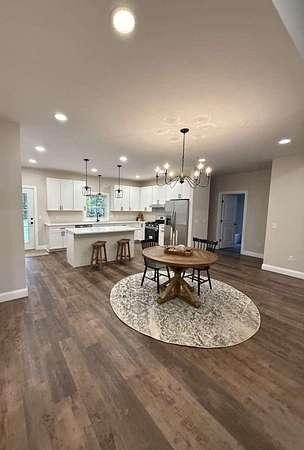
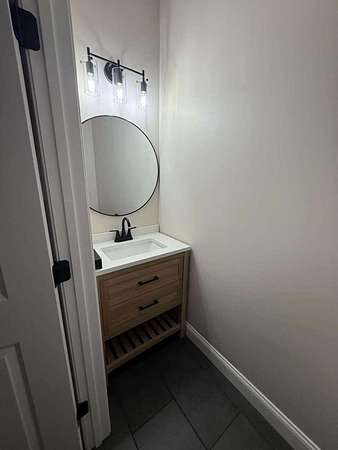
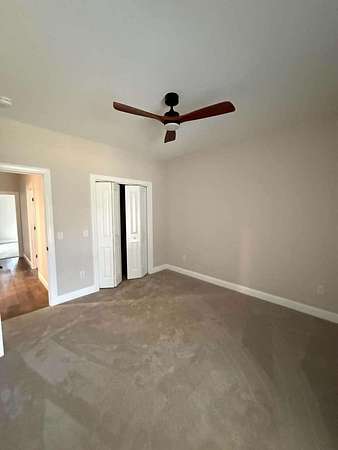
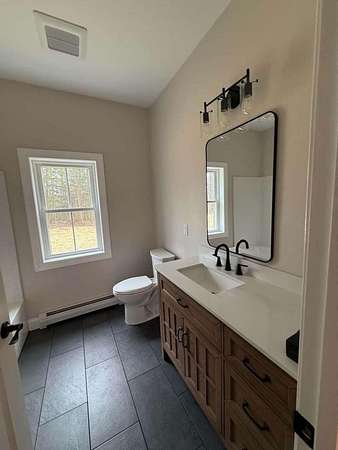
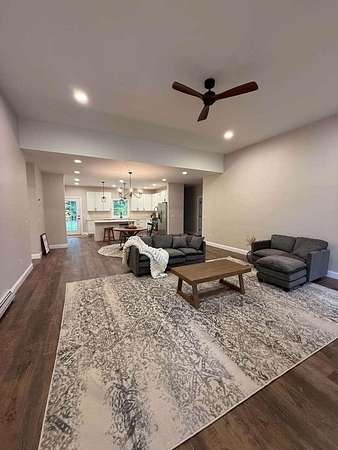
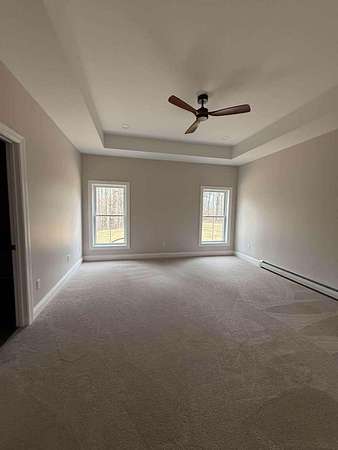
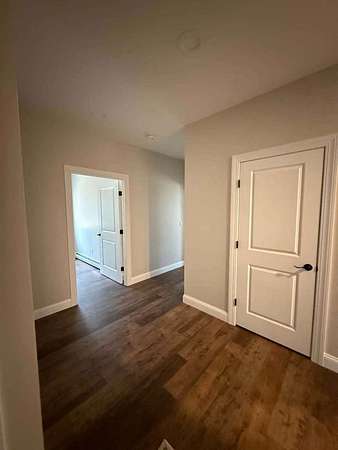
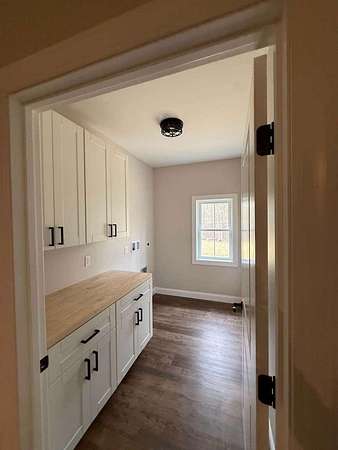
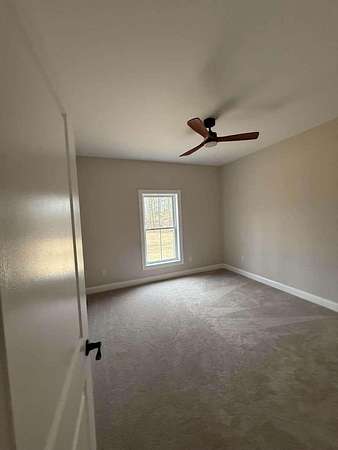
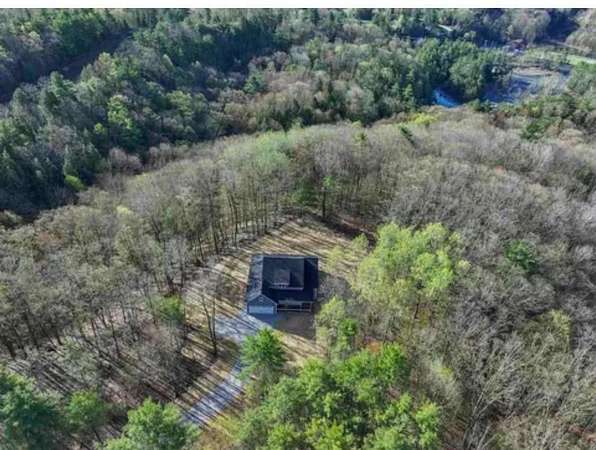
Private. Peaceful. Perfectly Vermont. Welcome home to 234 Oakledge Way, a beautifully designed one level home with 3-bedroom, 2 1/2-baths. Nestled in a small, private 9-lot subdivision in Milton VT. Thoughtfully designed with both comfort and functionality in mind, This home offers an open floor plan and plenty of space to live, relax and entertain. Whether you are retiring or starting out this home is for you. The spacious living room features soaring 11 foot ceilings, creating an impressive sense of openness and light. A charming farmhouse-style faux window adds character and architectural interest, creating the look and warmth of a traditional farmhouse detail while complementing the home's modern design. The primary suite offers a beautiful tray ceiling, private bath with walk in shower and large walk-in closet, while the thoughtfully planned layout provides an easy flow throughout the home. The home includes a convenient mudroom, dedicated laundry room, walk-in pantry, two car garage, full basement with an egress window, offering excellent potential for additional finished living space, an office or future bedroom. Enjoy the outdoors with two covered porches and take in the peaceful surroundings. Nature is truly at your doorstep, with deer wandering through the property, eagles soaring overhead, and an abundance of birds making this a special place for your future home. Located on a private road
Location
- Street address
- 234 Oakledge Way
- County
- Chittenden County
- Zip code
- 05468
- Elevation
- 358 feet
Directions
Take Route 7 North to Milton VT pass the bridge over the damn and take second left. go to top of hill house is on the left set back from road.
Property details
- Acreage
- 1.85 acres80,586 sq ft
- Zoning
- Residential
- MLS #
- NNEREN 5112777
- Posted
Property taxes
- 2026
- $10,000
Details and features
Listing
- Type
- Residential
Lot
- Features
- Subdivision, Wooded
Exterior
- Parking
- Driveway, Garage
- Pool
- Porch
- Features
- Covered Porch
Structure
- Condition
- Under Construction
- Stories
- 1
- Water
- Public
- Heating
- Baseboard
- Materials
- Wood Frame
- Roof
- Shingle
Interior
- Room Count
- 6
- Rooms
- Basement, Bathroom x 3, Bedroom x 3, Dining Room
- Flooring
- Carpet, Laminate, Vinyl
- Appliances
- Dishwasher, Gas Range, Microwave, Range Hood, Refrigerator
- Features
- 1st Floor Laundry, Attic With Pulldown, Ceiling Fan, Dining Area, Kitchen Island, Primary BRW/BA, Vaulted Ceiling, Walk-In Closet, Walk-In Pantry
Listing history
| Date | Event | Price | Change | Source |
|---|---|---|---|---|
| Oct 6, 2026 | New listing | $679,000 | — | NNEREN |