Land with Home for Sale in Seymour, Missouri
2351 Severs Rd, Seymour, MO 65746
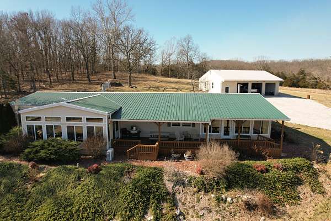
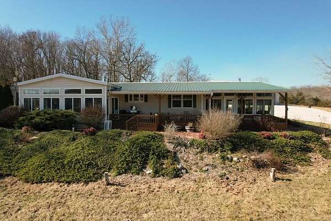
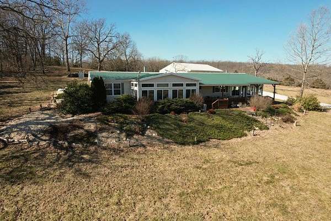
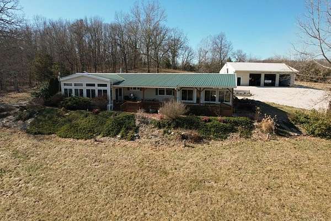
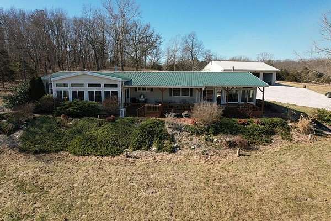
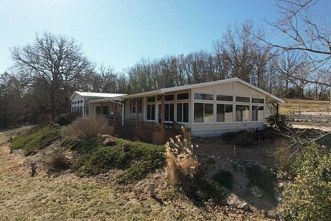
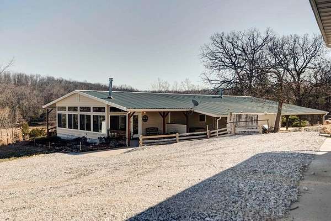
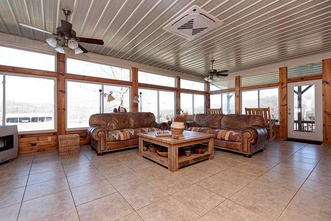
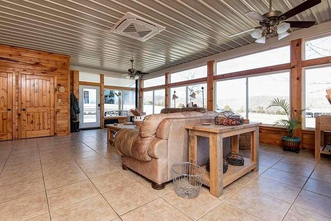
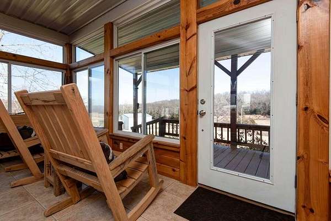
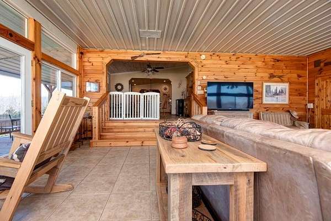
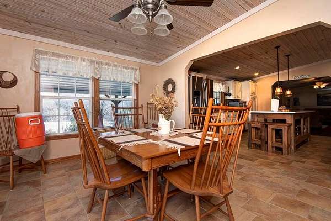
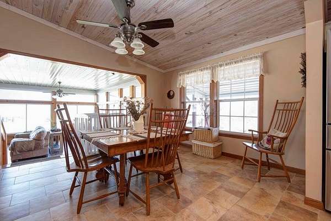
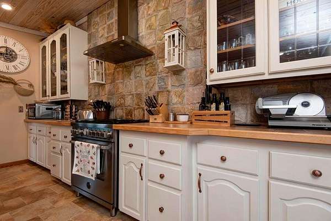
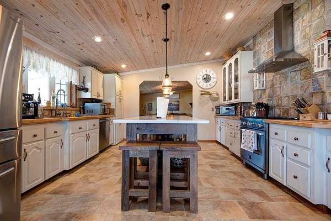
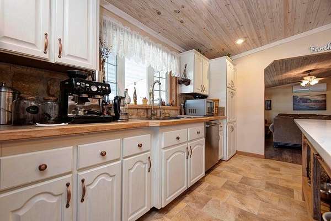
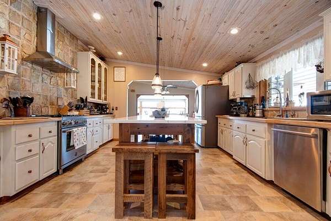
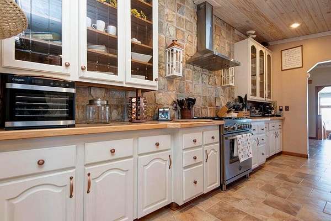
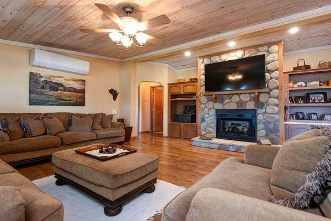
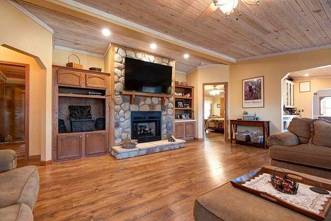
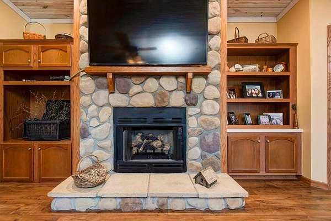
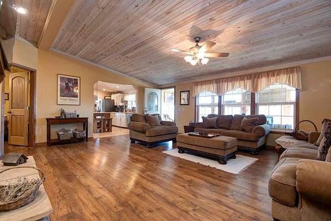
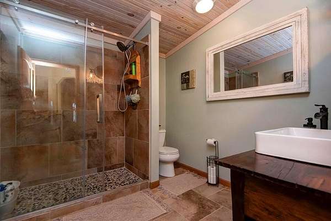
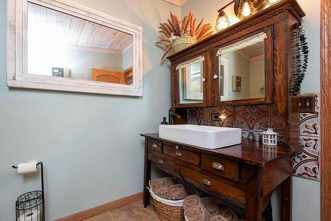
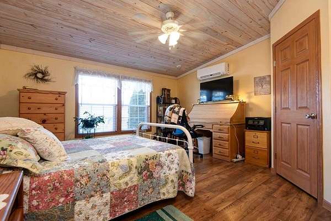
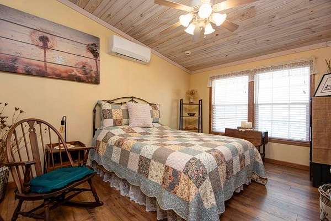
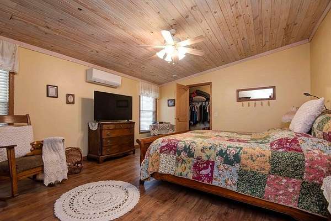
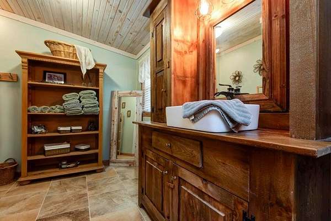
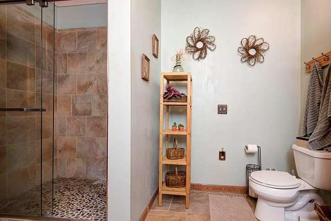
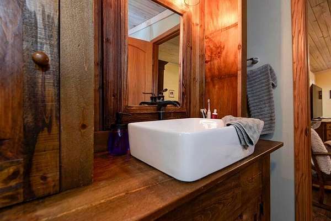
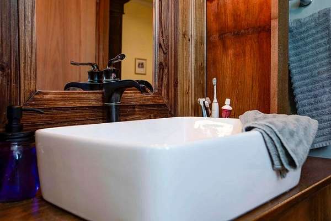
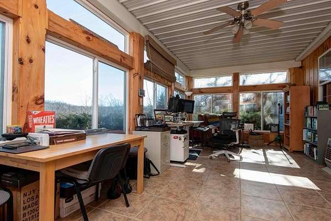
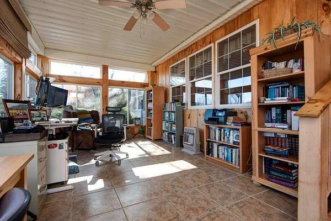
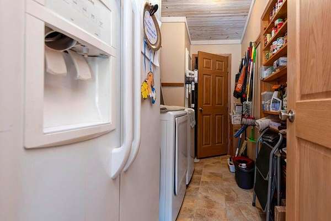
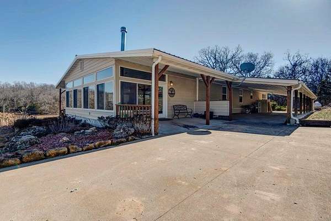
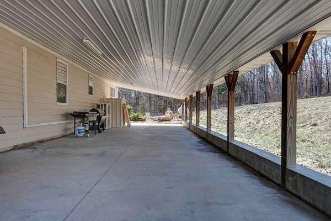
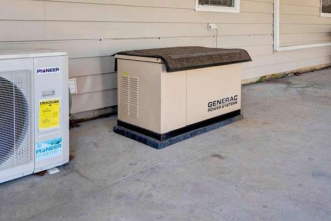
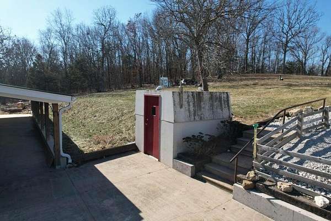
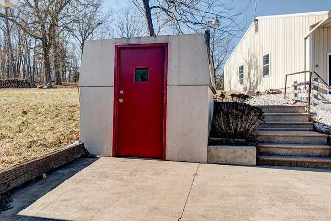
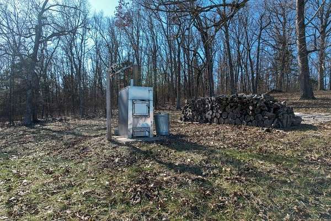
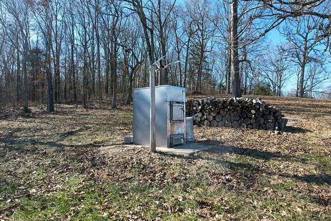
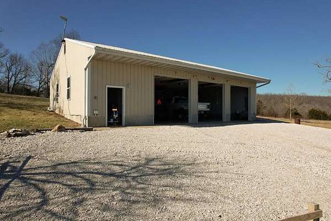
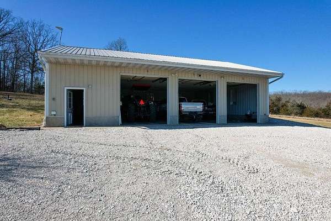
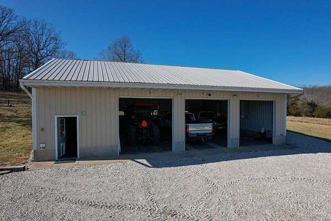
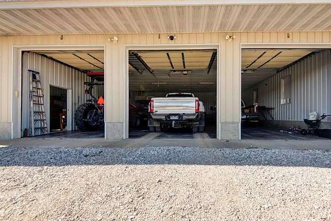
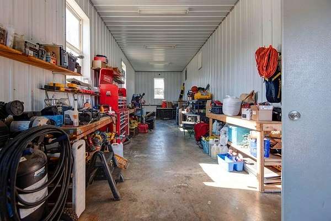
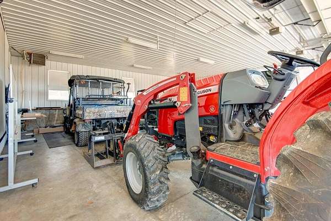
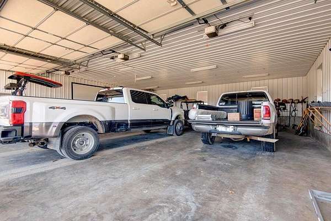
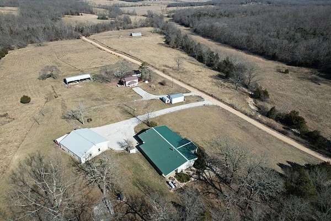
This meticulous home has three beds, two baths, pergola wood & tile floors, and car-siding wood ceilings. Remodeled bathrooms and remodeled kitchen featuring a large island with a quartz countertop. New gas cook stove, new dishwasher, and a dining area. House has three types of heating systems and two types of cooling systems: 1) Six electric new mini splits 2) Forced air (wood stove and propane) for heating 3) Forced air (electric) for cooling. 4) Natural fireplace (propane sleeve) 5) External wood furnace East-facing sunroom/office with spectacular views. Large family room with floor-to-ceiling windows and a heated tile floor. Fully insulated 40'X 50' 3-bay detached heated garage/workshop with tool bay or potential office space. Home has a three-year metal roof, beautiful mature landscaping, and an outside storm shelter. Great property for your horse!
Location
- Street address
- 2351 Severs Rd
- County
- Wright County
- Zip code
- 65746
- Elevation
- 1,403 feet
Directions
34 minutes from Springfield MO take Hwy 60 East past Seymour - N on Connector Rd then immediately R on Lucy Rd (old Hwy 60) - L on Ipock Rd -L on Severs Rd to property on L OR Hwy 60 East past Seymour. Left on Star Rd then turn Right on Matney Hollow Rd , turn Right on Severs Rd. Follow to property on R.
Property details
- Acreage
- 5 acres
- MLS #
- GSBOR 60328325
- Posted
Property taxes
- 2025
- $671 - To be provided by deed at closing.
Parcels
- 25-2.0-10-0-000-002.01
Details and features
Listing
- Type
- Residential
- Subtype
- Single Family Residence
Lot
- Features
- Acreage, Cleared, Few Trees, Horses Allowed, Landscaping, Pasture, Sloped
Exterior
- Parking
- Covered, Driveway, Garage, Gated, Open, Paved or Surfaced
- Fencing
- Barbed Wire
- Pool
- Deck, Patio, Porch
- Structures
- Outbuilding
- Features
- Rain Gutters, Storm Shelter
Structure
- Style
- Ranch
- Stories
- 1
- Water
- Private
- Sewer
- Septic Tank
- Heating
- Heat Pump, Radiant, Radiant Floor, Wood
- Cooling
- Ceiling Fan(s), Central Air
- Materials
- Frame, Vinyl Siding
- Roof
- Metal
- Windows
- Double Pane Windows
Interior
- Rooms
- Bathroom x 2, Bedroom x 3, Den, Dining Room, Family Room
- Flooring
- Tile
- Fireplaces
- Yes
- Appliances
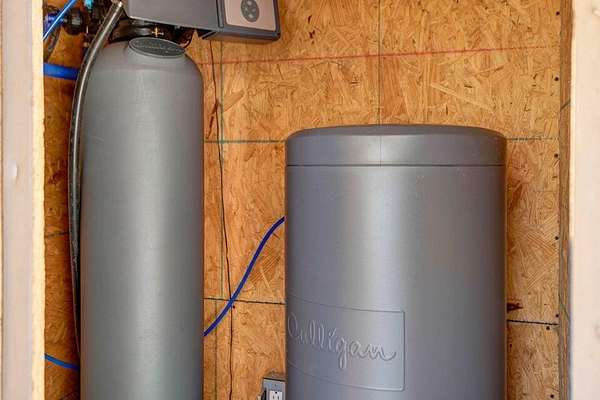
- Dishwasher, Electric Water Heater, Exhaust Fan, Free-Standing Propane Oven, Microwave, Refrigerator, Water Softener Owned
- Features
- High Ceilings, Internet-Satellite, Quartz Counters, Tile Counters, W/D Hookup, Walk-In Closet(s), Walk-In Shower
Nearby schools
| Name | Type |
|---|---|
| Mansfield | Elementary |
| Mansfield | Middle |
| Mansfield | High |
Listing history
| Date | Event | Price | Change | Source |
|---|---|---|---|---|
| Sept 5, 2026 | Under contract | $430,000 | — | GSBOR |
| July 9, 2026 | New listing | $430,000 | — | GSBOR |