Land with Home for Sale in Buffalo, Missouri
2375 E 540th Rd, Buffalo, MO 65622
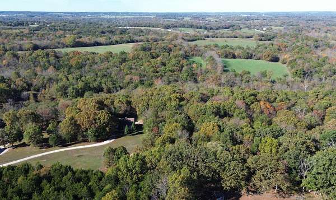
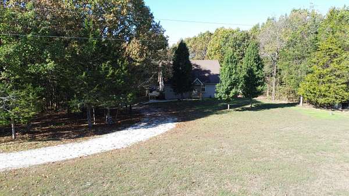
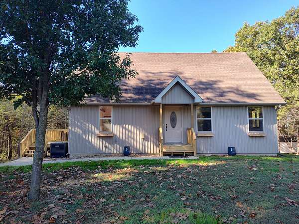
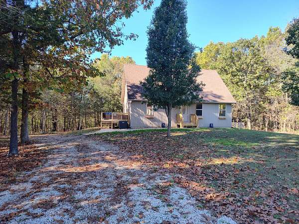
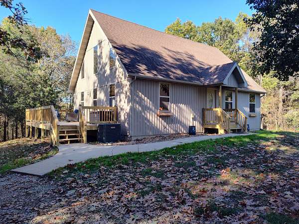
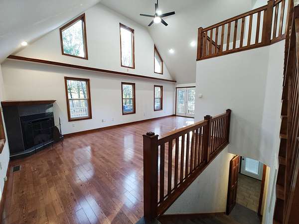
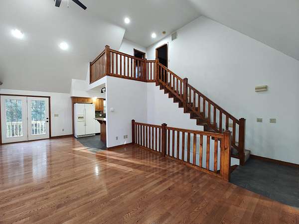
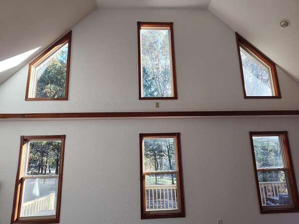
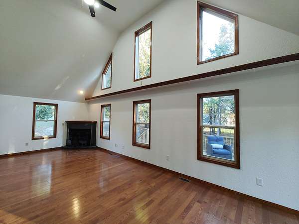
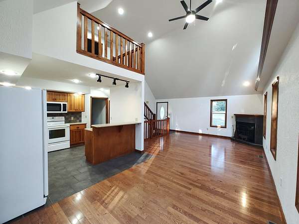
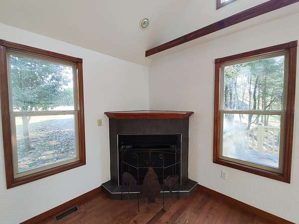
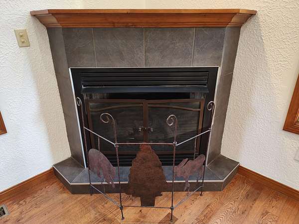
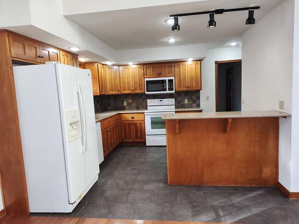
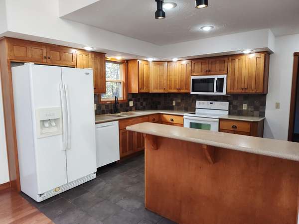
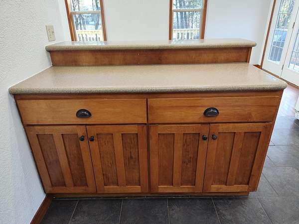
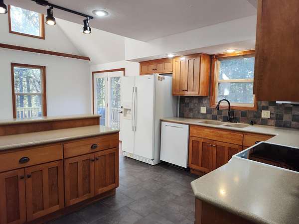
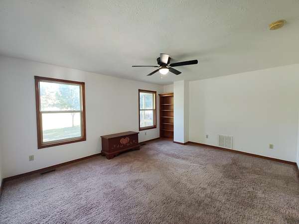
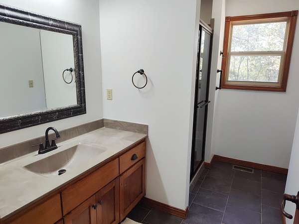
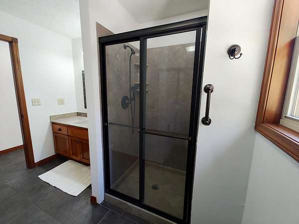
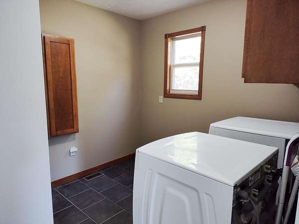
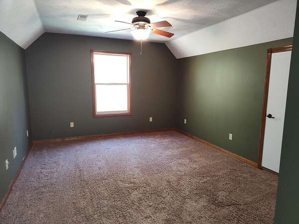
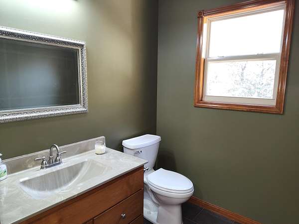
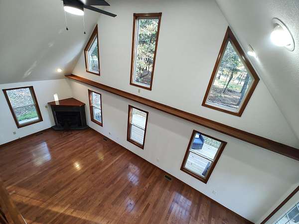
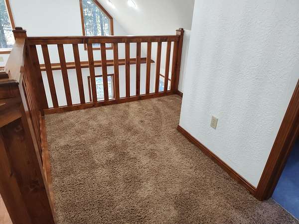
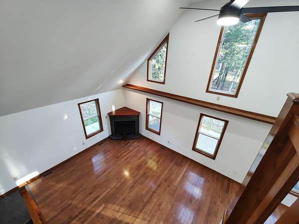
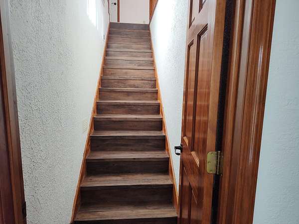
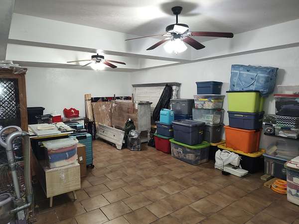
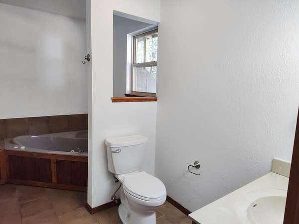
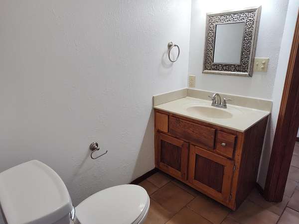
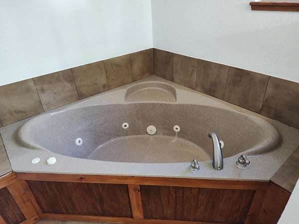
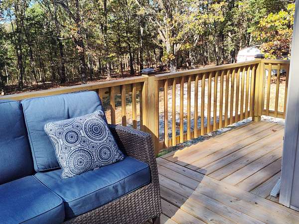
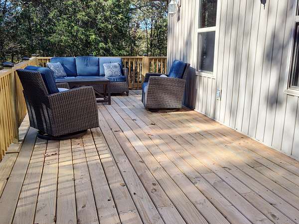
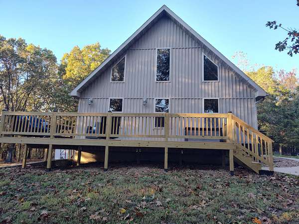
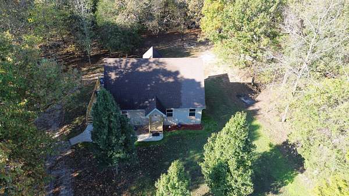
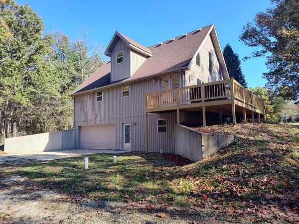
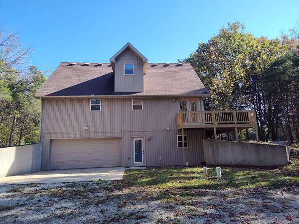
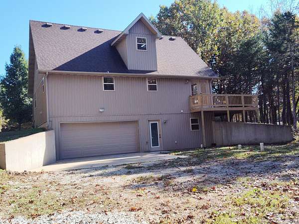
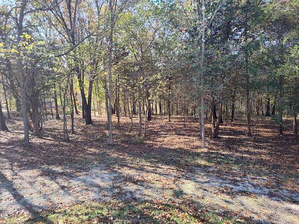
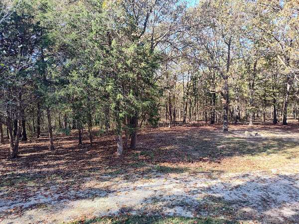
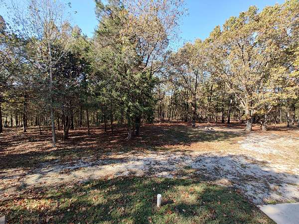
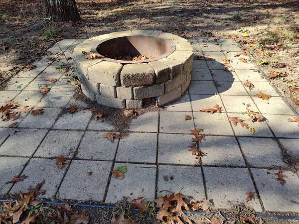
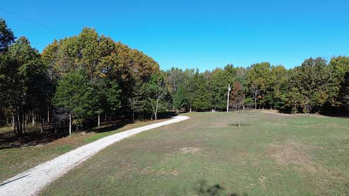
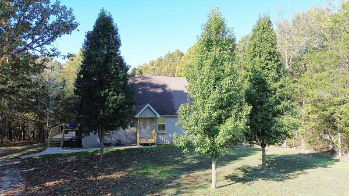
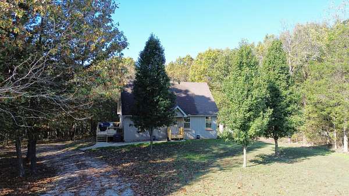
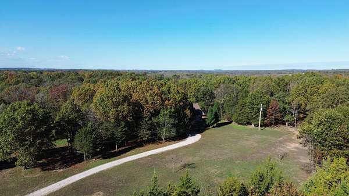
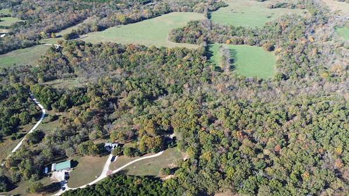
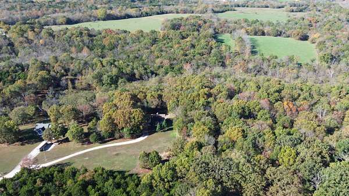
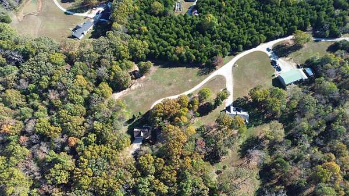
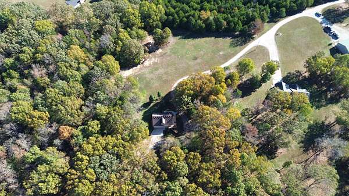
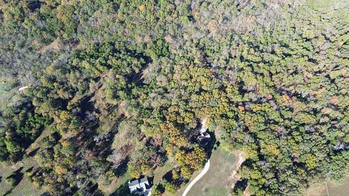
CHARMING CABIN IN THE WOODS! Tucked away in the trees on 3.5 acres is this custom built 2 bedroom, 2 1/2 bath, 2 living areas home. Enjoy the charm and character of this inviting home, featuring beautiful hardwood floors, and a spacious living room with a distinctive cove ceiling, a wall of windows providing plenty of natural light, and a cozy corner gas fireplace. The living room flows seamlessly into the dining area, where French doors lead to a newly built deck, perfect for relaxing or entertaining. The nicely appointed kitchen offers solid surface countertops, a breakfast bar, and a pantry for added storage. The main level also features a bedroom with a built-in bookcase and walk-in closet, a full bathroom with a walk-in shower, and a conveniently located laundry room. Upstairs, you'll find a spacious second bedroom, a half bath, and a charming little loft area that would make an ideal reading nook. Attic access provides additional storage space. The quality of this home shows with the beautiful staircase, and 6 panel wooden doors through out the house. The walkout basement expands the living space with a large family room, a full bathroom featuring a jetted tub, and a two-car garage. With its unique character, versatile living spaces, and thoughtful features throughout, this home offers plenty of room to enjoy. A fire pit is already in place for those cool fall evenings - just bring your chairs! The property next door is also for sale - in case you have a multi family situation - MLS#60332875
Location
- Street address
- 2375 E 540th Rd
- County
- Polk County
- Zip code
- 65622
- Elevation
- 1,127 feet
Directions
E of Pleasant Hope on Hwy 215 to 235th Rd. N on 235th - Follow to 540th Rd. Right on 540th - Follow to the 3 driveways. Left to 2nd house on the left.
Property details
- Acreage
- 3.5 acres
- MLS #
- GSBOR 60337922
- Posted
Property taxes
- 2026
- $1,004
Parcels
- 8916072600000001003
Details and features
Listing
- Type
- Residential
- Subtype
- Single Family Residence
- Franchise
- Century 21 Real Estate
Lot
- Features
- Acreage, Mature Trees, Sloped, Wooded/Cleared Combo
Exterior
- Parking
- Garage, Open
- Pool
- Deck, Porch
- Features
- Rain Gutters
Structure
- Style
- Cottage
- Stories
- 1
- Water
- Private
- Sewer
- Septic Tank
- Heating
- Heat Pump
- Cooling
- Ceiling Fan(s), Central Air
- Materials
- Vinyl Siding
- Roof
- Asphalt
- Windows
- Double Pane Windows
Interior
- Rooms
- Bathroom x 3, Bedroom x 2, Dining Room, Family Room
- Flooring
- Carpet, Hardwood, Tile
- Fireplaces
- Yes
- Appliances
- Dishwasher, Disposal, Electric Water Heater, Free-Standing Electric Oven, Microwave
- Features
- High Ceilings, Internet-DSL, Jetted Tub, Solid Surface Counters, Vaulted Ceiling(s), W/D Hookup, Walk-In Closet(s), Walk-In Shower
Nearby schools
| Name | Type |
|---|---|
| Pleasant Hope | Elementary |
| Pleasant Hope | Middle |
| Pleasant Hope | High |
Listing history
| Date | Event | Price | Change | Source |
|---|---|---|---|---|
| Nov 6, 2026 | New listing | $348,500 | — | GSBOR |