Land with Home for Sale in Villa Ridge, Missouri
2389 Desloge Estates Dr, Villa Ridge, MO 63089
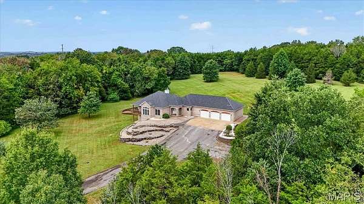
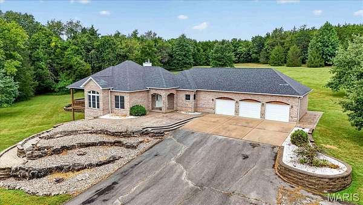
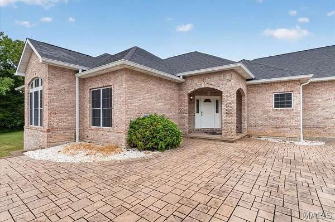
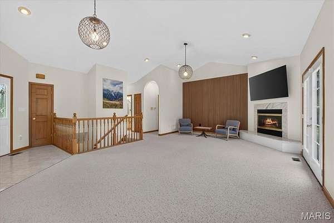
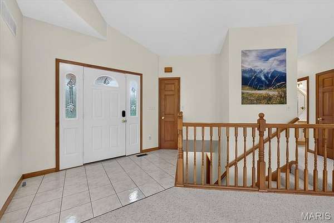
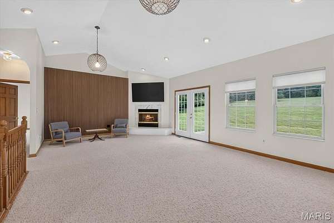
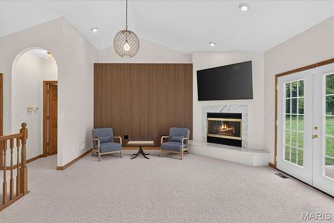
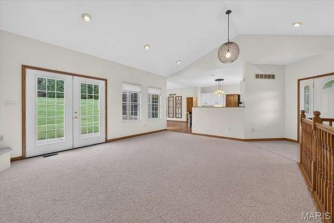
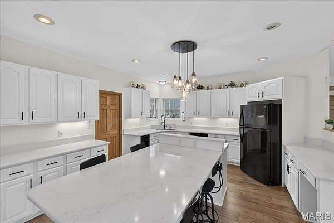
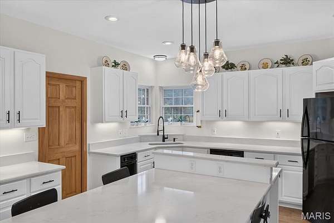
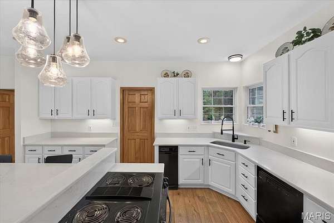
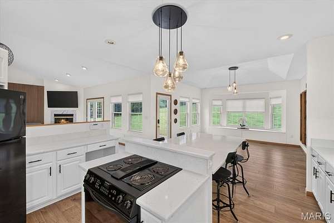
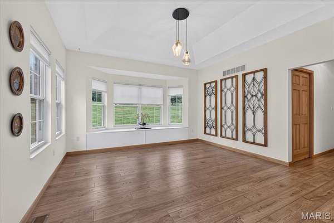
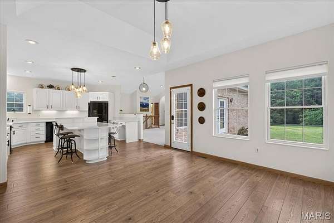
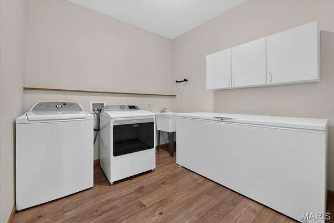
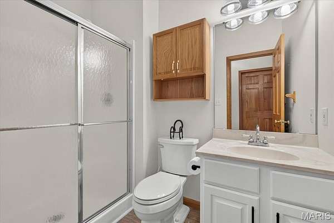
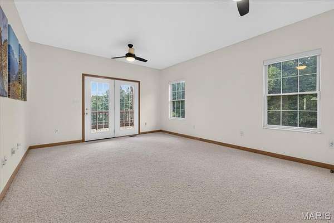
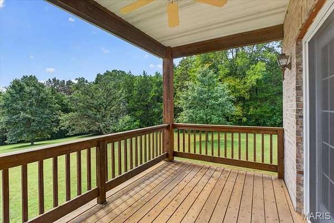
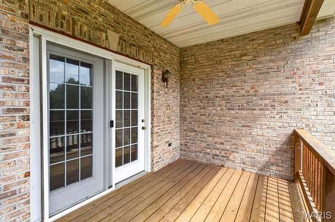
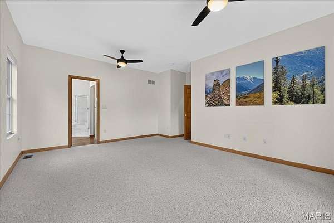
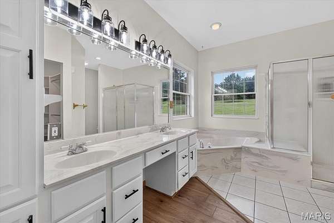
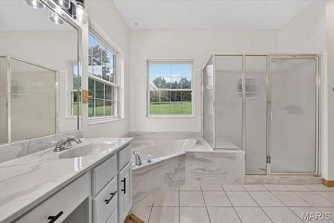
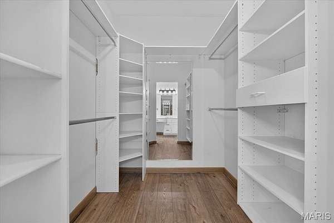
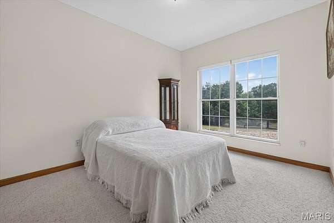
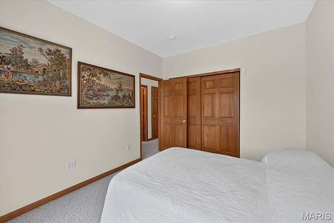
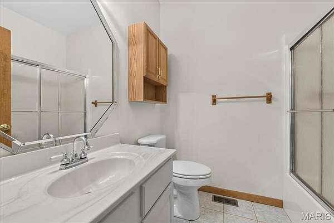
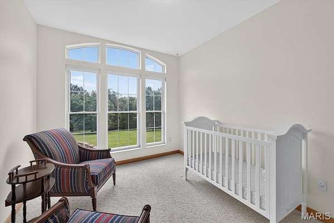
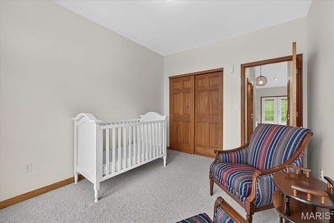
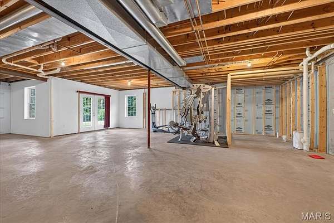
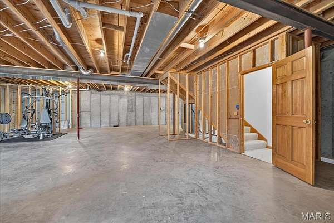
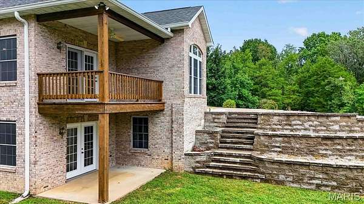
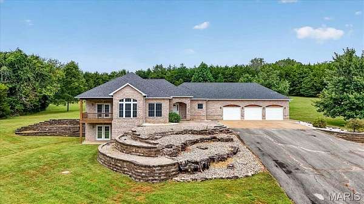
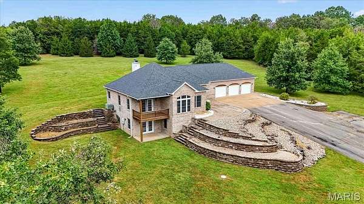
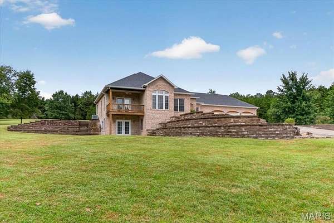
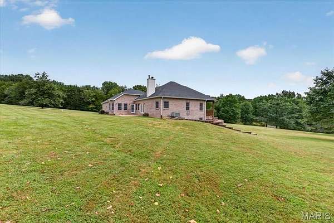
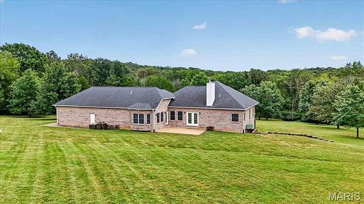
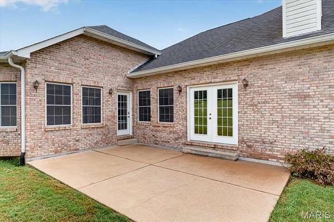
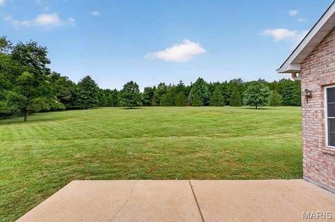
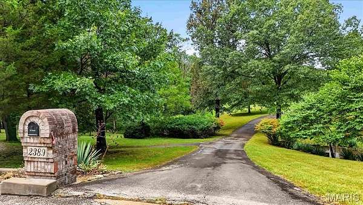
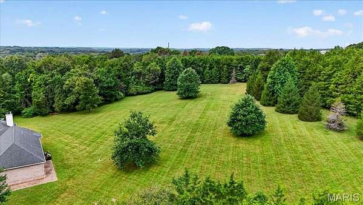
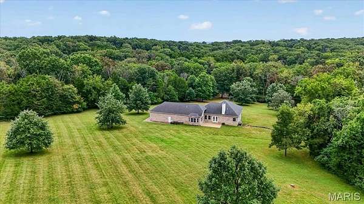
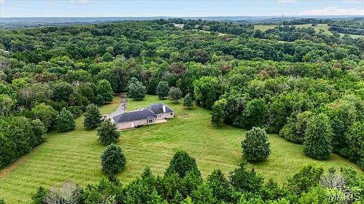
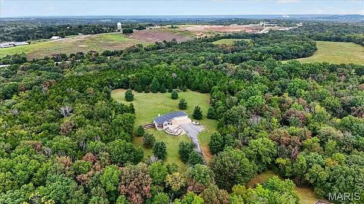
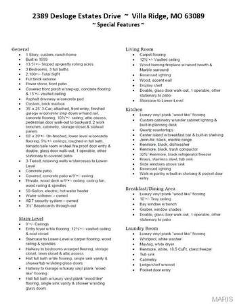
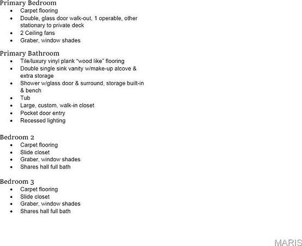
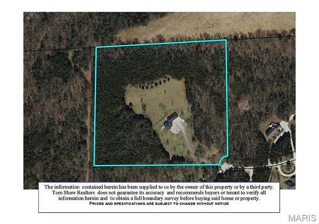
Welcome to your private retreat on over 13 acres in Villa Ridge! This beautiful brick ranch offers a thoughtfully designed main-level layout with 3 bedrooms and 3 full baths, providing convenience and easy everyday living. The spacious primary suite offers a relaxing escape with a large walk-in closet and private bath featuring a soaking tub, walk-in shower and double vanity. The open floor plan creates an inviting flow between the living, dining and kitchen areas, with the living room featuring a cozy fireplace that adds warmth and character to the space. The kitchen features brand-new countertops, while new flooring throughout the main level provides a fresh, updated feel. A spacious main-level laundry room adds everyday convenience and functionality. The walk-out lower level offers incredible potential with a 9'+ pour and plumbing rough-in, ready for your future finishing plans. A large 3-car garage provides plenty of room for vehicles, storage, hobbies and more. Surrounded by mature trees and over 13 acres, this property offers the privacy and space you've been looking for while still being conveniently located in Villa Ridge. A rare opportunity to enjoy acreage, privacy and a beautifully appointed ranch home all in one!
Location
- Street address
- 2389 Desloge Estates Dr
- County
- Franklin County
- Zip code
- 63089
- Community
- Desloge Estates
- School district
- Meramec Valley R-III
- Elevation
- 708 feet
Directions
GPS Friendly :) From West Highway 100/Manchester Rd., turn Left onto Robertsville Rd., turn Right onto Desloge Estates Dr., property will be at the end of the street.
Property details
- Acreage
- 13.51 acres
- MLS #
- MARIS 26056450
- Posted
Property taxes
- 2025
- $5,780
Expenses
- Homeowner Association Fee
- $625 annually
Parcels
- 18-6-240-0-008-001100
Legal description
LOT:36 DESLOGE ESTATES
Details and features
Listing
- Type
- Residential
- Subtype
- Single Family Residence
Lot
- Features
- Adjoins Open Ground, Adjoins Wooded Area, Cul-De-Sac, Gently Rolling, Private, Some Trees
Exterior
- Parking
- Driveway, Garage, Open
- Pool
- Deck, Patio, Porch
- Structures
- Storage
Structure
- Style
- Ranch
- Stories
- 1
- Basement
- Concrete, Storage Space, Unfinished, Walk-Out Access
- Water
- Well
- Sewer
- Septic Tank
- Heating
- Electric, Forced Air
- Cooling
- Ceiling Fan(s), Central Air
- Materials
- Brick Veneer
- Windows
- Bay Window(s)
Interior
- Room Count
- 10
- Rooms
- Basement, Bathroom x 3, Bedroom x 3, Laundry Room
- Fireplaces
- Yes
- Appliances
- Disposal, Electric Range, Electric Water Heater, Trash Compactor
- Security
- Security System
- Features
- Breakfast Bar, Breakfast Room, Built-In Features, Custom Cabinetry, Eat-In Kitchen, Entrance Foyer, Kitchen Island, Natural Woodwork, Open Floorplan, Recessed Lighting, Tray Ceiling(s), Tub, Vaulted Ceiling(s), Walk-In Closet(s), Walk-In Pantry
Property utilities
| Category | Type | Status |
|---|---|---|
| Water | Public | Available |
Nearby schools
| Name | Type | District |
|---|---|---|
| Coleman Elem. | Elementary | Meramec Valley R-III |
| Meramec Valley Middle | Middle | Meramec Valley R-III |
| Pacific High | High | Meramec Valley R-III |
Listing history
| Date | Event | Price | Change | Source |
|---|---|---|---|---|
| Sept 16, 2026 | New listing | $779,900 | — | MARIS |