
Land with Home for Sale in Kimberling City, Missouri
24 Old Still Rd, Kimberling City, MO 65686
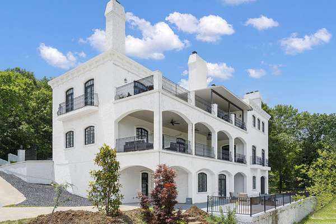
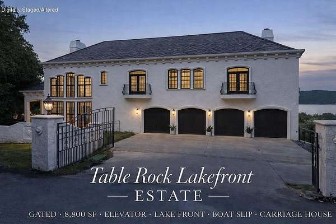
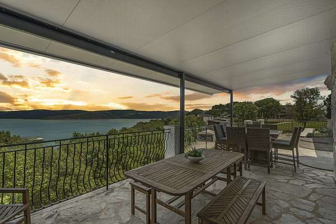
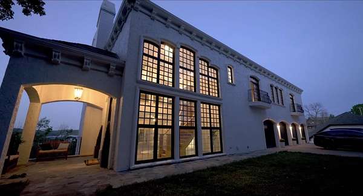
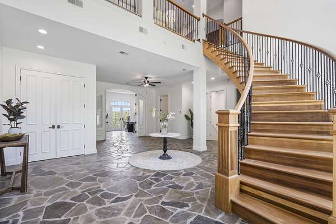
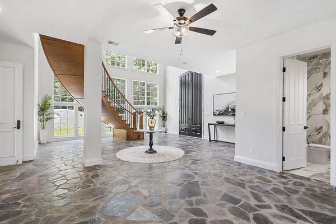
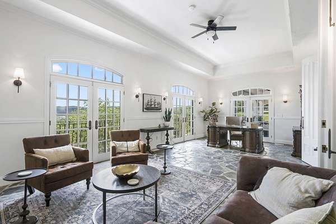
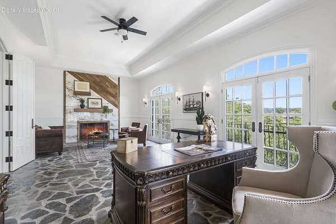
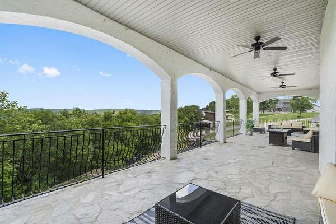
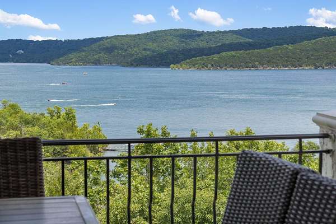
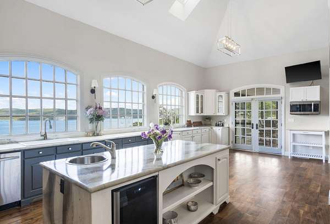
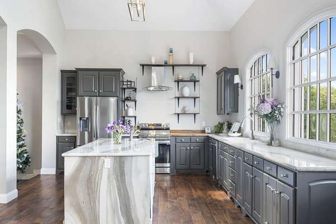
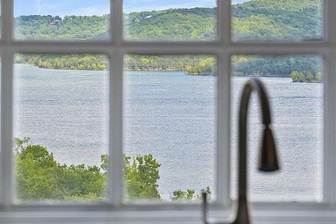
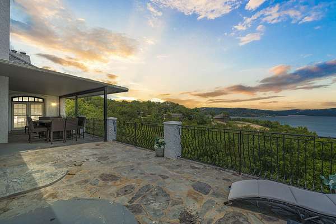
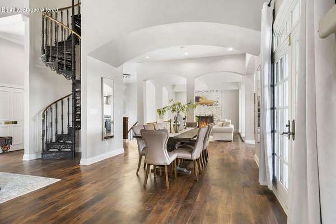
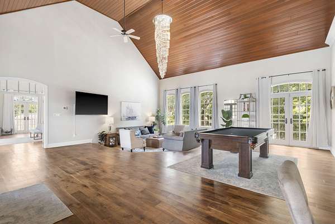
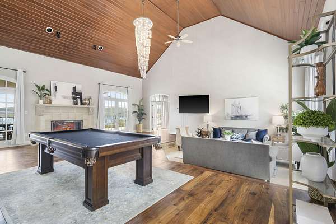
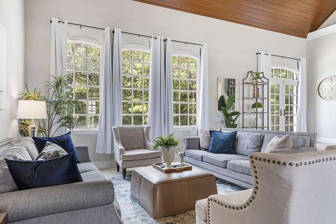
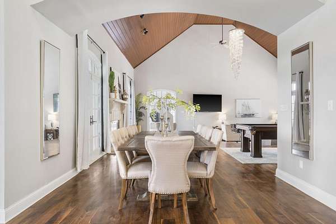
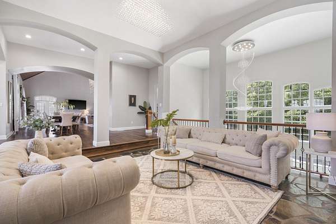
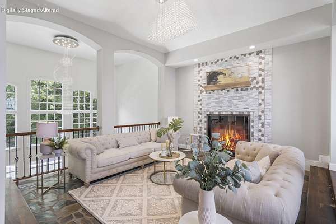
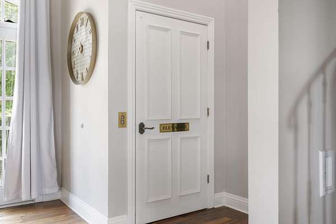
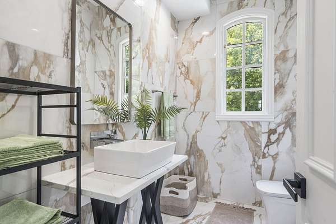
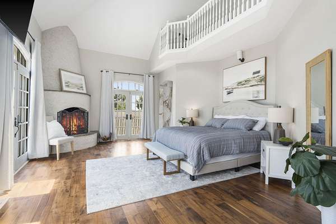
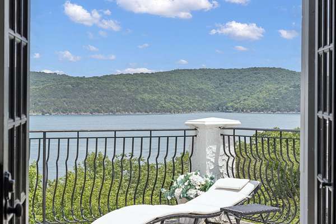
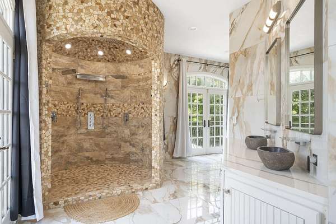
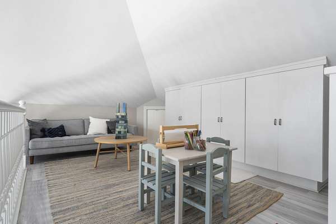
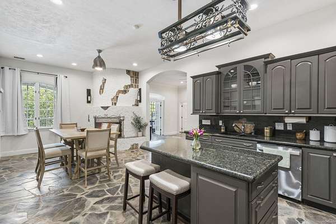
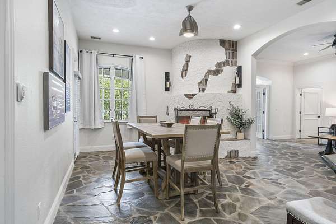
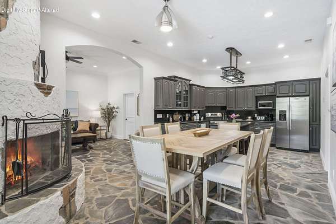
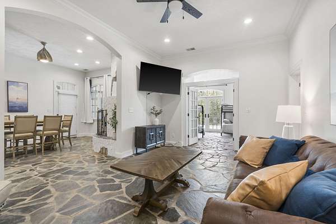
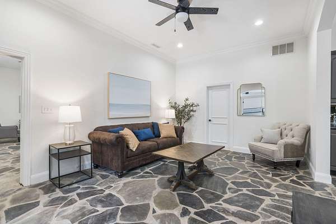
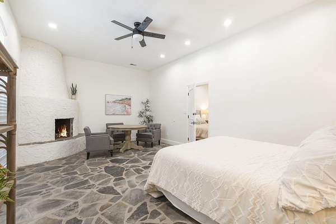
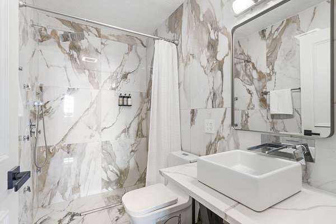
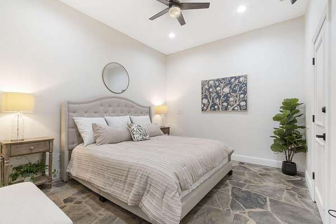
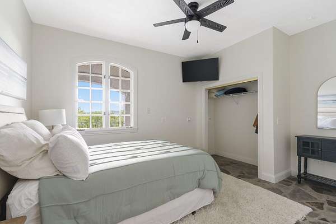
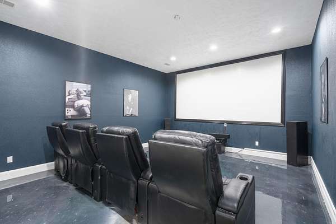
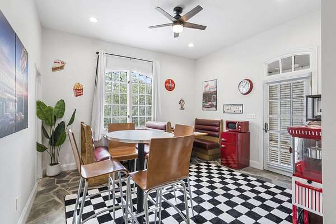
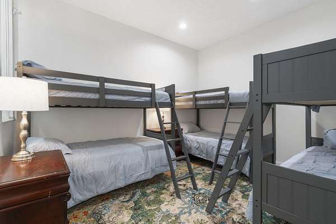
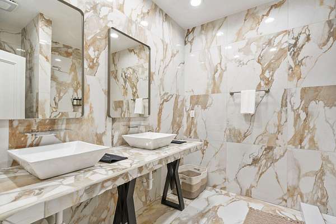
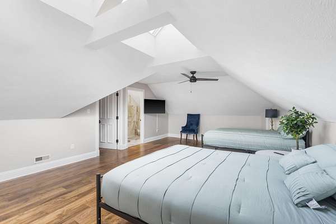
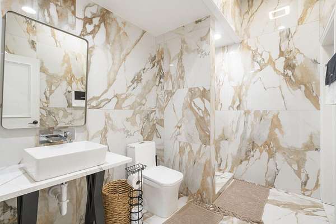
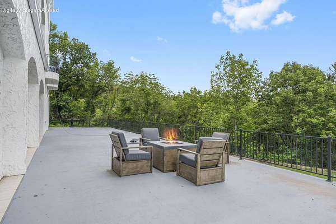
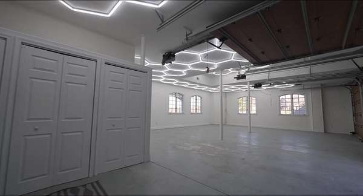
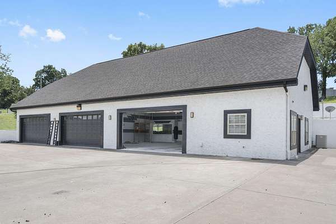
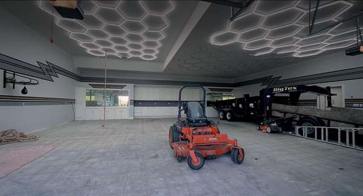
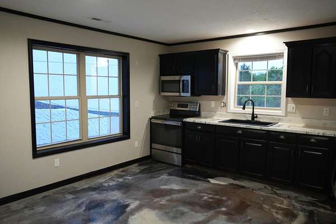
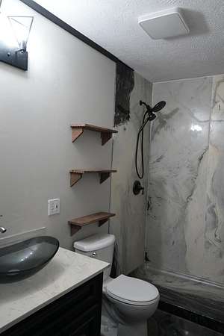
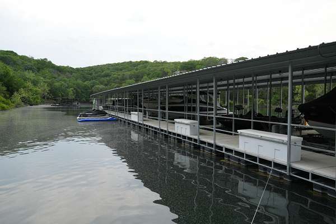
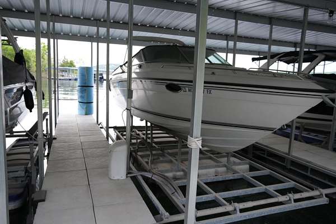
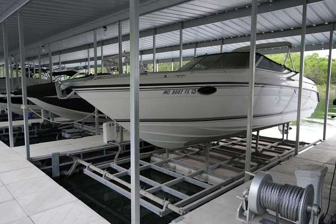
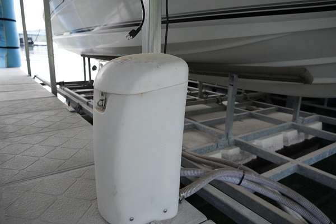
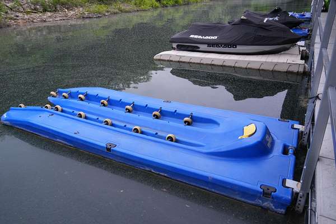
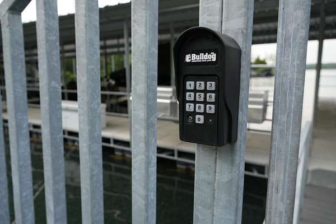
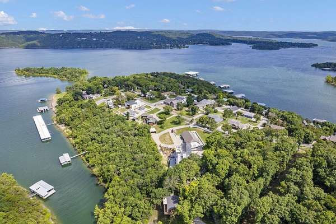
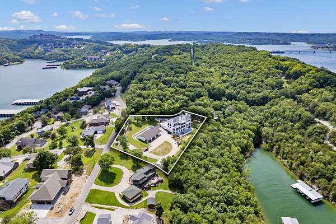
The table is set on the terrace, the boat is down in the cove, and the main channel of Table Rock Lake is the view everyone came for. Behind its gates on approximately 1.5 lakefront acres, this Mediterranean-inspired estate offers 8,860 square feet of fully furnished living space, with six bedrooms, 10 bathrooms, and soaring ceilings that give the lake views room to breathe. An approximately $1.35 million interior renovation was completed in 2024, followed by new geothermal heating and cooling in 2026. A private elevator connects two fully equipped living levels, so a house full of guests can gather for dinner and still have room to spend the morning at their own pace. The detached 3,600-square-foot collector's garage has climate control, oversized doors, extensive cabinetry, plumbing, and a private apartment. There's room on the grounds for a future pool, subject to applicable approvals. And when the lake calls, a 12-by-30-foot boat slip and two Jet Ski ports are available at the gated, locked community dock in the cove just below the estate.
Location
- Street address
- 24 Old Still Rd
- County
- Stone County
- Zip code
- 65686
- Elevation
- 1,004 feet
Directions
South on highway 13 over Kimberling City Bridge, turn left on Point 7 Road.
Property details
- Acreage
- 1.5 acres65,340 sq ft
- MLS #
- GSBOR 60337994
- Posted
Property taxes
- 2024
- $6,249
Parcels
- 14-5.0-15-001-002-022.000
Legal description
Barm Estates Lot 1A
Details and features
Listing
- Type
- Residential
- Subtype
- Single Family Residence
Lot
- View
- Lake
- Waterfront
- Yes
- Features
- Acreage, Few Trees, Lake Front, Lake View, Landscaping, Mature Trees, Water View, Waterfront
Exterior
- Parking
- Boat, Driveway, Garage, Gated, Open, RV, Secured, Underground/Basement
- Fencing
- Privacy
- Pool
- Deck, Patio, Porch
- Structures
- Outbuilding
- Features
- Accessory Dwelling Unit, Water Access
Structure
- Style
- Cottage, Mediterranean, Spanish
- Stories
- 2
- Basement
- Exterior Entry, Finished, Full, Interior Entry, Storage Space, Walk-Out Access, Walk-Up Access
- Water
- Private
- Sewer
- Septic Tank
- Heating
- Geothermal, Zoned
- Cooling
- Ceiling Fan(s), Central Air
- Materials
- Stucco
- Roof
- Slate
- Windows
- Double Pane Windows, Drapes, Window Coverings, Window Treatments
Interior
- Rooms
- Basement, Bathroom x 10, Bedroom x 6, Bonus Room, Den, Family Room, Game Room
- Flooring
- Carpet, Hardwood, Laminate, Stone, Tile
- Appliances
- Dishwasher, Disposal, Free-Standing Electric Oven, Microwave, Refrigerator
- Accessibility
- Accessible Elevator Installed
- Features
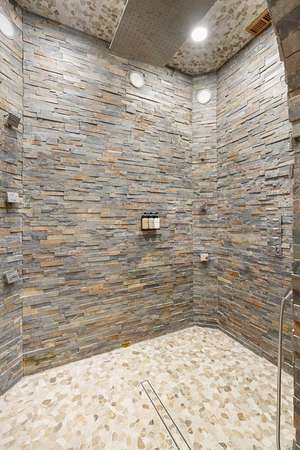
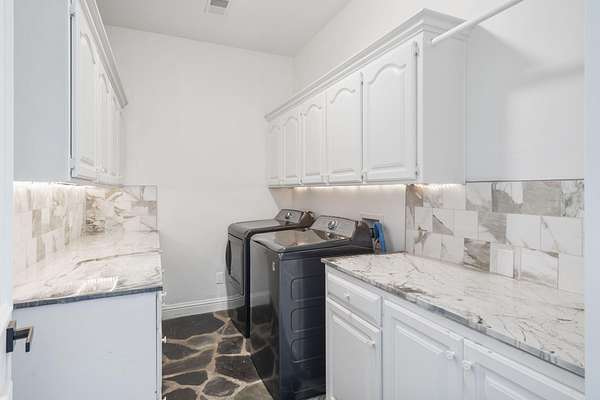
- Elevator, High Ceilings, High Speed Internet, In-Law Floorplan, Intercom, Internet-Cellular/Wireless, Internet-Satellite, Vaulted Ceiling(s), W/D Hookup, Walk-In Closet(s), Walk-In Shower, Wet Bar
Nearby schools
| Name | Type |
|---|---|
| Reeds Spring | Elementary |
| Reeds Spring | Middle |
| Reeds Spring | High |
Listing history
| Date | Event | Price | Change | Source |
|---|---|---|---|---|
| Nov 7, 2026 | New listing | $2,500,000 | — | GSBOR |