



Land with Home for Sale in Richmond, Vermont
240 Jericho Rd, Richmond, VT 05477
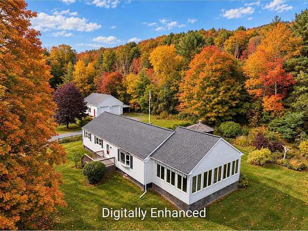
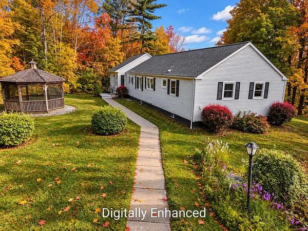
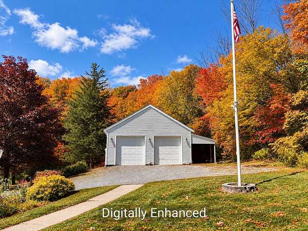
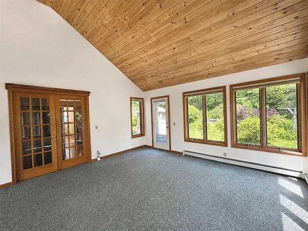
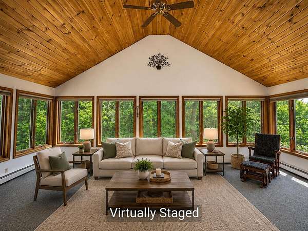
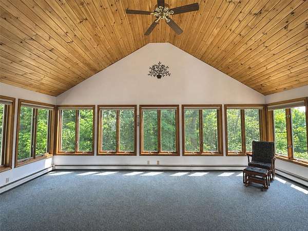
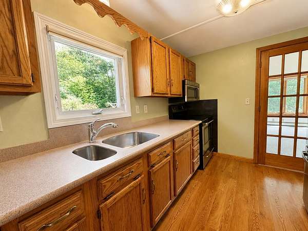
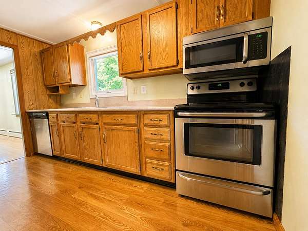
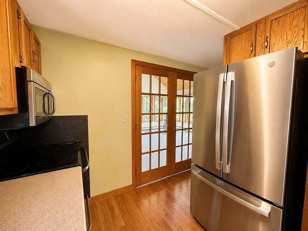
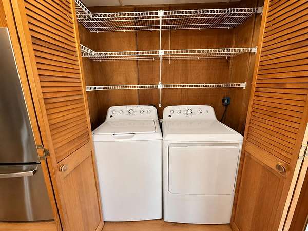
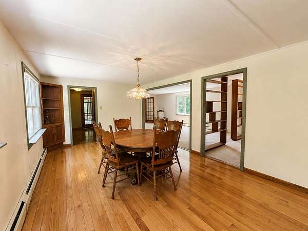
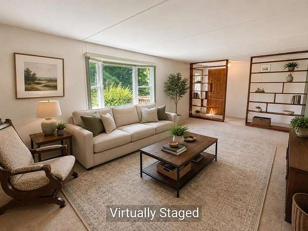
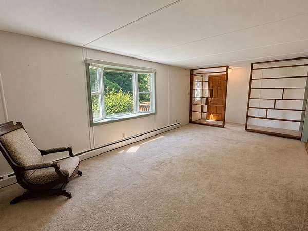
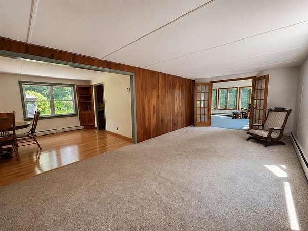
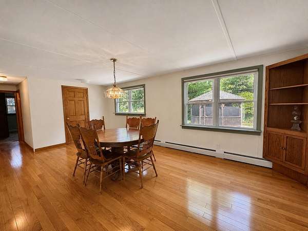
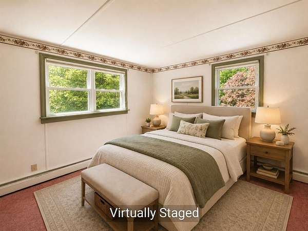
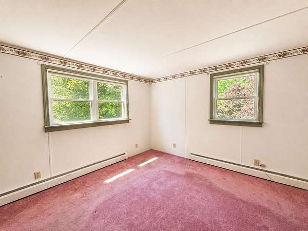
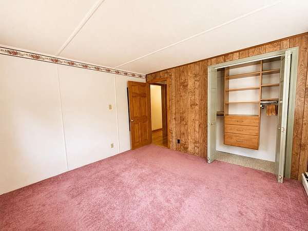
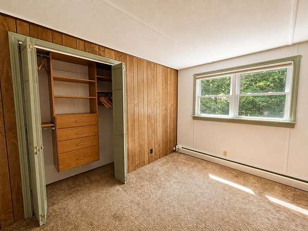
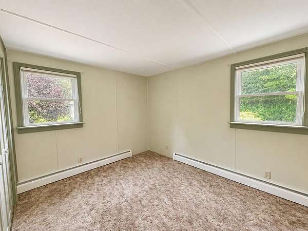
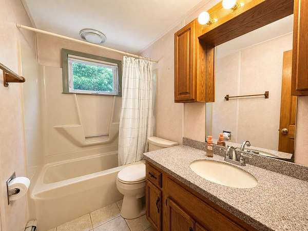
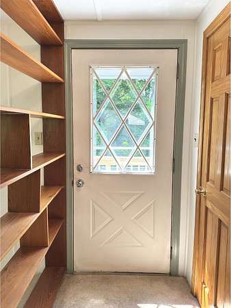
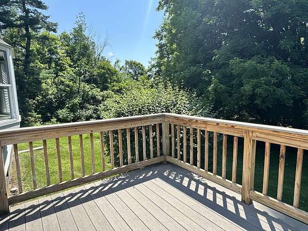
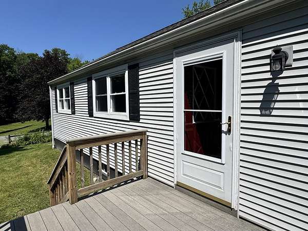
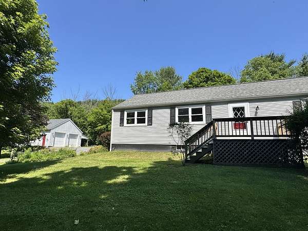
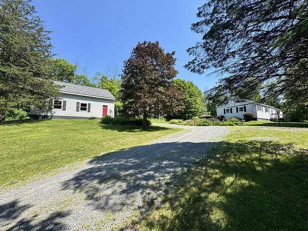
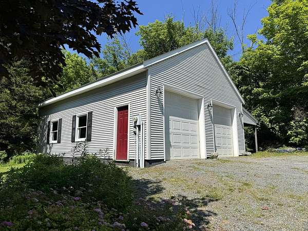
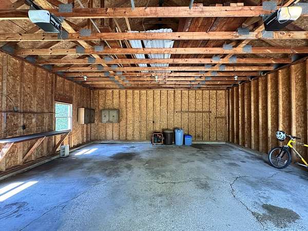
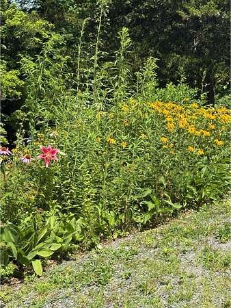
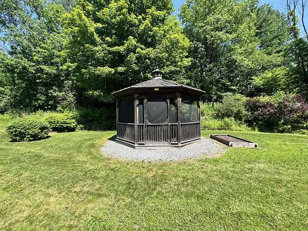
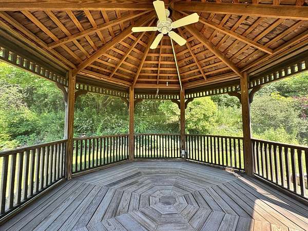
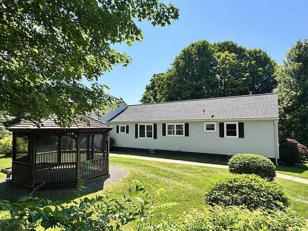
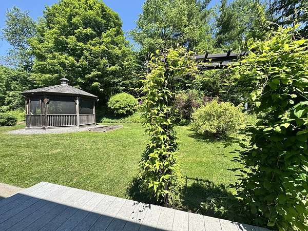
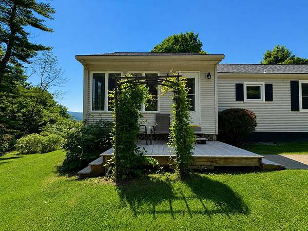
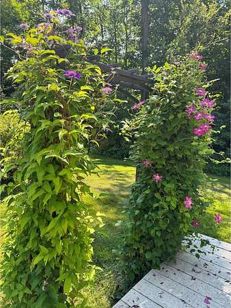
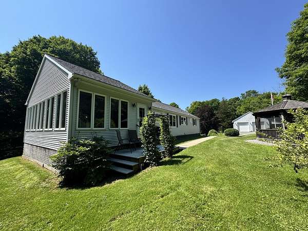
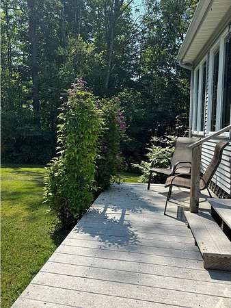
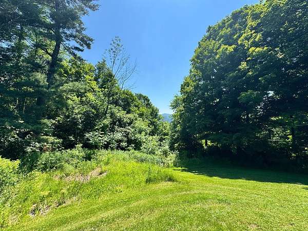
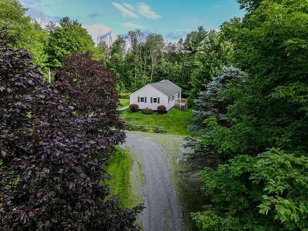
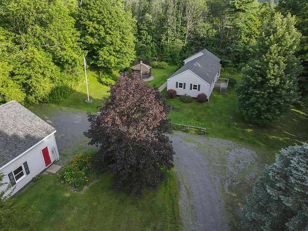
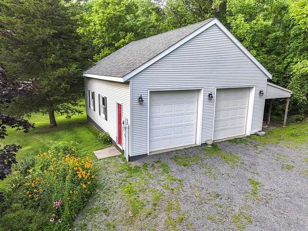
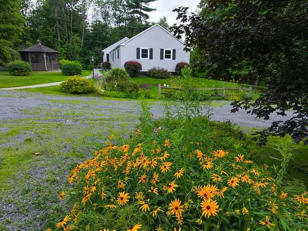
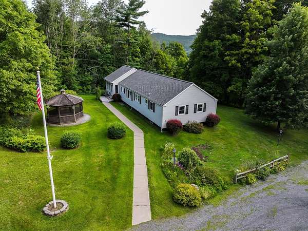
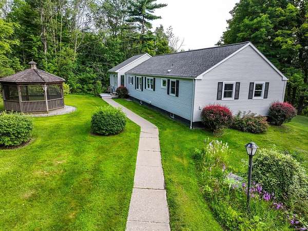
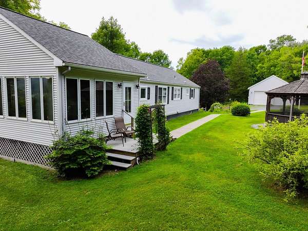
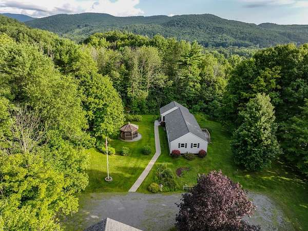
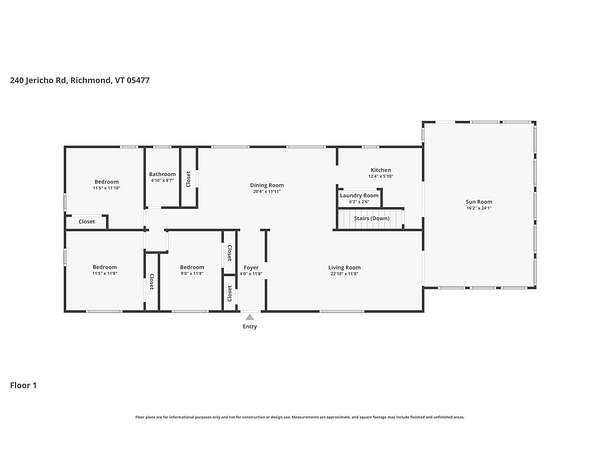
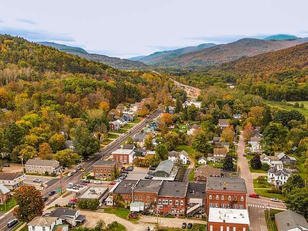
Seller to contribute $5,000 toward closing costs with a full-price offer! Looking for one-level living? This well-maintained Richmond home fits the bill, with a vaulted-ceiling sunroom that fills with natural light and is perfect for morning coffee, a home office, or a room full of plants. Everything you need is on one floor: a sunny living room, a spacious dining room with hardwood floors, an updated kitchen with stainless-steel appliances, three bedrooms (two with custom closet built-ins), a full bath, and a convenient first-floor laundry. The full basement offers excellent storage and room to finish later as a rec room, gym, or workshop, so the home can grow with you. Outside, unwind on two decks or in the screened gazebo with electricity, surrounded by perennial gardens, raspberry bushes, and partial mountain views, all on 1.82 private acres. The oversized 2-car garage with attached lean-to/carport has plenty of room for vehicles, bikes, skis, and outdoor gear. Public water, plus an efficient on-demand hot water and combination boiler system, keeps you comfortable and costs manageable year-round. Enjoy a location that suits every stage of life: minutes to Richmond Village with its shops, restaurants, and park, close to Camel's Hump Middle School, just minutes to I-89 and Bolton Valley Resort for year-round recreation, and only 20 minutes to Burlington. Come see it today!
Location
- Street address
- 240 Jericho Rd
- County
- Chittenden County
- Zip code
- 05477
- Elevation
- 443 feet
Directions
From I-89 take Route 2 into Richmond Village, left at light on Jericho Road, property on right, see sign.
Property details
- Acreage
- 1.82 acres79,279 sq ft
- Zoning
- Residential
- MLS #
- NNEREN 5097505
- Posted
Property taxes
- 2026
- $9,133
Parcels
- 51916310760
Details and features
Listing
- Type
- Residential
- Subtype
- Single Family Residence
- Franchise
- Coldwell Banker Real Estate
Lot
- Features
- Landscaped, Wooded
Exterior
- Parking
- Garage, Open
- Pool
- Deck
- Structures
- Gazebo, Storage
- Features
- Garden Space, Natural Shade
Structure
- Style
- Ranch
- Stories
- 1
- Water
- Public
- Heating
- Baseboard, Natural Gas
- Materials
- Vinyl Siding
- Roof
- Shingle
Interior
- Room Count
- 7
- Rooms
- Basement, Bathroom, Bedroom x 3, Dining Room
- Flooring
- Carpet, Hardwood, Laminate, Tile
- Appliances
- Dishwasher, Dryer, Electric Range, Microwave, Refrigerator, Washer
- Features
- 1st Floor Laundry, Blinds, Ceiling Fan, Indoor Storage, Laundry Hook-Ups, Natural Light, Natural Woodwork, Vaulted Ceiling
Property utilities
| Category | Type | Status |
|---|---|---|
| Gas | Natural Gas | Connected |
Nearby schools
| Name | Type |
|---|---|
| Richmond Elementary School | Elementary |
| Camels Hump Middle USD 17 | Middle |
| Mt. Mansfield USD #17 | High |
Listing history
| Date | Event | Price | Change | Source |
|---|---|---|---|---|
| Oct 25, 2026 | Relisted | $450,000 | — | NNEREN |
| Oct 24, 2026 | Removed | $450,000 | — | Listing agent |
| Oct 23, 2026 | Price drop | $450,000 | $15,000 -3.2% | NNEREN |
| Sept 24, 2026 | Price drop | $465,000 | $30,000 -6.1% | NNEREN |
| Aug 17, 2026 | Price drop | $495,000 | $54,900 -10% | NNEREN |
| July 24, 2026 | Price drop | $549,900 | $25,000 -4.3% | NNEREN |
| June 30, 2026 | New listing | $574,900 | — | NNEREN |