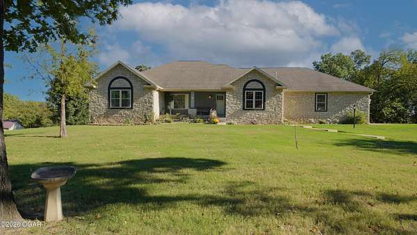
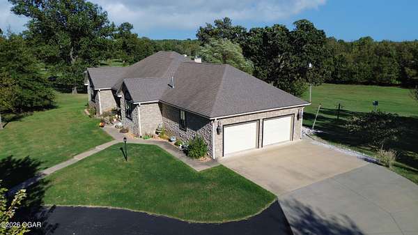
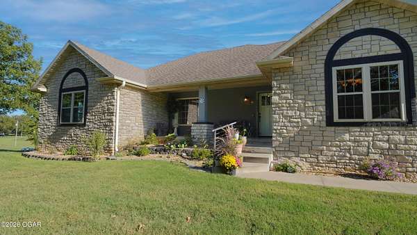
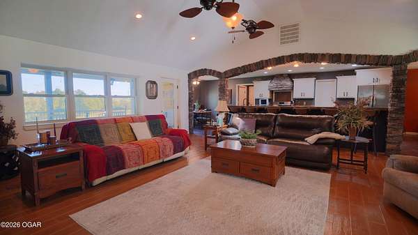
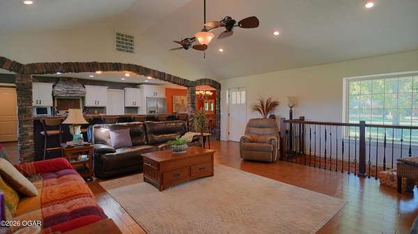
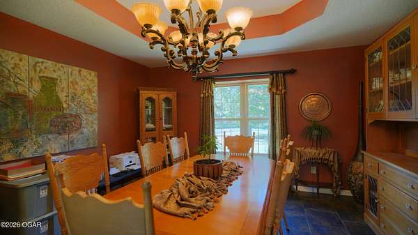
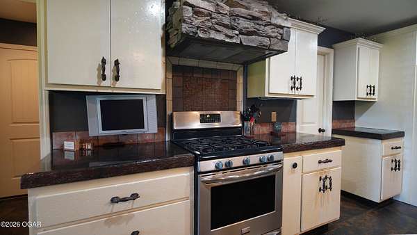
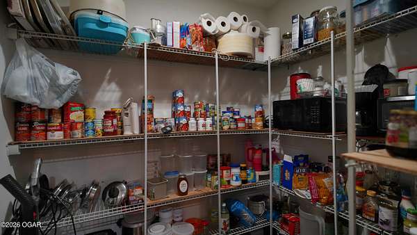
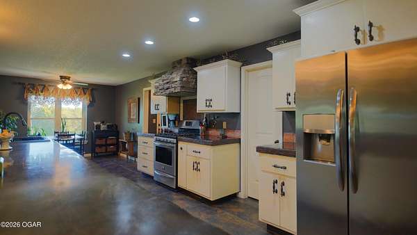
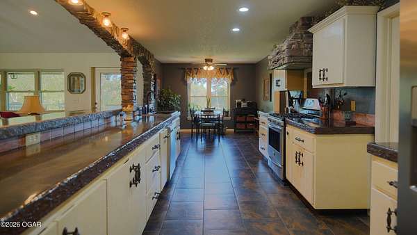
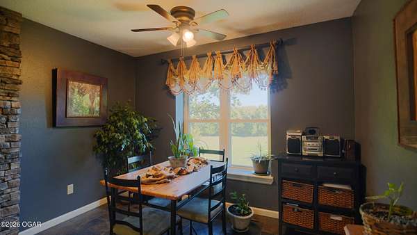
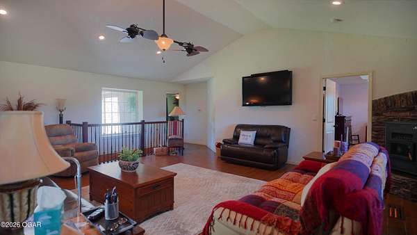
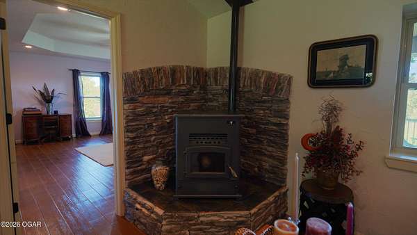
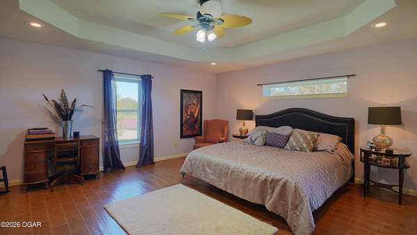
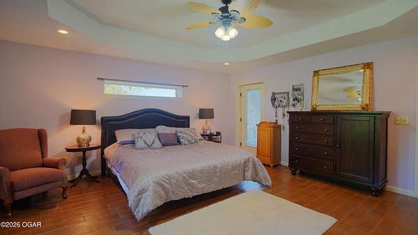
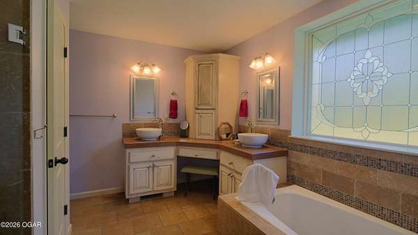
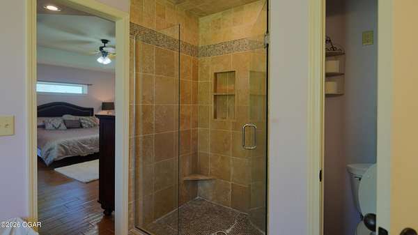
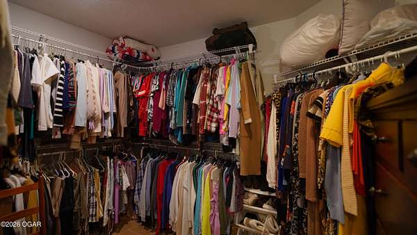
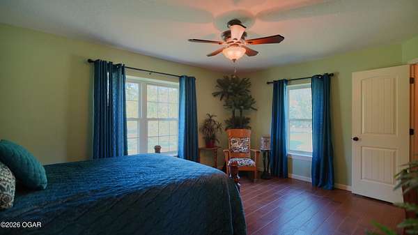
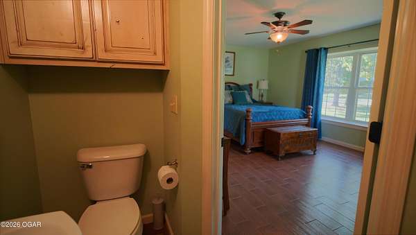
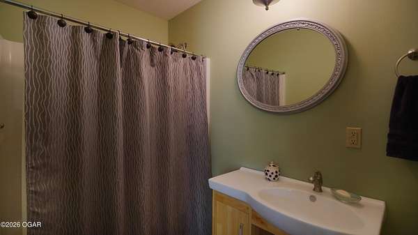
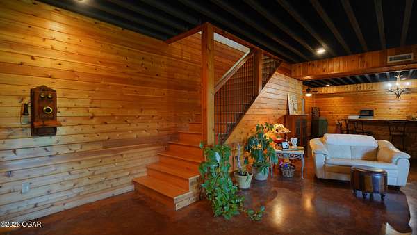
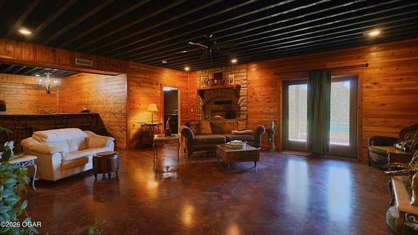
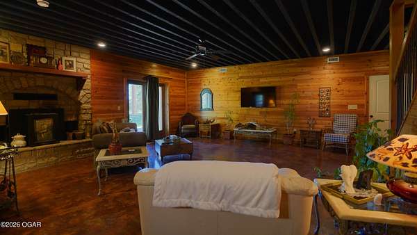
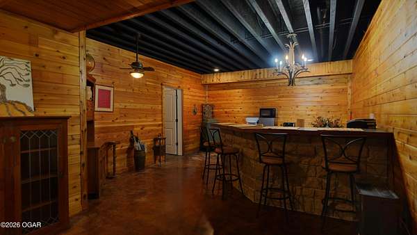
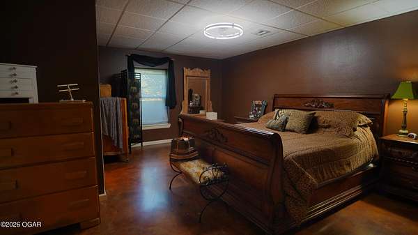
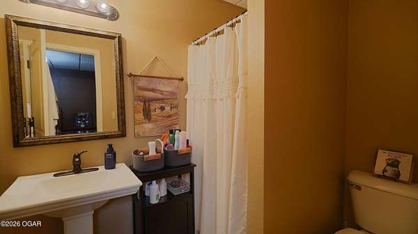
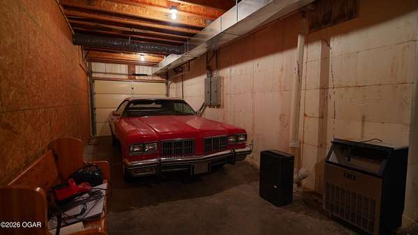
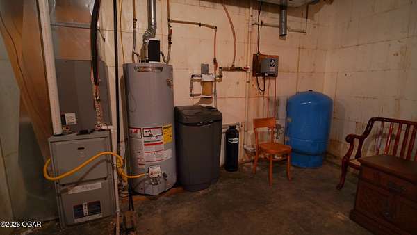
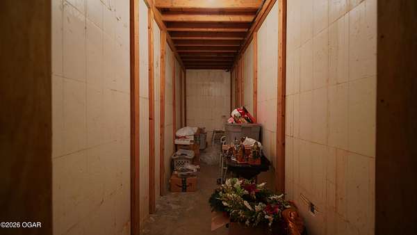
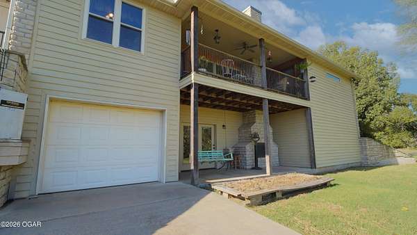
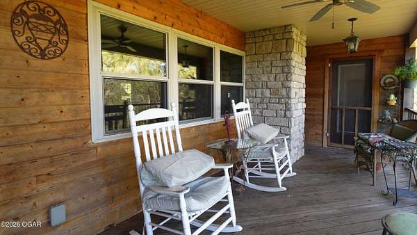
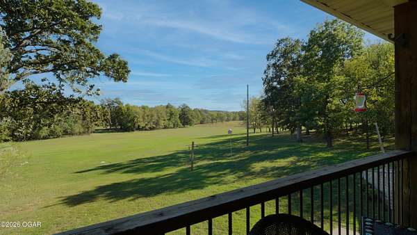
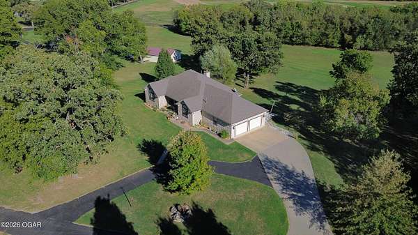
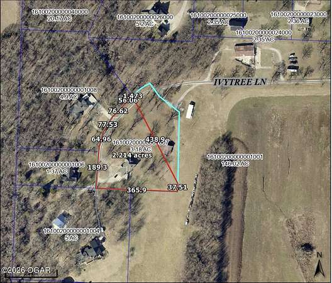
Discover this spacious Webb City property offering over 3,600 sq. ft. of living space, 3 bedrooms, 4 bathrooms, and beautiful views! Filled with natural light, warm finishes, and unique architectural details, this home offers modern conveniences with rustic charm. Built out of ICF Block, this home is certain to last and helps keep utilities make a difference on ever increasing utility costs. The main level features a spacious living room with a pellet stove fireplace, beautiful flooring, and distinctive stone archways leading into the kitchen, complete with an eat-in bar and pantry. A formal dining room offers additional space for entertaining. Each bedroom has its own bathroom, while the primary suite includes a walk-in closet, walk-in shower, and direct balcony access overlooking the property. The mostly finished, heated and cooled basement offers additional living space with exposed ceiling beams, rich wood-paneled walls, a stone fireplace, bedroom, bathroom, and backyard access. Additional unfinished areas could easily convert to an additional living space, bedroom, theater room, or anything other ideas that would be intriguing to your needs. Outside, enjoy a large covered front porch, elevated back balcony, lawn sprinkler system, and circular concrete and asphalt driveway. Three garage spaces include two on the main level and a drive-under garage accessible from the basement. Additional features include a storm shelter, owned propane tank, owned water softener, and fiber optic internet availability. With its spacious layout, unique character, and beautiful outdoor setting, this property has plenty to offer!