Land with Home for Sale in Branson, Missouri
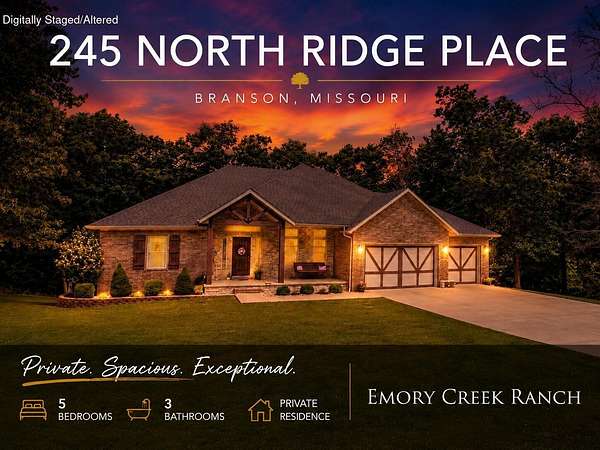
245 N Ridge Pl, Branson, MO 65616
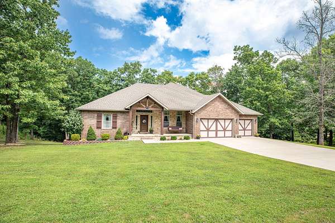
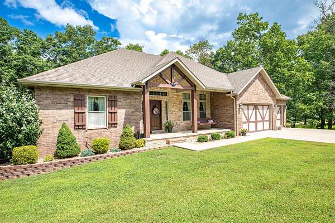
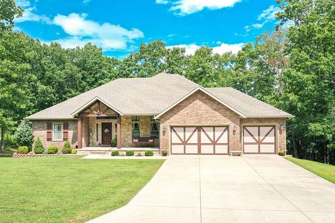
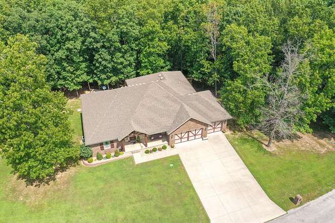
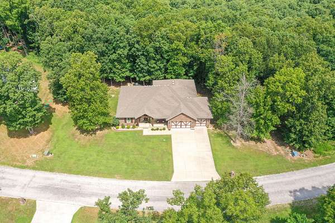
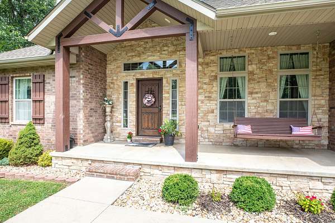
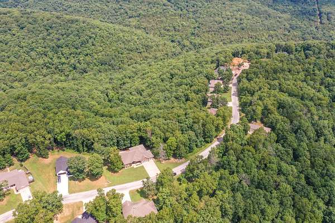
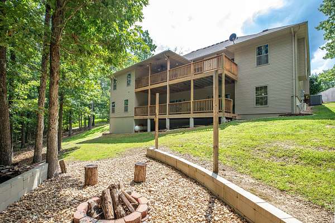
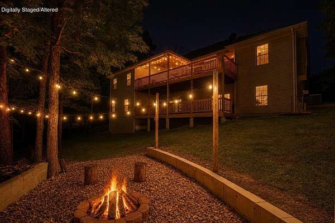
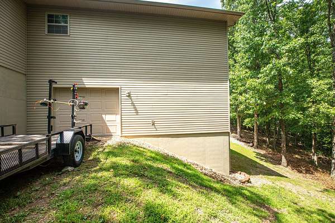
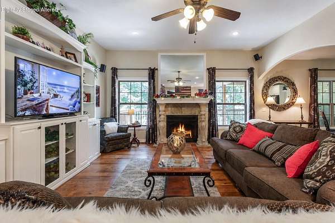
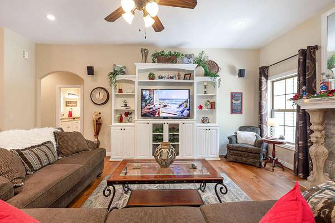
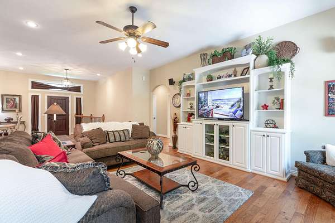
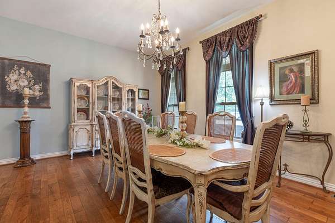
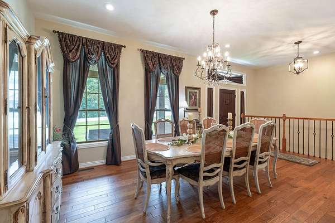
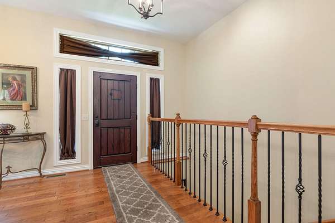
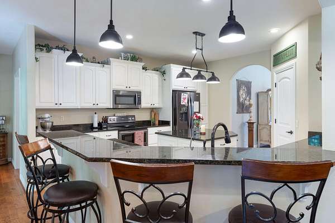
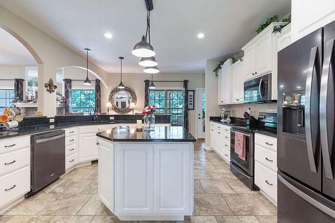
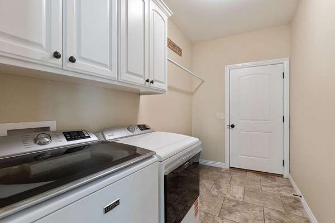
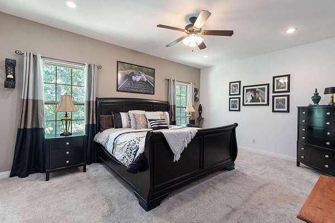
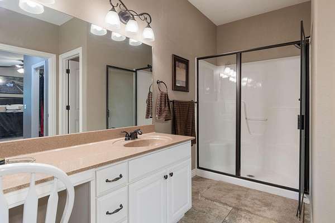
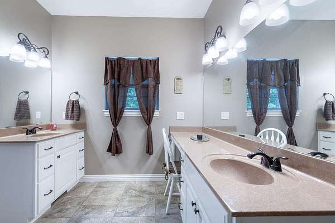
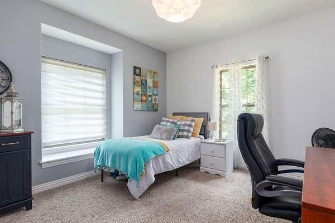
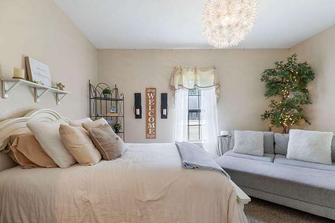
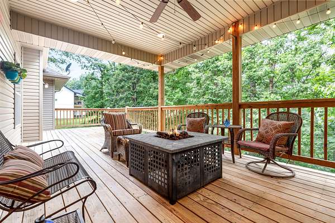
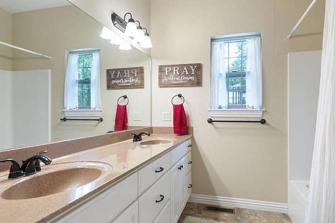
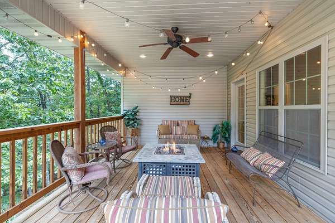
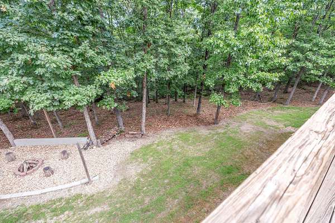
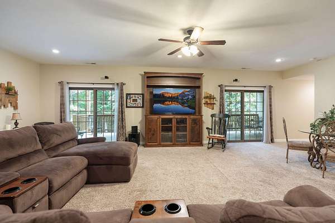
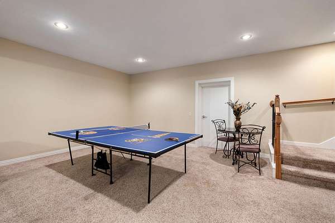
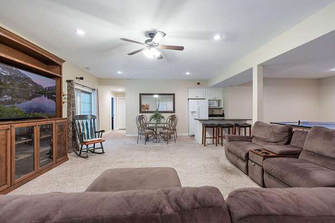
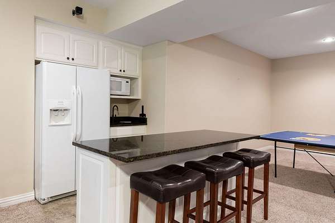
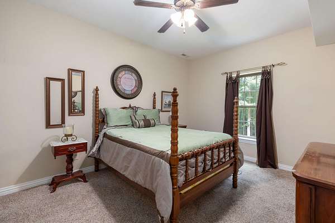
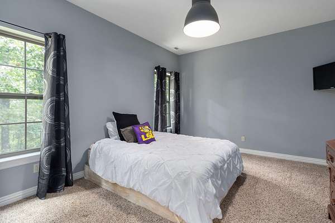
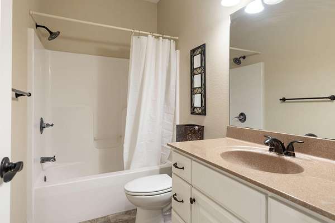
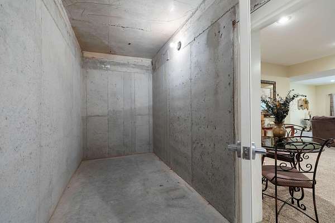
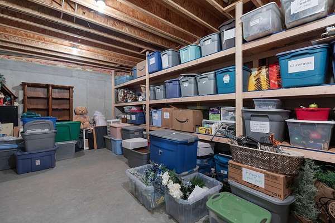
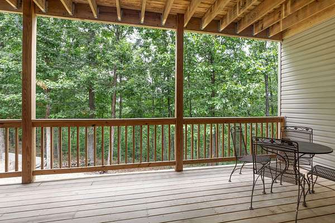
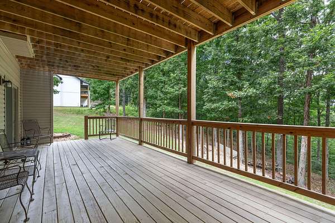
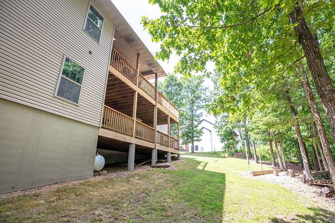
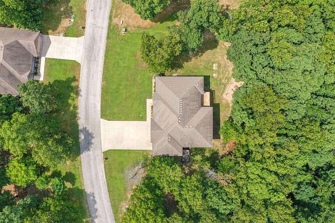
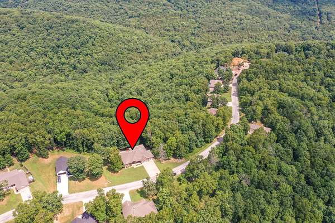
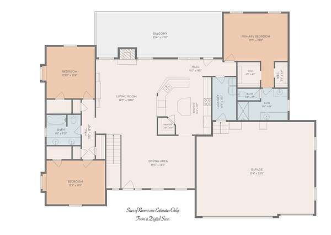
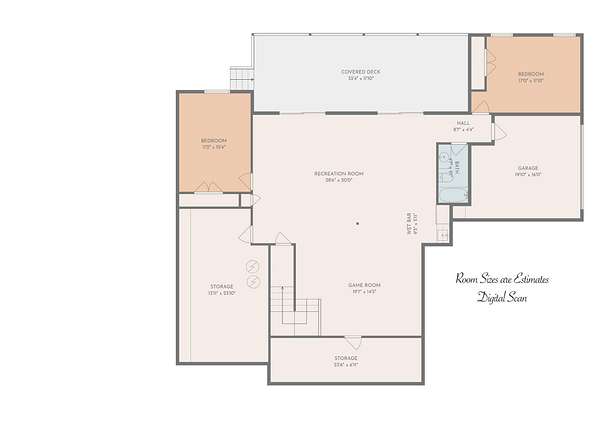
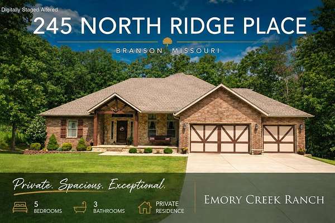
Rarely does a home offer this much space, privacy, and flexibility in such a desirable Branson School District location. Situated on over 2 acres, this custom-built home features approximately 4,695 square feet, 5 bedrooms, 3 bathrooms, a 3-car garage, and a John Deere room. The thoughtfully designed main level offers the convenience of a spacious primary suite along with two additional bedrooms, while the large kitchen provides abundant cabinetry, generous workspace, and plenty of room to gather with family and friends.The finished walkout basement offers incredible versatility with two additional bedrooms, expansive living and recreation areas, a dedicated storm/safe room, and an oversized storage/utility room with excellent potential to be finished into additional living space, a home gym, non conforming bedroom, or hobby area.Step outside and enjoy the peaceful wooded backdrop from two large decks overlooking the private backyard. Thoughtfully designed with tasteful finishes, this home delivers the space and comfort of luxury living while offering the privacy and tranquility of an Ozarks setting. Schedule your private showing today!
Location
- Street address
- 245 N Ridge Pl
- County
- Taney County
- Zip code
- 65616
- Community
- Emory Creek Ranch
- Elevation
- 1,281 feet
Directions
From 160 and 248, go South on 248. Go Left (east) and Emory Creek Blvd. Left on North Ridge. Home is on the left.
Property details
- Acreage
- 2.32 acres
- MLS #
- GSBOR 60329248
- Posted
Property taxes
- 2025
- $3,261
Expenses
- Homeowner Association Fee
- $250 annually
Parcels
- 06-7.0-25-000-000-019.010
Legal description
EMORY CREEK RANCH - PH 1 EMORY CREEK RANCH - PH 1 LT 122
Details and features
Listing
- Type
- Residential
- Subtype
- Single Family Residence
Lot
- Features
- Acreage, Few Trees, Flatfrontyard, Sprinklers in Front, Wooded/Cleared Combo
Exterior
- Parking
- Driveway, Garage, Open
- Pool
- Porch
- Features
- Rain Gutters
Structure
- Style
- Craftsman
- Stories
- 2
- Basement
- Exterior Entry, Finished, Full, Interior Entry, Storage Space, Walk-Out Access
- Water
- Public
- Heating
- Central, Fireplace(s), Forced Air
- Cooling
- Ceiling Fan(s), Central Air
- Materials
- Brick, Vinyl Siding
- Roof
- Shingle
- Windows
- Double Pane Windows
Interior
- Rooms
- Basement, Bathroom x 3, Bedroom x 5, Family Room, Laundry Room
- Flooring
- Carpet, Wood
- Fireplaces
- Yes
- Appliances
- Additional Water Heater(s), Dishwasher, Disposal, Dryer, Electric Water Heater, Exhaust Fan, Free-Standing Electric Oven, Microwave, Refrigerator, Washer, Water Softener Owned
- Features
- Granite Counters, High Ceilings, High Speed Internet, W/D Hookup, Walk-In Closet(s)
Nearby schools
| Name | Type |
|---|---|
| Branson Buchanan | Elementary |
| Branson | Middle |
| Branson | High |
Listing history
| Date | Event | Price | Change | Source |
|---|---|---|---|---|
| July 20, 2026 | New listing | $595,900 | — | GSBOR |