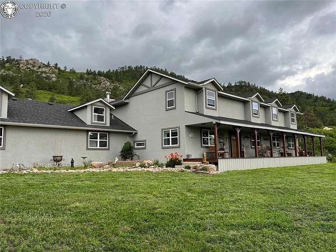
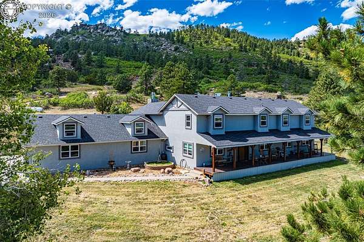
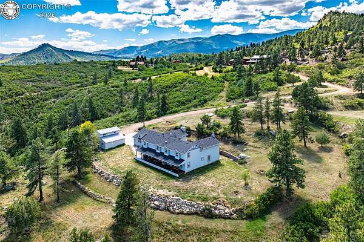
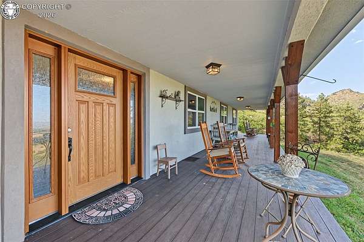
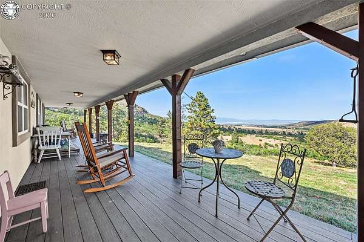
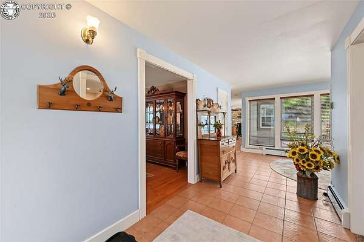
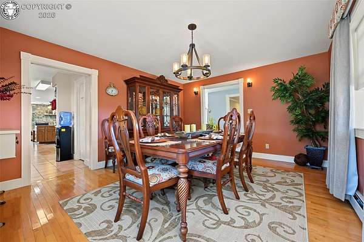
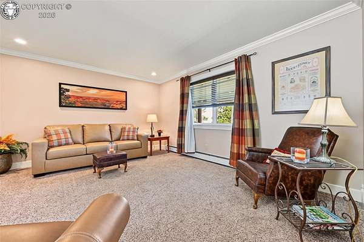
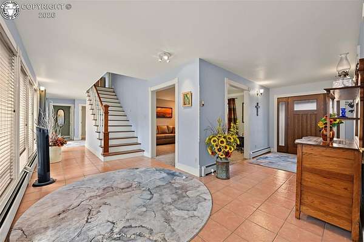
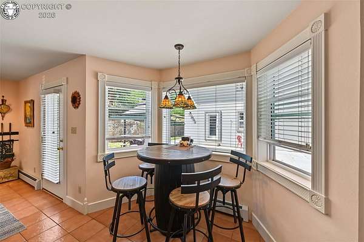
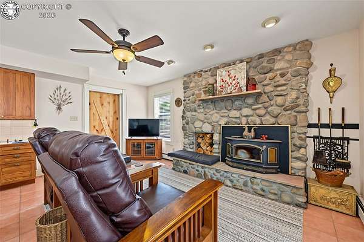
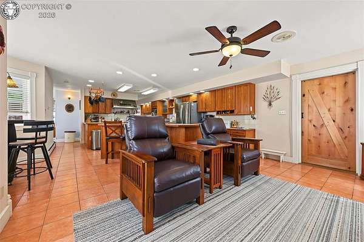
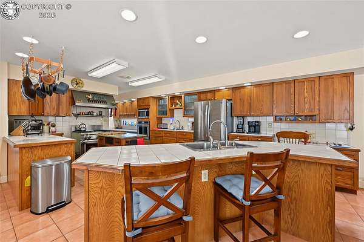
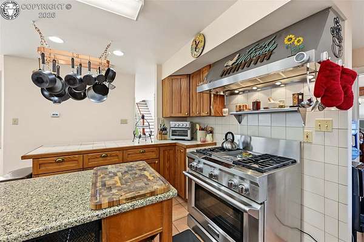
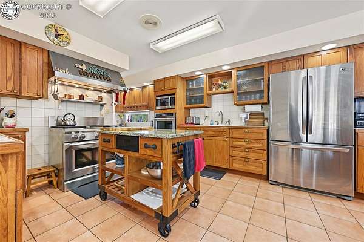
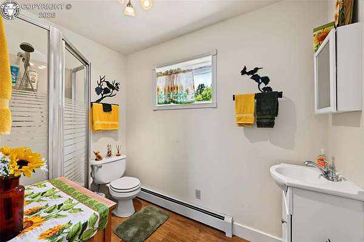
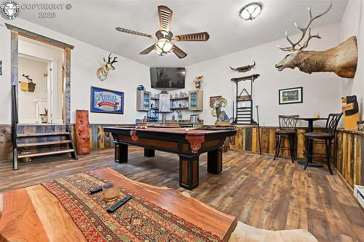
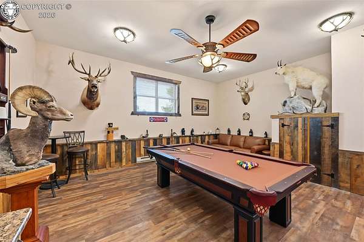
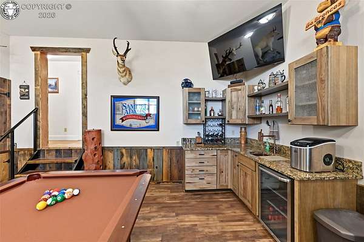
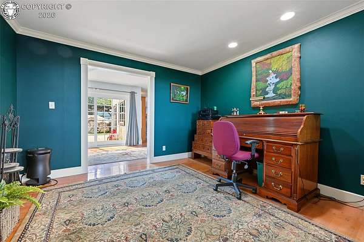
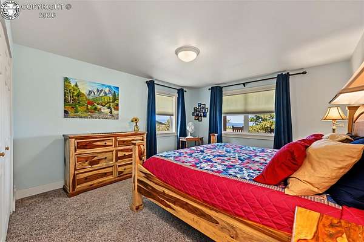
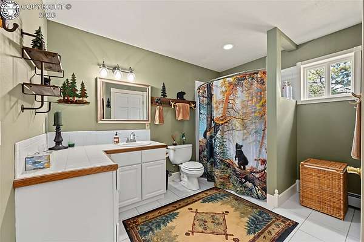
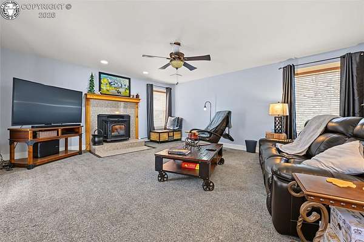
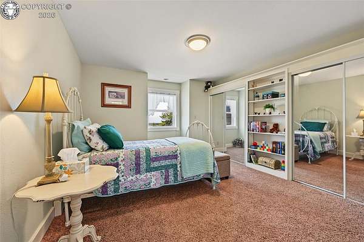
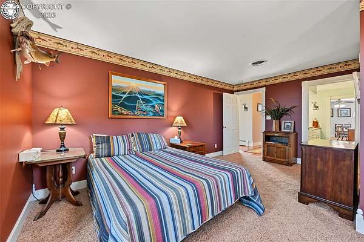
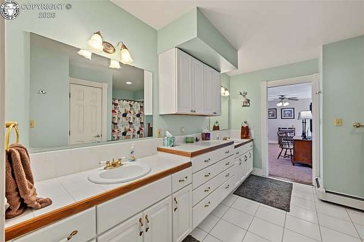
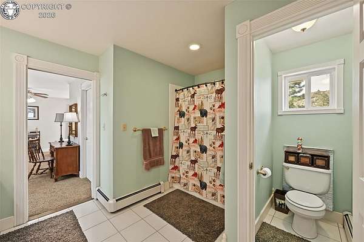
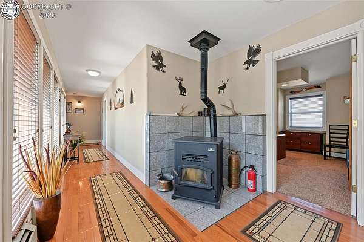
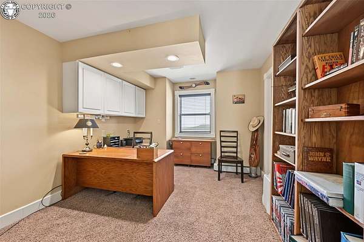
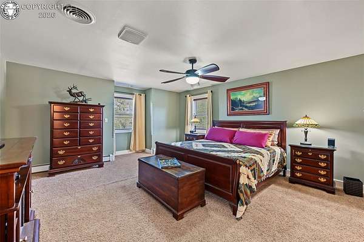
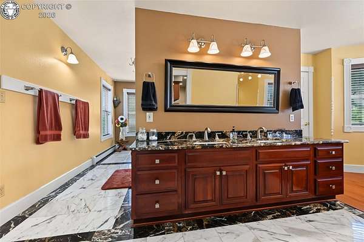
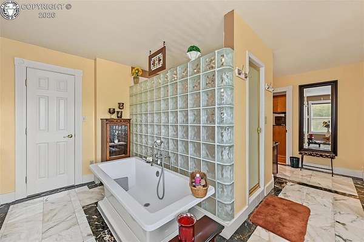
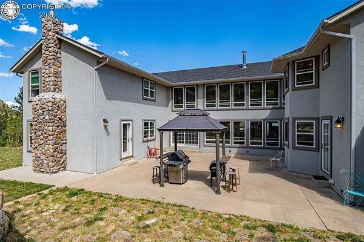
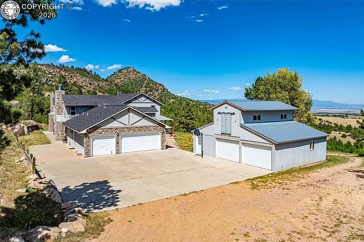
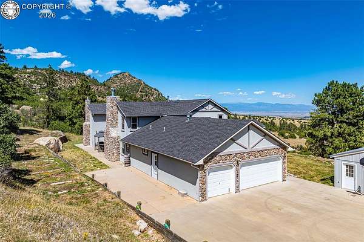
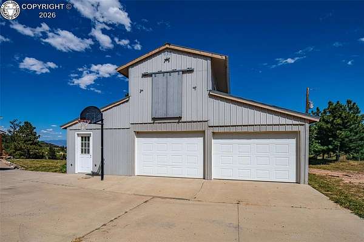
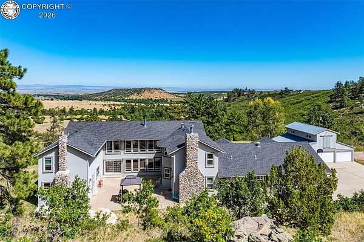
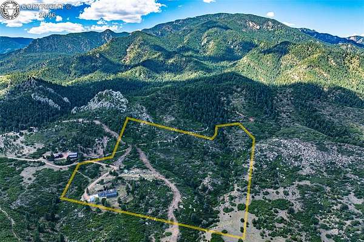
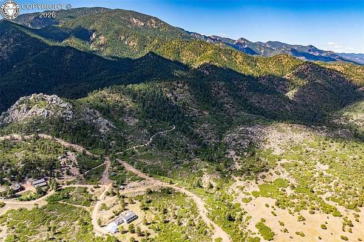
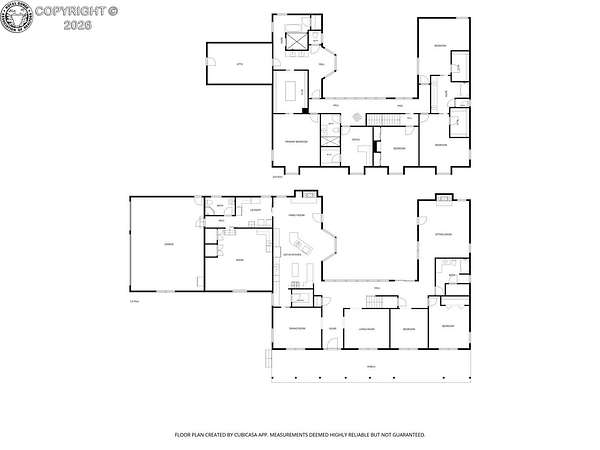
Set on more than 35 acres in Wetmore, this six-bedroom home pairs expansive indoor space with views toward Pikes Peak and the Arkansas River Valley. An approximately 66-foot covered front porch overlooks the landscape, while a large concrete courtyard with a grill gazebo sits between the home's two wings. The kitchen features a KitchenAid gas range with integrated grill, oven and commercial-style hood, plus a second KitchenAid wall oven, LG refrigerator and Bosch dishwasher. A large island holds the double-basin sink and dishwasher; a separate prep sink, baker's Corian work area, oak cabinetry and generous pantry add function and storage. The home offers five bath areas (three full and two three-quarter), a separate study, living room, dining room, den/theater room and game room with wet bar. The spacious primary suite occupies much of an upstairs wing and includes a walk-in closet with built-ins and a bath with heated marble floor, double sinks, large shower, soaking tub and separate water closet. Four bedrooms have walk-in closets. Flooring includes tile, carpet, solid hardwood and luxury vinyl. A propane boiler serves six radiant baseboard heating zones and a separate domestic hot-water storage tank. A stone-surround wood-burning fireplace insert and two pellet stoves provide additional heat. Three attached garage bays are complemented by a detached 28-by-36-foot shop with two oversized bays and an approximately 12-by-28-foot loft currently used for woodworking. Additional structures include a covered space with an approximately 14-foot roof height and a loafing shed with two livestock stalls and tack room. A side parking pad offers more space. The property is served by a well, cistern and septic system. Wildlife regularly visits the acreage. Set up a showing today!