Land with Home for Sale in St. Robert, Missouri
24630 Taylor Ln, St. Robert, MO 65584
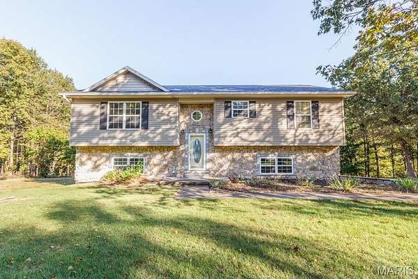
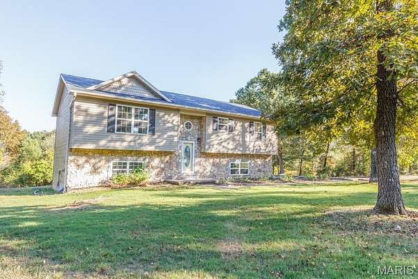
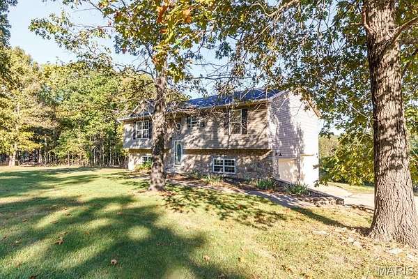
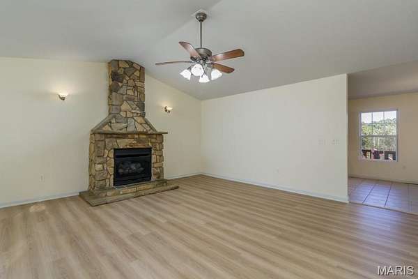
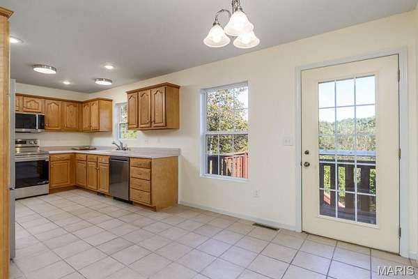
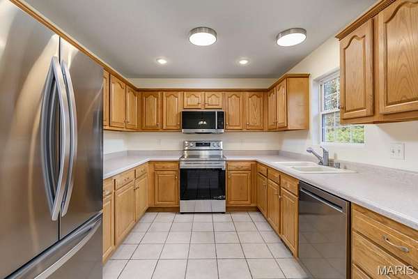
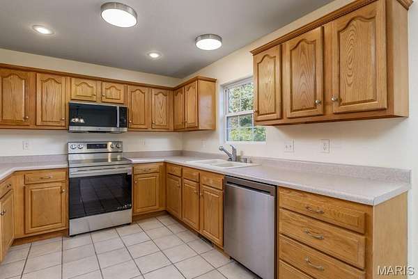
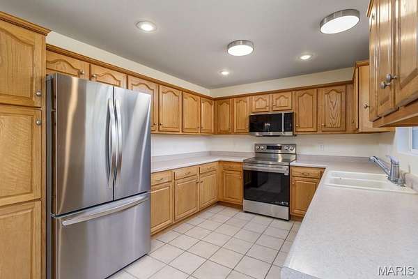
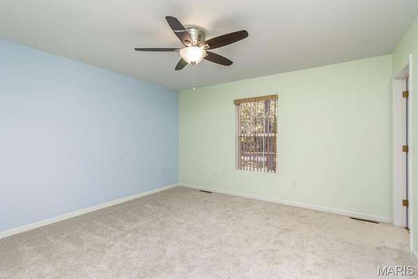
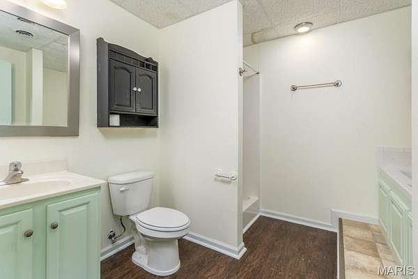
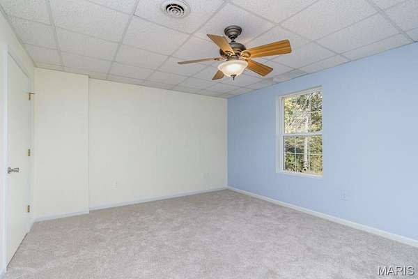
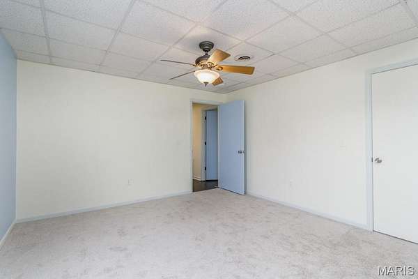
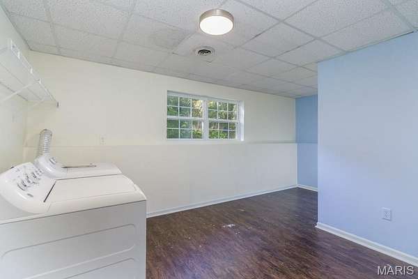
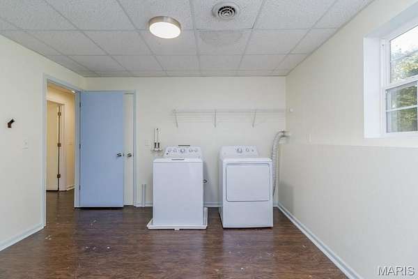
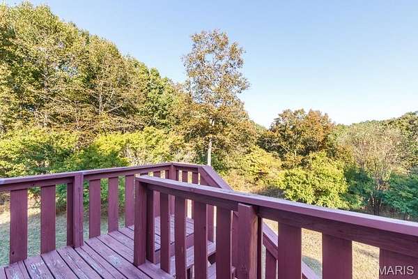
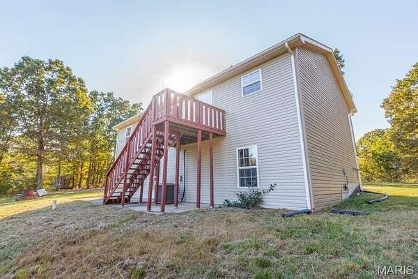
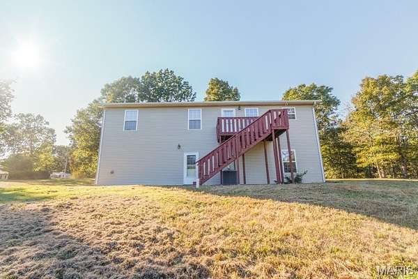
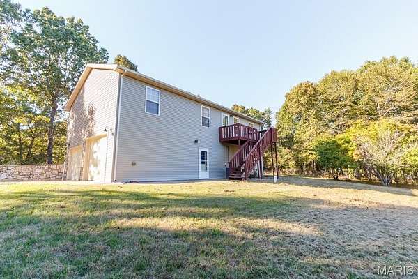
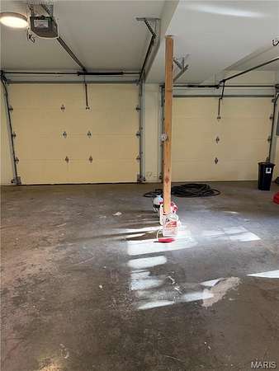
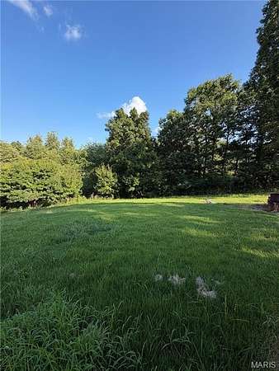
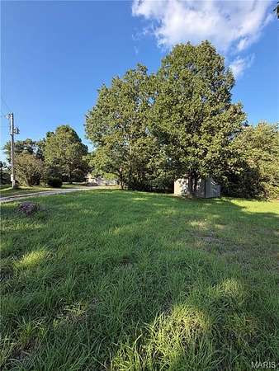
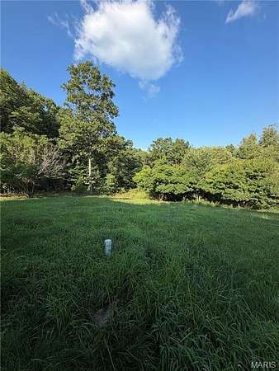
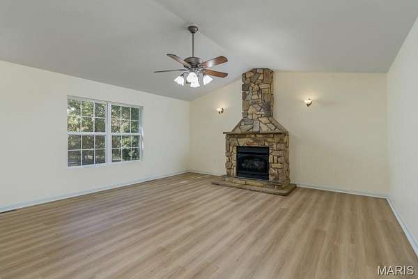
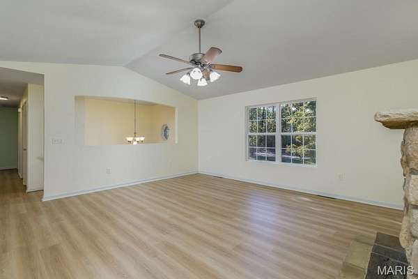
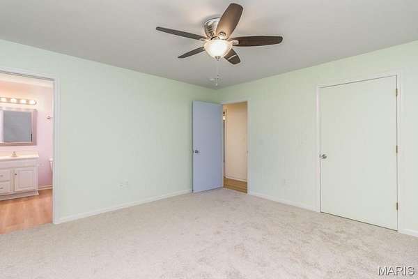
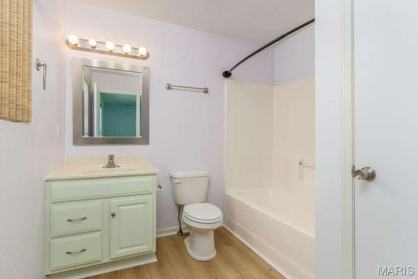
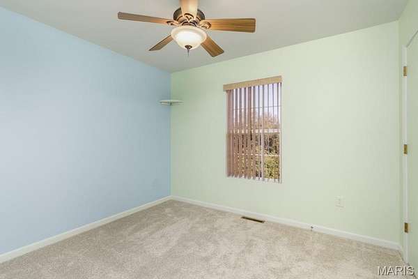
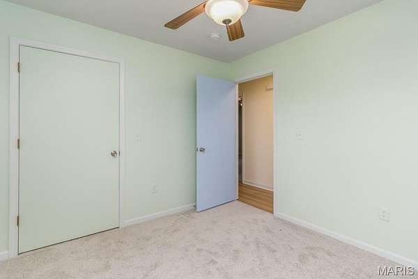
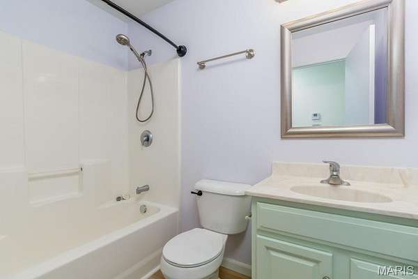
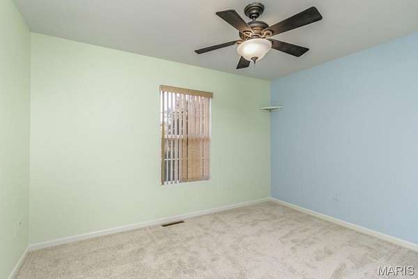
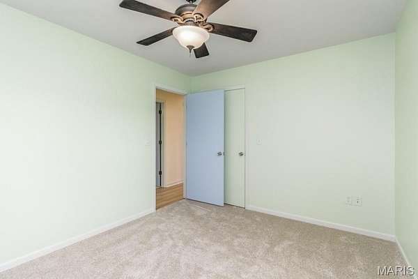
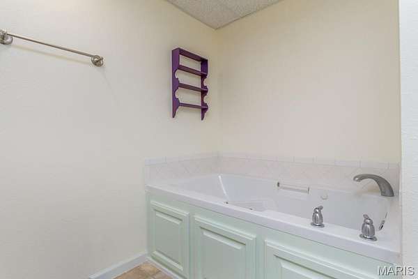
Beautiful 4-bedroom, 3-full-bathroom split-level home nestled on 4 acres, providing ample space both inside and outside. This home is located in Misty Mountain Acres Estates, which offers beautiful views of the Missouri Ozarks and privacy while still being in close proximity to Fort Leonard Wood and local retail. The home is move-in ready and offers a very practical floor plan on the interior, with a fresh coat of paint throughout the home. The home also features updated flooring throughout, including carpet in the bedrooms and vinyl flooring in the main living area. The roof was replaced approximately 4 years ago. The kitchen features brand new stainless steel appliances, including a range/oven with a built-in air fryer, and offers lots of cabinet and countertop space. The primary suite is very spacious and has a large walk-in closet and a private bathroom with a tub/shower combo. The other two bedrooms on the main floor are also spacious, and there is one more full bathroom on this level. The basement features another large bedroom, a full bathroom with a jetted tub and separate shower, and a large laundry room complete with a washer & dryer (like new) included. There is also a large 2-car garage. As a bonus, this property sits walking distance to almost 9,000 acres of Mark Twain National Forest. Don't miss your chance to experience Missouri's great outdoors and own a great piece of property.
Location
- Street address
- 24630 Taylor Ln
- County
- Pulaski County
- Zip code
- 65584
- Community
- Misty Mountain Acres
- School district
- Waynesville R-VI
- Elevation
- 985 feet
Property details
- Acreage
- 4 acres
- MLS #
- MARIS 26044610
- Posted
Property taxes
- 2025
- $1,409
Parcels
- 10-7.0-36-000-000-005-002
Legal description
PT S2 SW NE4(TRACTS 26 & 27 - CARMACK SURVEY #C-6197)
Details and features
Listing
- Type
- Residential
- Subtype
- Single Family Residence
- Franchise
- Realty Executives International
Lot
- Features
- Adjoins Wooded Area, Wooded
Exterior
- Parking Spaces
- 2
- Parking
- Garage, Oversize
Structure
- Water
- Well
- Sewer
- Septic Tank
- Heating
- Electric, Forced Air
- Cooling
- Central Air
- Materials
- Stone Veneer, Vinyl Siding
- Windows
- Insulated Windows, Window Treatments
Interior
- Room Count
- 7
- Rooms
- Bathroom x 3, Bedroom x 4, Dining Room
- Fireplaces
- Yes
- Appliances
- Electric Water Heater
- Features
- Eat-In Kitchen, Kitchen/Dining Room Combo, Vaulted Ceiling(s)
Nearby schools
| Name | Type | District |
|---|---|---|
| Waynesville R-VI | Elementary | Waynesville R-VI |
| Waynesville Middle | Middle | Waynesville R-VI |
| Waynesville Sr. High | High | Waynesville R-VI |
Listing history
| Date | Event | Price | Change | Source |
|---|---|---|---|---|
| Oct 12, 2026 | Under contract | $269,900 | — | MARIS |
| Oct 2, 2026 | Price drop | $269,900 | $5,100 -1.9% | MARIS |
| July 22, 2026 | New listing | $275,000 | — | MARIS |