Land with Home for Sale in Linn Creek, Missouri
249 Lakota South Estates Dr, Linn Creek, MO 65052
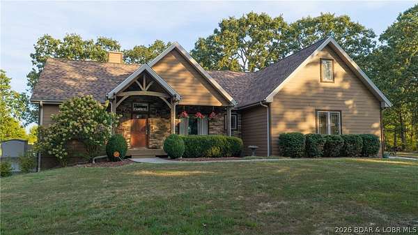
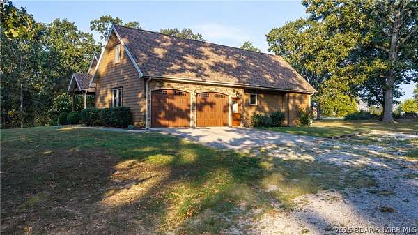
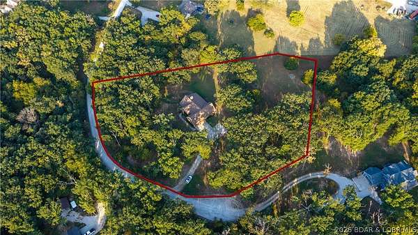
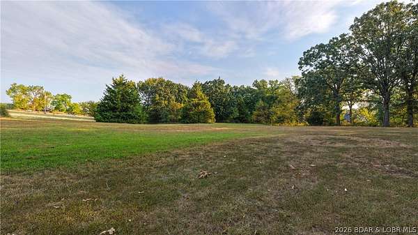
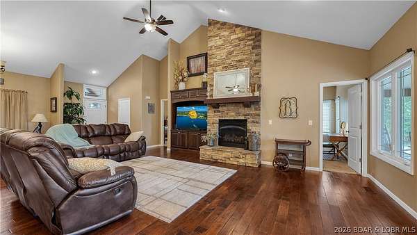
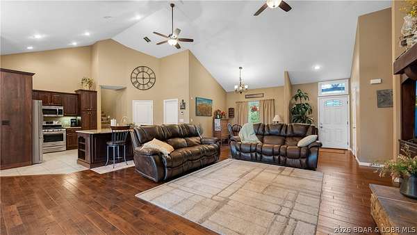
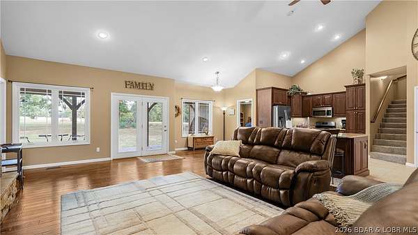
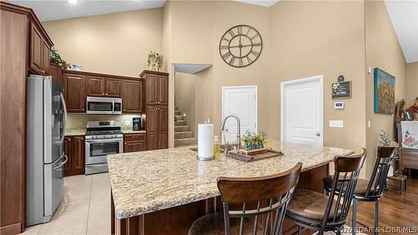
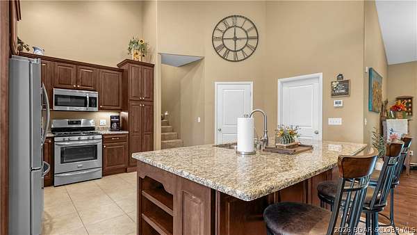
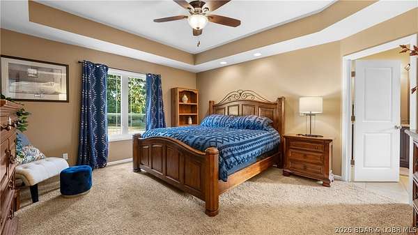
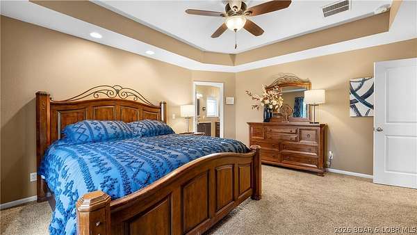
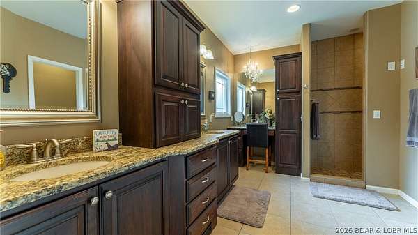
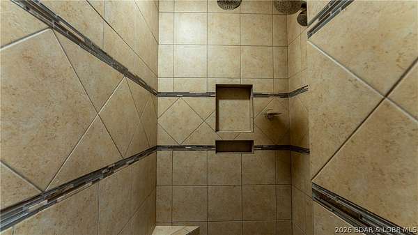
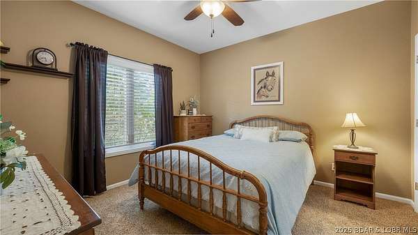
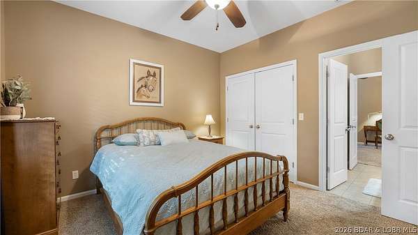
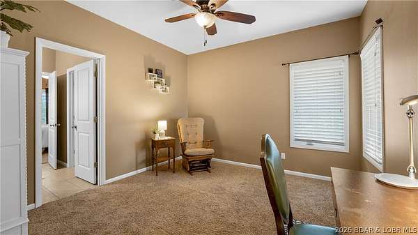
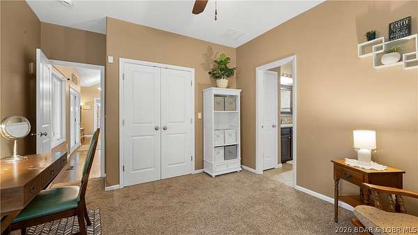
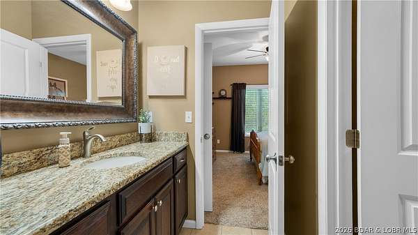
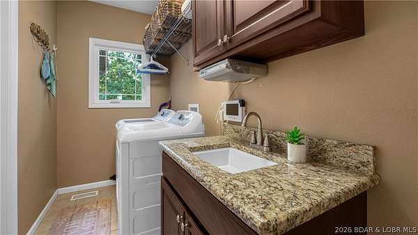
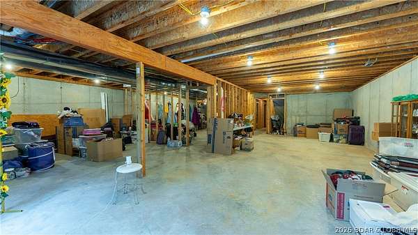
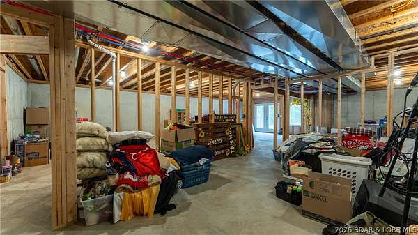
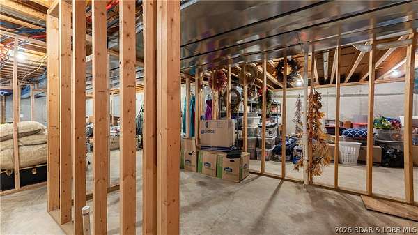
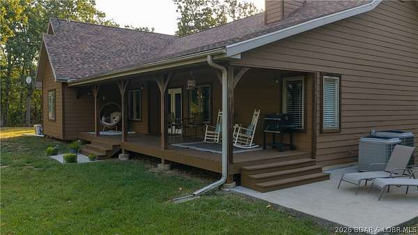
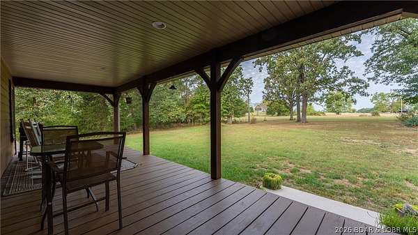
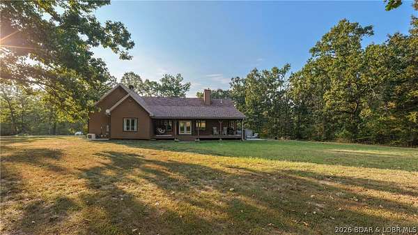
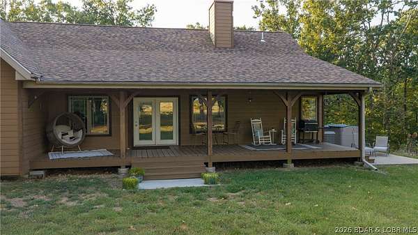
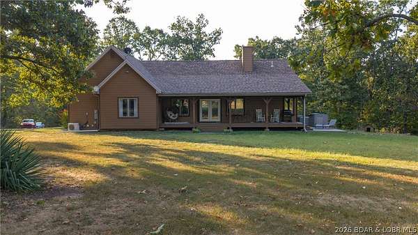
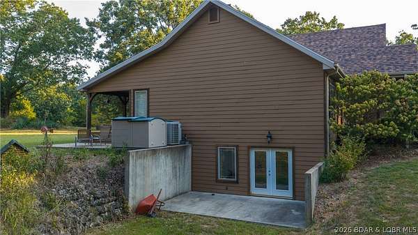
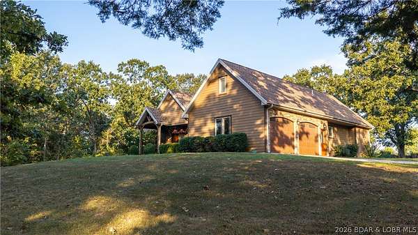
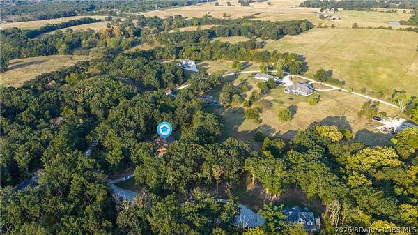
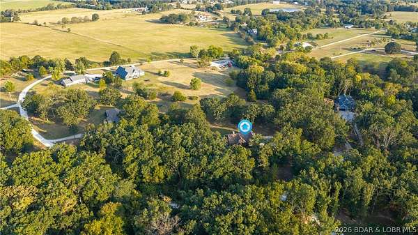
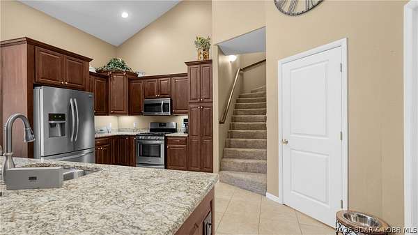
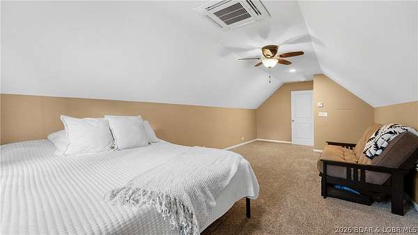
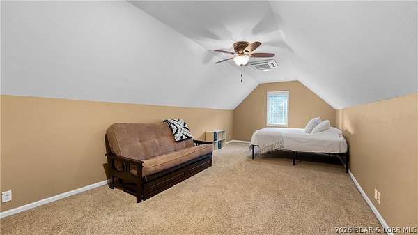
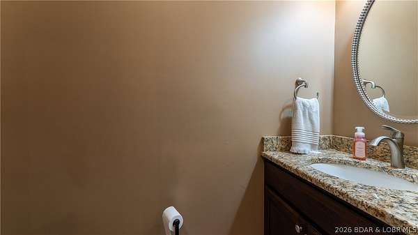
Space, comfort, and room to grow on 3 flat acres in Linn Creek! This custom home offers 4 bedrooms (one nonconforming), 2.5 baths, and 4,162 total square feet, including a 1,934-square-foot unfinished walkout basement. Enjoy convenient main-level living with vaulted ceilings, hardwood floors, and a floor-to-ceiling gas fireplace overlooking the open acreage. The kitchen features granite countertops, stainless steel appliances, an automatic hot water dispenser, abundant cabinetry, and a large island perfect for gathering. The spacious primary suite includes a private bath with dual vanities and a beautiful walk-in shower. Two additional main-level bedrooms share a Jack-and-Jill bath, while the upstairs nonconforming fourth bedroom offers flexible space for guests, hobbies, or an office. The unfinished lower level is stubbed for a bathroom and provides excellent storage and potential for additional living space. Outside, the level acreage offers room to garden, play, or simply enjoy the peaceful surroundings. Schedule your private showing and explore the possibilities!
Location
- Street address
- 249 Lakota South Estates Dr
- County
- Camden County
- Zip code
- 65052
- Community
- Lakota Acres
- School district
- Camdenton
- Elevation
- 940 feet
Directions
From Linn Creek, take V Road to right onto Chandler Drive, it will turn into Lakota S Estates Drive. House is on the left.
Property details
- Acreage
- 3 acres
- Zoning
- Residential
- MLS #
- BDAOR 3589905
- Posted
Property taxes
- 2025
- $1,838 - legal to govern
Parcels
- 12703500000000020000
Details and features
Listing
- Type
- Residential
- Franchise
- Keller Williams Realty
Lot
- Features
- Acreage, Cul de Sac, Gentle Sloping, Open Lot, Outside City Limits
Exterior
- Parking
- Driveway, Garage, Open
- Pool
- Deck, Patio
- Features
- Concrete Driveway, Gravel Driveway
Structure
- Style
- Contemporary
- Stories
- 2
- Water
- Well
- Sewer
- Septic Tank
- Heating
- Electric, Heat Pump
- Cooling
- Central Air
- Materials
- Stone, Wood Siding
- Roof
- Shingle
Interior
- Rooms
- Basement, Bathroom x 3, Bedroom x 4
- Flooring
- Hardwood, Tile
- Fireplaces
- Yes
- Appliances
- Dishwasher, Disposal, Energy Star Qualified Dishwasher, Energy Star Qualified Refrigerator, Microwave, Range, Refrigerator, Stove, Water Softener Owned
- Security
- Security
- Features
- Attic, Ceiling Fans, Coffered Ceilings, Pantry, Programmable Thermostat, Tray Ceilings, Vaulted Ceilings, Walk In Closets, Walk In Shower, Window Treatments
Listing history
| Date | Event | Price | Change | Source |
|---|---|---|---|---|
| Sept 3, 2026 | New listing | $499,900 | — | BDAOR |