Land with Home for Sale in Fairfax, Vermont
25 Ironwood Rd, Fairfax, VT 05454
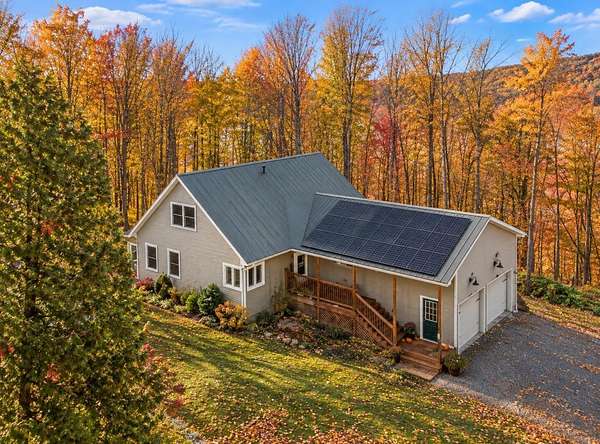
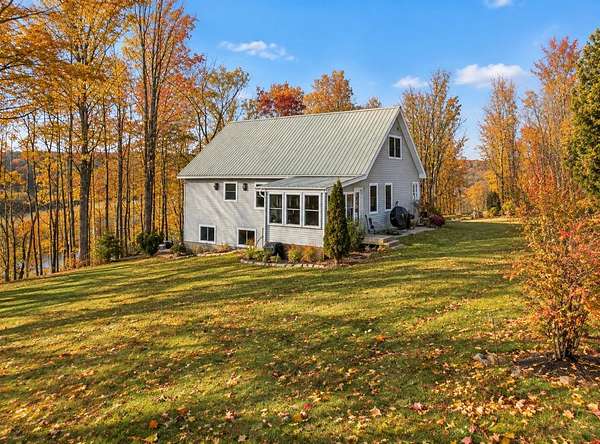
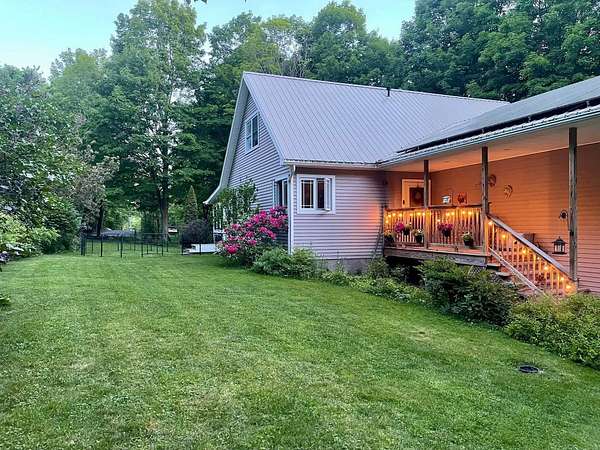
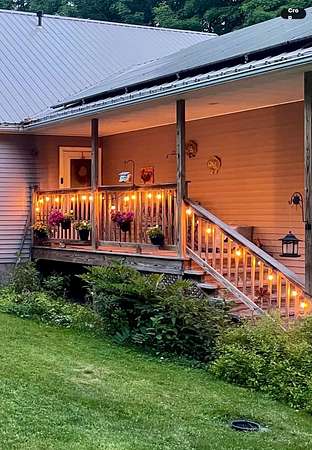
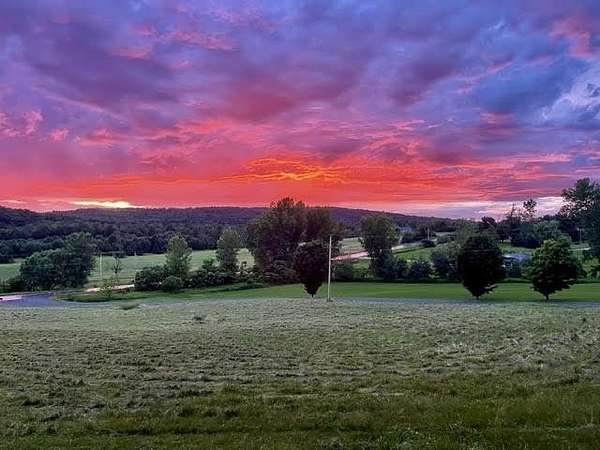
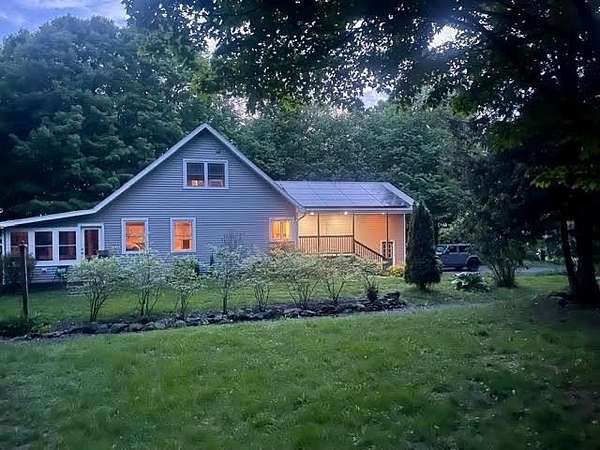
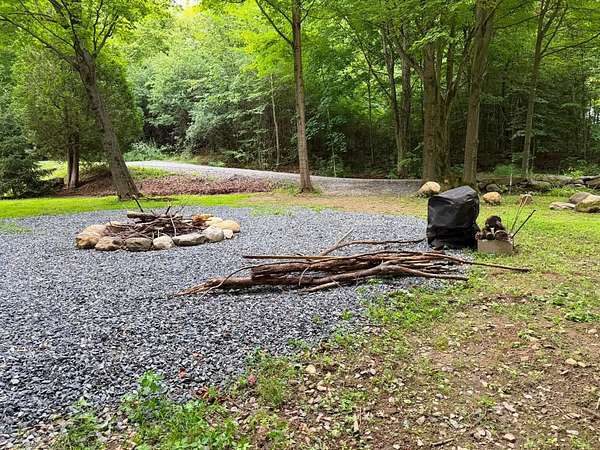
More photos coming soon! This private and comforting 3-bedroom, 3-bathroom home sits on a peaceful 5.66 acre lot in quaint Fairfax, Vermont. Overlooking gorgeous mountain views with unbeatable sunsets, this home has plenty of space for your family to love. Equipped with a full 2-car garage, chicken coop, firepit area, patio, and abundant perennials, and fruit trees, you will have plenty to enjoy. There have been many updates in the recent years including a fully updated finished basement, freshly stained exterior elements, new lattice, inspected heating system 2026, 3-year-old heating system, fresh paint throughout, new shed, and added firepit area. The front of the property off of Route 104 offers a flat and spacious meadow. Up the gravel road to the home, you will enjoy the sun's rays peeking through the trees as you approach your home perched on the hill. An open-concept kitchen, dining and living area make for great entertaining space, with a pellet stove for cozy nights. Off of the living room is a window filled sunroom to watch the wildlife and birds, while you sip your morning coffee. There is a half bath and laundry room conveniently located on the first level. The primary bedroom and bathroom are also located on the first level. The second level has two bedrooms and a full bathroom. The finished walkout basement space has endless possibilities. Owned Solar conveys with the sale. This home has been so lovingly maintained and kept pristine. Showings begin October 12.
Location
- Street address
- 25 Ironwood Rd
- County
- Franklin County
- Zip code
- 05454
- School district
- Fairfax School District
- Elevation
- 516 feet
Directions
104 West to Ironwood Road (across from Oakland Station/Conger Road). First driveway on the right.
Property details
- Acreage
- 5.66 acres
- Zoning
- Res
- MLS #
- NNEREN 5112554
- Posted
Property taxes
- 2026
- $8,420
Details and features
Listing
- Type
- Residential
- Franchise
- Keller Williams Realty
Lot
- Features
- Country Setting, Field/Pasture, Hilly, Landscaped, Level, Mountain View, Rural, Wooded
Exterior
- Parking
- Driveway, Garage
- Pool
- Patio, Porch
- Structures
- Poultry Coop
- Features
- Covered Porch, Garden Space, Shed
Structure
- Stories
- 2
- Water
- Well
- Heating
- Baseboard, Pellet Stove, Propane, Radiant, Radiant Floor, Solar
- Materials
- Vinyl Siding
- Roof
- Metal
Interior
- Room Count
- 7
- Rooms
- Basement, Bathroom x 3, Bedroom x 3, Den, Laundry Room
- Flooring
- Carpet, Manufactured, Tile
- Appliances
- Dishwasher, Dryer, Gas Range, Microwave, Owned Water Heater, Refrigerator, Washer
Property utilities
| Category | Type | Status |
|---|---|---|
| Power | Solar | Connected |
| Gas | Propane | Connected |
Nearby schools
| Name | Type | District |
|---|---|---|
| Fairfax Elementary School | Elementary | Fairfax School District |
| BFA/Fairfax Middle School | Middle | Fairfax School District |
| BFA Fairfax High School | High | Fairfax School District |
Listing history
| Date | Event | Price | Change | Source |
|---|---|---|---|---|
| Oct 2, 2026 | New listing | $619,900 | — | NNEREN |